A well-maintained home nestled in a quiet, established pocket of Cambridge. This three-bedroom property blends classic charm with many recent updates. Refinished hardwood flooring flows through the living room and bedrooms, complemented by updated lighting and a fresh, cohesive paint palette. The kitchen has been fully redone with modern cabinetry and finishes, and the bathroom has been updated with a clean, timeless style. Downstairs, the partially finished basement includes a rough-in for a bathroom and laundry, along with a separate side entrance — offering flexibility for multigenerational living or future income potential. Additional updates include vinyl flooring, (2025), new kitchen (2025, updated bathroom (2025), 100-amp electrical panel with ESA certificate (2025), soffits (2024), shingles (2021), central air (June 2020), and furnace (2005). Located within the school zones for Moffat Creek Public School, St. Margaret Catholic Elementary, Glenview Park Secondary, and Monsignor Doyle Catholic Secondary. A solid home with room to grow — and a neighbourhood that makes it easy to stay.
Sold for $640,000
C$640,000
56 Moffat Dr, Cambridge, ON N1R 6C2
5beds
980sqft
Single Family Residence, Residential
Built in 1973
4,415 Square Feet Lot
$-- Zestimate®
C$653/sqft
C$2,443 Estimated rent
Home value
Not available
Estimated sales range
Not available
Not available
Owner options
List your home for rent
C$2,443/mo
Rent Zestimate®
Find your next renter with Zillow Rental Manager. Plus, with online applications, you can quickly screen prospective tenants – for free.
C$2,443/mo
Rent Zestimate®
Refinance and save
C$2,706/mo
Est. payment
Refinancing to a lower rate could help reduce your monthly payments and save thousands over the life of the loan.
C$2,706/mo
Est. payment
Explore your selling options
Work with a Zillow partner agent
Leverage their expertise and Zillow's premium Showcase listings to get your home seen by more buyers.
Get startedList with your own agent
Get your home in front of millions of buyers by listing it on Zillow.
Learn how to do itSell it yourself
Take full control of how buyers see your home on Zillow by listing For Sale by Owner (FSBO).
List your homeWhat's special
Refinished hardwood flooringUpdated lightingFresh cohesive paint paletteModern cabinetryClean timeless stylePartially finished basementRough-in for a bathroom
Zillow last checked:
Listing updated:
Listed by:
Sue Machado, Salesperson,
RE/MAX REAL ESTATE CENTRE INC. BROKERAGE-3
Source: ITSO,MLS®#: 40742985Originating MLS®#: Cornerstone Association of REALTORS®
Facts & features
Interior
Bedrooms & bathrooms
- Bedrooms: 5
- Bathrooms: 1
- Full bathrooms: 1
- Main level bathrooms: 1
- Main level bedrooms: 3
Bedroom
- Level: Main
Bedroom
- Level: Main
Other
- Level: Main
Bedroom
- Level: Basement
Bedroom
- Level: Basement
Bathroom
- Features: 4-Piece
- Level: Main
Dining room
- Level: Main
Kitchen
- Level: Main
Living room
- Level: Main
Office
- Level: Basement
Recreation room
- Level: Basement
Utility room
- Level: Basement
Heating
- Forced Air, Natural Gas
Cooling
- Central Air
Appliances
- Included: Water Heater, Refrigerator, Stove
Features
- In-law Capability
- Basement: Separate Entrance,Full,Partially Finished
- Has fireplace: No
Interior area
- Total structure area: 980
- Total interior livable area: 980 sqft
- Finished area above ground: 980
Property
Parking
- Total spaces: 3
- Parking features: Asphalt, Private Drive Single Wide
- Uncovered spaces: 3
Features
- Stories: 1
- Frontage type: West
- Frontage length: 40.07
Lot
- Size: 4,415 Square Feet
- Dimensions: 40.07 x 110.2
- Features: Urban, Ample Parking, Dog Park, Greenbelt, Library, Park, Place of Worship, Schools
Details
- Parcel number: 038410290
- Zoning: R5
Construction
Type & style
- Home type: SingleFamily
- Architectural style: Bungalow
- Property subtype: Single Family Residence, Residential
Materials
- Brick
- Foundation: Concrete Perimeter
- Roof: Asphalt Shing
Condition
- 51-99 Years
- New construction: No
- Year built: 1973
Utilities & green energy
- Sewer: Sewer (Municipal)
- Water: Municipal
Community & HOA
Location
- Region: Cambridge
Financial & listing details
- Price per square foot: C$653/sqft
- Annual tax amount: C$3,782
- Date on market: 6/19/2025
- Inclusions: Refrigerator, Stove, Curtain Rods, All Light Fixtures
- Exclusions: Curtains In Living Room, Bedrooms And Bathrooms.
Price history
| Date | Event | Price |
|---|---|---|
| 7/18/2025 | Sold | C$640,000C$653/sqft |
Source: ITSO #40742985 Report a problem | ||
Public tax history
Tax history is unavailable.
Neighborhood: Kinderbridge
Nearby homes
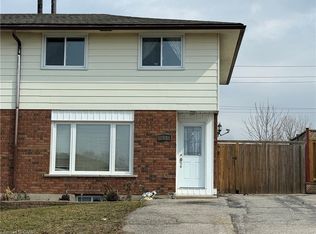
- C$540,0003 bd1 ba1k sqft53 Moffat Dr, Cambridge, ON N1R6C1Sold
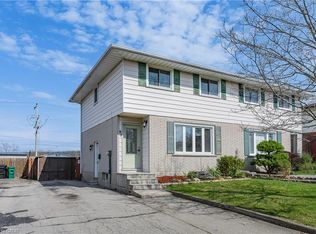
- C$583,5003 bd2 ba1k sqft97 Moffat Dr, Cambridge, ON N1R6C1Sold
- C$---- bd-- ba-- sqft85 Hillmer Rd, Cambridge, ON N1R6N5Off Market
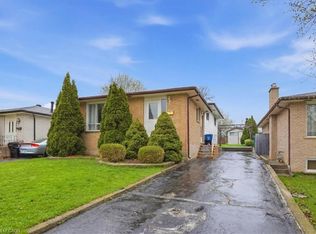
- C$651,0004 bd2 ba1.1k sqft43 Faial Rd, Cambridge, ON N1R6Y1Sold
- C$610,0003 bd3 ba1.7k sqft15 Anderson Dr, Cambridge, ON N1R6E6Sold
- C$---- bd-- ba-- sqft12 Greenbrier Rd, Cambridge, ON N1R6M9Off Market
- C$648,0004 bd2 ba975 sqft18 Juliana Cres, Cambridge, ON N1R6W6Sold
- C$384,9002 bd1 ba926 sqft400 Champlain Blvd #404, Cambridge, ON N1R7J6Pending
Nearby schools
GreatSchools rating
No schools nearby
We couldn't find any schools near this home.
Schools provided by the listing agent
- Elementary: Moffat Creek Public School, St. Margaret Catholic
- High: Glenview Park S.S, Monsignor Doyle Catholic S.S
Source: ITSO. This data may not be complete. We recommend contacting the local school district to confirm school assignments for this home.
Nearby cities
Nearby neighborhoods
Nearby zip codes
Other Cambridge Topics
