Welcome to 56 N State St, a beautifully renovated five bedroom, one and a half bathroom home in York City! As you enter, you'll be greeted by a spacious living room that flows into the dining room and updated kitchen, along with a convenient half bathroom on the first floor. Heading upstairs, you'll find three generously sized bedrooms and a full bathroom. The third floor offers two additional bedrooms that could also serve as a home office, guest room or flex space. This home has been thoughtfully updated throughout, featuring new flooring, modern fixtures, a beautifully renovated kitchen and new windows. Additional highlights include a one car detached garage for off street parking and added convenience. With five bedrooms, modern updates and plenty of living space, this move-in ready home has so much to offer! Call today to schedule your private tour before it's gone!
For sale
$189,900
56 N State St #125, York, PA 17403
5beds
1,982sqft
Townhouse
Built in 1900
1,760 Square Feet Lot
$-- Zestimate®
$96/sqft
$-- HOA
What's special
Beautifully renovated kitchenNew windowsBeautifully renovated five bedroomPlenty of living spaceModern fixturesNew flooringThree generously sized bedrooms
- 10 hours
- 19
- 0
Zillow last checked:
Listing updated:
Listed by:
Spencer Blake 717-881-2965,
Renaissance Realty Sales, LLC 717-881-3037
Source: Bright MLS,MLS#: PAYK2113648
Facts & features
Interior
Bedrooms & bathrooms
- Bedrooms: 5
- Bathrooms: 2
- Full bathrooms: 1
- 1/2 bathrooms: 1
- Main level bathrooms: 1
Basement
- Area: 0
Heating
- Radiator, Natural Gas
Cooling
- None
Appliances
- Included: Gas Water Heater
Features
- Basement: Full
- Has fireplace: No
Interior area
- Total structure area: 1,982
- Total interior livable area: 1,982 sqft
- Finished area above ground: 1,982
- Finished area below ground: 0
Property
Parking
- Total spaces: 1
- Parking features: Garage Faces Rear, Detached
- Garage spaces: 1
Accessibility
- Accessibility features: None
Features
- Levels: Three
- Stories: 3
- Pool features: None
Lot
- Size: 1,760 Square Feet
Details
- Additional structures: Above Grade, Below Grade
- Parcel number: 123790800190000000
- Zoning: RESIDENTIAL
- Special conditions: Standard
Construction
Type & style
- Home type: Townhouse
- Property subtype: Townhouse
Materials
- Brick
- Foundation: Permanent
Condition
- New construction: No
- Year built: 1900
- Major remodel year: 2026
Utilities & green energy
- Sewer: Public Sewer
- Water: Public
Community & HOA
Community
- Subdivision: York City
HOA
- Has HOA: No
Location
- Region: York
- Municipality: YORK CITY
Financial & listing details
- Price per square foot: $96/sqft
- Tax assessed value: $45,910
- Annual tax amount: $2,947
- Date on market: 10/16/2026
- Listing agreement: Exclusive Right To Sell
- Listing terms: Cash,Bank Portfolio,Conventional,FHA
- Ownership: Fee Simple
Estimated market value
Not available
Estimated sales range
Not available
Not available
Price history
| Date | Event | Price |
|---|---|---|
| 10/16/2026 | Listed for sale | $189,900$96/sqft |
Source:  Bright MLS #PAYK2113648 Report a problem Bright MLS #PAYK2113648 Report a problem | ||
Public tax history
Tax history is unavailable.
Monthly payment
Est. payment
Payment breakdown
Explore the cost of this home by adjusting the details. Changes won't be saved.Climate risks
Neighborhood: 17403

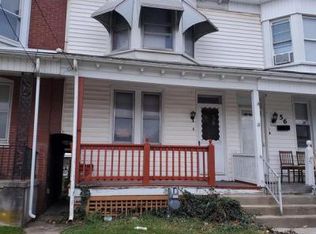

Similar homes
- $189,9004 bd2 ba1.3k sqft829 E Poplar St, York, PA 17403For Sale
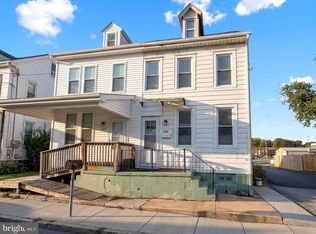
 MLS ID #PAYK2112702, Federico Busacca, EXP Realty, LLC. Bright MLS
 - $184,9005 bd2 ba1.9k sqft349 E King St, York, PA 17403For Sale
 MLS ID #PAYK2113378, Cameron Callahan, Keller Williams Keystone Realty. Bright MLS
 - $197,5004 bd1 ba1.7k sqft70 N Tremont St, York, PA 17403For Sale
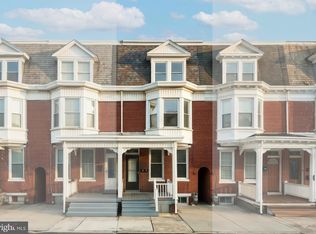 MLS ID #PAYK2112356, Philip Accardo, Keller Williams Keystone Realty. Bright MLS
 - $160,0004 bd1 ba1.3k sqft740 E Clarke Ave, York, PA 17403For Sale
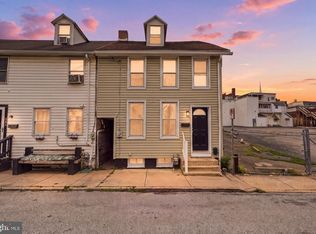 MLS ID #PAYK2112770, Paola Glace, Keller Williams Keystone Realty. Bright MLS
 - $139,9003 bd1 ba1.1k sqft54 N Broad St, York, PA 17403For SaleMLS ID #PAYK2113238, rayna Abboud, Coldwell Banker Realty. Bright MLS
- $179,9004 bd2 ba1.4k sqft368 Norway St, York, PA 17403For SaleMLS ID #PAYK2104902, MALAK DANOUR, Iron Valley Real Estate of York County. Bright MLS
- $184,9004 bd1 ba2k sqft419 Juniper St, York, PA 17401For SaleMLS ID #PAYK2113308, Michael Firestone, Keller Williams Keystone Realty. Bright MLS
- $198,0005 bd2 ba1.8k sqft250 E College Ave, York, PA 17403For SaleMLS ID #PAYK2099754, isamar morel, Keller Williams Keystone Realty. Bright MLS
- $169,0005 bd2 ba1.9k sqft608 E Philadelphia St, York, PA 17403For SaleMLS ID #PAYK2109114, Musa Mmugambi, CENTURY 21 Home Advisors. Bright MLS
- $183,0003 bd1 ba1k sqft928 E Market St, York, PA 17403For SaleMLS ID #PAYK2112256, Robert Stuart, Berkshire Hathaway HomeServices Homesale Realty. Bright MLS
- $189,9005 bd2 ba1.9k sqft731 Manor St, York, PA 17401For SaleMLS ID #PAYK2112312, Spencer Blake, Renaissance Realty Sales, LLC. Bright MLS
- $199,9004 bd1 ba1.8k sqft10 N Pearl St, York, PA 17404For SaleMLS ID #PAYK2113370, Tom Reustle, Coldwell Banker Realty. Bright MLS
- $203,9005 bd2 ba1.6k sqft818 E Market St, York, PA 17403For SaleMLS ID #PAYK2107098, CESAR CASTELLS DEL RIO, Keller Williams Elite. Bright MLS
- $169,9003 bd1 ba1.3k sqft1143 E King St, York, PA 17403For SaleMLS ID #PAYK2113084, Carlos Zapata, EXP Realty, LLC. Bright MLS
- $239,9005 bd2 ba2.4k sqft564 Lancaster Ave, York, PA 17403For SaleMLS ID #PAYK2112966, Cynthia Beatty, Berkshire Hathaway HomeServices Homesale Realty. Bright MLS
- $225,0005 bd-- ba2.5k sqft875 E Market St, York, PA 17403For SaleMLS ID #PAYK2113398, Ashley Motter, House Broker Realty LLC. Bright MLS
- $174,8003 bd1 ba1.1k sqft715 E Clarke Ave, York, PA 17403For SaleMLS ID #PAYK2109204, Paola Glace, Keller Williams Keystone Realty. Bright MLS
- $170,0005 bd2 ba1.4k sqft230 E Poplar St, York, PA 17403For SaleMLS ID #PAYK2110738, Justin ASHBY, Keller Williams Elite. Bright MLS
- $184,0006 bd2 ba1.5k sqft225 W Front St, York, PA 17404For SaleMLS ID #PAYK2112262, Zachary Bygall, Inch & Co. Real Estate, LLC. Bright MLS
- $169,0004 bd1 ba1.8k sqft329 E Locust St, York, PA 17403For SaleMLS ID #PAYK2110022, Liz Hamberger, Keller Williams Keystone Realty. Bright MLS
