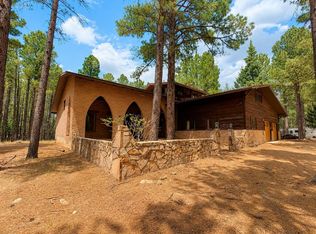
This well-designed home offers a flexible and functional layout, with approximately 2,619 square feet split between a 2-Bed 2-Bathroom and 3-Bed 3-Bathroom connected by a breezeway with hot tub. Located just over two miles to town, the property provides a quiet, forested setting while remaining close to everything Angel Fire has to offer. The main home includes three bedrooms and three bathrooms, with a large open-concept living, dining, and kitchen area. Ample windows and forest views make the space inviting and comfortable. Just off the main living area is an attached hot tub room that looks out into the trees. The converted living space which features a private bedroom, 2 bathrooms, a full kitchen, and an upstairs living area. With a few updates, this will provide an incredible opportunity to live in the main house and generate rental income! With long-term rental history, this is the perfect choice for your next home or investment.
For sale
$599,000
56 Pine Valley Dr, Angel Fire, NM 87710
4beds
2,619sqft
:
Get pre-qualified$3,721/mo
Single Family Residence
Built in ----
0.53 Acres Lot
$573,100 Zestimate®
$229/sqft
$-- HOA
What's special
Quiet forested settingFlexible and functional layoutBreezeway with hot tub
- 358 days |
- 162 |
- 9 |
Zillow last checked:
Listing updated:
Listed by:
Willard Smith 907-947-3008,
Coldwell Banker Mountain Properties 575-377-1192,
The Hoffmann Team 575-425-1512,
Coldwell Banker Mountain Properties
Source: Enchanted Circle,MLS#: 113797
Facts & features
Interior
Bedrooms & bathrooms
- Bedrooms: 4
- Bathrooms: 5
- Full bathrooms: 5
Heating
- Forced Air, Wall Furnace
Features
- Flooring: Carpet, Tile
- Number of fireplaces: 1
- Fireplace features: One
Interior area
- Total structure area: 2,619
- Total interior livable area: 2,619 sqft
Property
Parking
- Total spaces: 1
- Parking features: Attached Carport
- Carport spaces: 1
Features
- Levels: One
- Stories: 1
- Patio & porch: Deck
- Waterfront features: None
Lot
- Size: 0.53 Acres
- Features: Lawn, Trees
- Residential vegetation: Mixed
Details
- Parcel number: 1087149514259
- Zoning description: Single Family
Construction
Type & style
- Home type: SingleFamily
- Property subtype: Single Family Residence
Materials
- Frame
- Roof: Metal,Pitched
Utilities & green energy
- Sewer: Septic Tank
- Water: Public
- Utilities for property: Electricity Connected, Propane, Phone Available
Community & HOA
Community
- Membership fee: $1,640 annually
- Subdivision: Monte Verde 2
Location
- Region: Angel Fire
Financial & listing details
- Price per square foot: $229/sqft
- Tax assessed value: $237,142
- Annual tax amount: $2,376
- Date on market: 7/31/2025
- Listing agreement: Exclusive Right To Sell
- Electric utility on property: Yes
Estimated market value
$573,100
$544,000 - $602,000
$3,202/mo
Price history
| Date | Event | Price |
|---|---|---|
| 11/29/2025 | Price change | $599,000-4.8%$229/sqft |
Source:  Enchanted Circle #113797 Report a problem Enchanted Circle #113797 Report a problem | ||
| 7/31/2025 | Listed for sale | $629,000+117.6%$240/sqft |
Source: Enchanted Circle #113797 Report a problem | ||
| 4/28/2015 | Listing removed | $289,000$110/sqft |
Source: RE/MAX MOUNTAIN REALTY #96276 Report a problem | ||
| 1/13/2015 | Listed for sale | $289,000$110/sqft |
Source: RE/MAX Mountain Realty #96276 Report a problem | ||
Public tax history
| Year | Property taxes | Tax assessment |
|---|---|---|
| 2025 | $2,376 +4% | $79,048 +3% |
| 2024 | $2,285 +2% | $76,745 +3% |
| 2023 | $2,241 +3.5% | $74,510 +3% |
| 2022 | $2,164 +1.4% | $72,340 |
| 2021 | $2,134 -5.5% | $72,340 |
| 2020 | $2,258 +2.7% | $72,340 |
| 2019 | $2,198 +10.4% | $72,340 +1.9% |
| 2018 | $1,990 +10% | $70,995 +3% |
| 2017 | $1,810 | $68,927 +6.1% |
| 2015 | -- | $64,971 +3.1% |
| 2013 | -- | $63,020 |
Find assessor info on the county website
Monthly payment
Est. payment
Payment breakdown
Explore the cost of this home by adjusting the details. Changes won't be saved.Climate risks
Neighborhood: 87710
Nearby schools
GreatSchools rating
- 1/10Eagle Nest Middle SchoolGrades: 5-8Distance: 12.6 mi
- 3/10Cimarron High SchoolGrades: 9-12Distance: 22.9 mi
- 1/10Eagle Nest Elementary SchoolGrades: PK-4Distance: 12.6 mi
Schools provided by the listing agent
- Elementary: Eagle Nest Elem
- Middle: Moreno High
- High: Moreno High
Source: Enchanted Circle. This data may not be complete. We recommend contacting the local school district to confirm school assignments for this home.
- $553,100-- bd-- ba1.8k sqft54 Pine Valley Dr, Eagle Nest, NM 87710Off Market
- $466,300-- bd-- ba1.5k sqft58 Pine Valley Dr, Angel Fire, NM 87710Off Market
- $599,0005 bd3 ba2.4k sqft57 Pine Valley Dr, Angel Fire, NM 87710For Sale

- $418,3003 bd2 ba1.7k sqft37 Broadmoor Way, Angel Fire, NM 87710Off Market

- $485,5003 bd3 ba1.9k sqft39 Broadmoor Way, Angel Fire, NM 87710Off Market
- $--5 bd5 ba3.5k sqft35 Broadmoor Way, Angel Fire, NM 87710Sold
- $449,900-- bd-- ba1.6k sqft55 Pine Valley Dr, Eagle Nest, NM 87710Off Market
- $708,0005 bd3 ba3.2k sqft60 Pine Valley Dr, Eagle Nest, NM 87710Off Market
A local agent can set up tours, give advice and negotiate with sellers.
Similar homes
- $550,0005 bd4 ba2.9k sqft50 Knollwood Way, Angel Fire, NM 87710For Sale
 MLS ID #114436, Kate A Schoepfle. Enchanted Circle
 - $550,0003 bd2 ba3.4k sqft35 Knollwood Way, Angel Fire, NM 87710For Sale
 MLS ID #115298, Desiree Sunshine Deisig. Enchanted Circle
 - $700,0005 bd3 ba3.3k sqft14 Champions Terrace, Angel Fire, NM 87710For Sale
 MLS ID #114493, Michael Woolley. Enchanted Circle
 - $569,0003 bd2 ba1.3k sqft22 Valle Grande Trail N, Angel Fire, NM 87710For Sale
 MLS ID #115322, Pat Kroblin. Enchanted Circle
 - $599,0004 bd2 ba1.6k sqft59 Alta Road, Angel Fire, NM 87710For SaleMLS ID #115270, Vicki Lanon. Enchanted Circle
- $575,0004 bd2 ba1.9k sqft93 Calle de los Indios, Angel Fire, NM 87710For SaleMLS ID #115173, Kate A Schoepfle. Enchanted Circle
- $639,0004 bd3 ba3.1k sqft50 Cimarron Trail, Angel Fire, NM 87710For SaleMLS ID #114473, Judy Willingham. Enchanted Circle
- $699,0004 bd4 ba2k sqft37 Pine Valley Drive, Angel Fire, NM 87710For SaleMLS ID #114845, Lisa Mitchell. Enchanted Circle
- $595,0003 bd2 ba1.8k sqft22 Acoma Circle, Angel Fire, NM 87710-0000For SaleMLS ID #114614, April Prout-Ralph. Enchanted Circle
- $649,0003 bd3 ba2.3k sqft310 Via del Rey, Angel Fire, NM 87710For SaleMLS ID #115269, Michael Woolley. Enchanted Circle
- $575,0003 bd3 ba1.8k sqft72 Cimarron Trail, Angel Fire, NM 87710For SaleMLS ID #114933, April Prout-Ralph. Enchanted Circle
- $525,0003 bd2 ba1.5k sqft84 St Andrews Way, Angel Fire, NM 87710For SaleMLS ID #115169, Vicki Lanon. Enchanted Circle
- $565,0003 bd2 ba1.8k sqft65 Saint Andrews Way, Angel Fire, NM 87710For SaleMLS ID #113236, Kelly K Vidamour. Enchanted Circle
- $639,9003 bd3 ba2.5k sqft10 Woodland Dr, Angel Fire, NM 87710For SaleMLS ID #1080626, Steve R Jaramillo, Realty One of New Mexico. SWMLS
- $639,9003 bd3 ba2.5k sqft10 Woodlands Dr W, Angel Fire, NM 87710For SaleMLS ID #113016, Steve Jaramillo. Enchanted Circle
- $539,0004 bd2 ba2.3k sqft11 Mountain Lake Terrace, Angel Fire, NM 87710For SaleMLS ID #114283, Lisa Sutton. Enchanted Circle
- $680,0004 bd3 ba1.8k sqft116 Taos Dr, Angel Fire, NM 87710For SaleMLS ID #115246, Kate A Schoepfle. Enchanted Circle
- $425,0004 bd2 ba1.5k sqft35 Pinehurst Way, Angel Fire, NM 87710For SaleMLS ID #115317, Lisa Sutton. Enchanted Circle
- $549,0003 bd3 ba1.7k sqft40 Saints Terrace, Angel Fire, NM 87710For SaleMLS ID #113006, Michael Woolley. Enchanted Circle
- $575,0003 bd3 ba2.3k sqft71 Halo Pines Terr, Angel Fire, NM 87710For SaleMLS ID #114607, Kate A Schoepfle. Enchanted Circle
