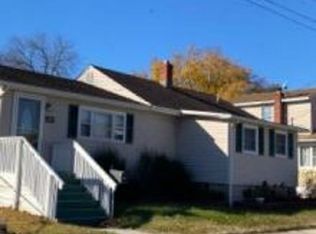
BEAUTIFULLY RENOVATED 4-BEDROOM HOME ON A CORNER LOT WITH DETACHED GARAGE, MAJOR UPGRADES & TIMELESS CHARM! Welcome to 56 Union Street in Pennsville, NJ, where modern updates meet the character of a classic home! Situated on a desirable corner lot, this move-in-ready, 4-bedroom, 2-full-bath single-family home features new flooring, fresh paint, designer lighting, and bright, inviting living spaces throughout. The stunning new kitchen offers white cabinetry, quartz countertops, a custom tile backsplash, and high-end stainless steel appliances. Both full bathrooms have been beautifully renovated with custom tilework and modern finishes. Original architectural details, including the classic staircase banister and built-in dining room cabinetry, preserve the home's warmth and charm. A separate laundry and storage room adds everyday convenience, while the detached garage provides valuable additional parking and storage space. Significant improvements include a brand-new heating and central air conditioning system, new siding, new roof, new gutters, and numerous replacement windows. Combining updated interiors, major improvements, flexible living spaces, and classic character, 56 Union Street offers the space, style, and comfort today's buyers are searching for. Don't miss the opportunity to make this beautifully updated corner-lot home in Pennsville, South Jersey, your own!
For sale
$335,000
56 Union St, Pennsville, NJ 08070
4beds
1,548sqft
Single Family Residence
Built in 1940
6,961 Square Feet Lot
$-- Zestimate®
$216/sqft
$-- HOA
What's special
Modern finishesStunning new kitchenDetached garageClassic characterOriginal architectural detailsNew sidingNew gutters
- 1 day
- 134
- 19
Zillow last checked:
Listing updated:
Listed by:
Chris Carr 855-885-4663,
HomeZu
Source: Bright MLS,MLS#: NJSA2020426
Facts & features
Interior
Bedrooms & bathrooms
- Bedrooms: 4
- Bathrooms: 2
- Full bathrooms: 2
- Main level bathrooms: 1
- Main level bedrooms: 2
Basement
- Area: 0
Heating
- Forced Air, Natural Gas
Cooling
- Central Air, Electric
Appliances
- Included: Gas Water Heater
Features
- Has basement: No
- Has fireplace: No
Interior area
- Total structure area: 1,548
- Total interior livable area: 1,548 sqft
- Finished area above ground: 1,548
- Finished area below ground: 0
Property
Parking
- Total spaces: 3
- Parking features: Garage Faces Front, Asphalt, Detached, Driveway
- Garage spaces: 1
- Uncovered spaces: 2
Accessibility
- Accessibility features: None
Features
- Levels: Two
- Stories: 2
- Pool features: None
Lot
- Size: 6,961 Square Feet
Details
- Additional structures: Above Grade, Below Grade
- Parcel number: 090181500007
- Zoning: 02
- Special conditions: Standard
Construction
Type & style
- Home type: SingleFamily
- Architectural style: Cape Cod
- Property subtype: Single Family Residence
Materials
- Stucco
- Foundation: Block
Condition
- New construction: No
- Year built: 1940
- Major remodel year: 2026
Utilities & green energy
- Sewer: Public Sewer
- Water: Public
Community & HOA
Community
- Subdivision: None Available
HOA
- Has HOA: No
Location
- Region: Pennsville
- Municipality: PENNSVILLE TWP
Financial & listing details
- Price per square foot: $216/sqft
- Tax assessed value: $137,100
- Annual tax amount: $7,127
- Date on market: 10/13/2026
- Listing agreement: Exclusive Agency
- Listing terms: Cash,Conventional,FHA,VA Loan
- Inclusions: Refregerator
- Ownership: Fee Simple
Estimated market value
Not available
Estimated sales range
Not available
Not available
Price history
| Date | Event | Price |
|---|---|---|
| 10/13/2026 | Listed for sale | $335,000+134.3%$216/sqft |
Source:  Bright MLS #NJSA2020426 Report a problem Bright MLS #NJSA2020426 Report a problem | ||
| 5/1/2026 | Sold | $143,000+93.5%$92/sqft |
Source: Public Record Report a problem | ||
| 12/3/2004 | Sold | $73,900$48/sqft |
Source: Public Record Report a problem | ||
Public tax history
| Year | Property taxes | Tax assessment |
|---|---|---|
| 2026 | $7,128 +2% | $137,100 |
| 2025 | $6,989 | $137,100 |
| 2024 | $6,989 +3.9% | $137,100 |
| 2023 | $6,729 +6.2% | $137,100 |
| 2022 | $6,338 +3.1% | $137,100 |
| 2021 | $6,146 +5.2% | $137,100 |
| 2020 | $5,842 +3.7% | $137,100 |
| 2019 | $5,632 | $137,100 |
| 2018 | $5,632 +3.7% | $137,100 |
| 2017 | $5,433 +13.9% | $137,100 |
| 2016 | $4,771 +2.7% | $137,100 |
| 2015 | $4,644 +0.7% | $137,100 |
| 2014 | $4,613 +3% | $137,100 |
| 2013 | $4,480 +5.6% | $137,100 |
| 2012 | $4,245 +1.7% | $137,100 |
| 2011 | $4,175 +9.6% | $137,100 |
| 2010 | $3,808 +2.3% | $137,100 +60.9% |
| 2009 | $3,723 | $85,200 |
| 2008 | -- | $85,200 |
| 2007 | -- | $85,200 |
| 2006 | -- | $85,200 |
| 2005 | -- | $85,200 |
| 2004 | -- | $85,200 |
| 2003 | -- | $85,200 |
| 2002 | -- | $85,200 |
| 2001 | -- | $85,200 |
Find assessor info on the county website
Monthly payment
Est. payment
Payment breakdown
Explore the cost of this home by adjusting the details. Changes won't be saved.Climate risks
Neighborhood: 08070
Nearby schools
Schools provided by the listing agent
- District: Pennsville Township Public Schools
Source: Bright MLS. This data may not be complete. We recommend contacting the local school district to confirm school assignments for this home.
Similar homes
- $302,0003 bd2 ba1.4k sqft29 Michigan Rd, Pennsville, NJ 08070For Sale

 MLS ID #NJSA2020406, Danielle Khairzada, Century 21 Town & Country Realty - Woodstown. Bright MLS
 - $299,9994 bd2 ba1.3k sqft83 Queen Ave, Pennsville, NJ 08070For Sale
 MLS ID #NJSA2020100, Obed J Bermudez, Real Broker, LLC. Bright MLS
 - $249,9003 bd1 ba960 sqft29 Harding Ave, Pennsville, NJ 08070For Sale
 MLS ID #NJSA2020418, Kate Henderson, Keller Williams Hometown. Bright MLS
 - $--3 bd2 ba1.2k sqft87 Oak St, Pennsville, NJ 08070Auction
 Xome
Xome - $354,9003 bd2 ba1.6k sqft4 Sparks Pl, Pennsville, NJ 08070For SaleMLS ID #NJSA2020016, Rosalie Hadulias, Keller Williams Realty - Atlantic Shore. Bright MLS
- $329,9994 bd2 ba1.3k sqft34 Sanford Rd, Pennsville, NJ 08070For SaleMLS ID #NJSA2020208, Robert joseph, HomeSmart First Advantage Realty. Bright MLS
- $315,0003 bd2 ba1.4k sqft16 Eaton Rd, Pennsville, NJ 08070For SaleMLS ID #NJSA2019980, Carol Smith, Mahoney Realty Pennsville, LLC. Bright MLS
- $310,0004 bd2 ba1.5k sqft35 Eaton Rd, Pennsville, NJ 08070For SaleMLS ID #NJSA2020178, Andrea Maines, EXP Realty, LLC. Bright MLS
- $349,9004 bd2 ba1.7k sqft2 Paterson Ave, Pennsville, NJ 08070For SaleMLS ID #NJSA2019552, Gillian Amwake, Real Broker, LLC. Bright MLS
- $289,9002 bd2 ba1.5k sqft274 N Broadway, Pennsville, NJ 08070For SaleMLS ID #NJSA2020314, Kim Mizenis, Real Broker, LLC. Bright MLS
- $300,0003 bd2 ba1.7k sqft161 River Drive Ave, Pennsville, NJ 08070For SaleMLS ID #NJSA2019848, Christina Kaplun, RE/MAX First Realty. Bright MLS
- $369,9004 bd3 ba2.2k sqft308 Hamilton Ave, Pennsville, NJ 08070For SaleMLS ID #NJSA2019212, Joshua Hutchinson, Long & Foster Real Estate, Inc.. Bright MLS
- $375,0004 bd2 ba2.2k sqft96 Riviera Dr, Pennsville, NJ 08070For SaleMLS ID #NJSA2020004, Vincent Grova, Pino Agency. Bright MLS
- $269,9004 bd2 ba1.2k sqft10 Narcissus Rd, Pennsville, NJ 08070For SaleMLS ID #NJSA2020330, Kate Henderson, Keller Williams Hometown. Bright MLS
- $315,0003 bd2 ba2k sqft132 Dartmouth Rd, Pennsville, NJ 08070For SaleMLS ID #NJSA2019328, Carol Smith, Mahoney Realty Pennsville, LLC. Bright MLS
- $234,9003 bd2 ba1.9k sqft70 Locust Ave, Pennsville, NJ 08070For SaleMLS ID #NJSA2018172, Cheryl Cashman, Pino Agency. Bright MLS
- $379,9004 bd2 ba2.1k sqft481 Fort Mott Rd, Pennsville, NJ 08070For SaleMLS ID #NJSA2020156, Luke Romano, Romano Realty. Bright MLS
- $389,9004 bd2 ba1.8k sqft8 Paterson Ave, Pennsville, NJ 08070For SaleMLS ID #NJSA2019868, Danielle Khairzada, Century 21 Town & Country Realty - Woodstown. Bright MLS
- $375,0004 bd2 ba2.3k sqft109 Michigan Rd, Pennsville, NJ 08070For SaleMLS ID #NJSA2019920, Julia Beasley, Pino Agency. Bright MLS
