This gorgeous Magnolia plan blends style and functionality with carefully selected finishes throughout! The kitchen showcases gray laminate cabinets, quartz countertops, and stainless steel gas appliances, offering a sleek and timeless space for cooking and entertaining. Inside, the home is finished with a mix of laminate hardwood, vinyl tile, and carpet flooring, while a half wall at the stairway and craftsman base and casing add to its charm. The owner's bathroom provides a spa-like retreat with cultured marble shower surrounds and elegant satin and brushed nickel hardware. Modern comfort is elevated with a tankless water heater and energy-efficient options, ensuring long-term value and reduced utility costs. This home is a perfect balance of efficiency, elegance, and everyday comfort all located in a great community!
Pending
$412,700
560 Buffalo Grass Ln, Lindon, UT 84042
3beds
1,335sqft
Townhouse
Built in 2025
871 Square Feet Lot
$412,200 Zestimate®
$309/sqft
$118/mo HOA
What's special
Cultured marble shower surroundsEnergy-efficient optionsCraftsman base and casingStainless steel gas appliancesTankless water heaterGray laminate cabinetsQuartz countertops
- 207 days |
- 10 |
- 0 |
Zillow last checked:
Listing updated:
Listed by:
C Terry Clark 801-550-0903,
Ivory Homes, LTD
Source: UtahRealEstate.com,MLS#: 2113434
Facts & features
Interior
Bedrooms & bathrooms
- Bedrooms: 3
- Bathrooms: 3
- Full bathrooms: 2
- 1/2 bathrooms: 1
- Partial bathrooms: 1
Rooms
- Room types: Master Bathroom, Great Room
Primary bedroom
- Level: Third
Heating
- Forced Air, Central
Cooling
- Central Air
Appliances
- Included: Microwave, Disposal, Gas Oven, Gas Range
Features
- Separate Bath/Shower, Walk-In Closet(s)
- Flooring: Carpet, Laminate
- Windows: Double Pane Windows
- Basement: None
- Has fireplace: No
Interior area
- Total structure area: 1,335
- Total interior livable area: 1,335 sqft
- Finished area above ground: 1,335
Property
Parking
- Total spaces: 2
- Parking features: Garage - Attached
- Attached garage spaces: 2
Features
- Stories: 3
- Patio & porch: Porch, Open Porch
- Exterior features: Balcony
Lot
- Size: 871 Square Feet
- Features: Curb & Gutter
- Residential vegetation: Landscaping: Full
Details
- Parcel number: 347640954
- Zoning description: Multi-Family
Construction
Type & style
- Home type: Townhouse
- Property subtype: Townhouse
Materials
- Brick, Stucco, Other
- Roof: Asphalt
Condition
- Blt./Standing
- New construction: No
- Year built: 2025
Details
- Warranty included: Yes
Utilities & green energy
- Sewer: Public Sewer, Sewer: Public
- Water: Culinary
- Utilities for property: Natural Gas Connected, Electricity Connected, Sewer Connected, Water Connected
Community & HOA
Community
- Features: Sidewalks
- Subdivision: Anderson Farms Towns 954
HOA
- Has HOA: Yes
- HOA fee: $354 quarterly
- HOA name: CCMC
- HOA phone: 801-254-8062
Location
- Region: Lindon
Financial & listing details
- Price per square foot: $309/sqft
- Annual tax amount: $1
- Date on market: 9/24/2025
- Listing terms: Cash,Conventional,FHA,VA Loan
- Inclusions: Microwave
- Acres allowed for irrigation: 0
- Electric utility on property: Yes
- Road surface type: Paved
Estimated market value
$412,200
$392,000 - $433,000
$2,126/mo
Price history
| Date | Event | Price |
|---|---|---|
| 4/3/2026 | Pending sale | $412,700$309/sqft |
Source:  UtahRealEstate.com #2113434 Report a problem UtahRealEstate.com #2113434 Report a problem | ||
| 4/1/2026 | Listing removed | $412,700$309/sqft |
Source: UtahRealEstate.com #2113434 Report a problem | ||
| 2/25/2026 | Listed for sale | $412,700$309/sqft |
Source: UtahRealEstate.com #2113434 Report a problem | ||
| 2/12/2026 | Pending sale | $412,700$309/sqft |
Source: UtahRealEstate.com #2113434 Report a problem | ||
| 11/19/2025 | Price change | $412,700-3.5%$309/sqft |
Source: UtahRealEstate.com #2113434 Report a problem | ||
| 10/17/2025 | Price change | $427,700-5.8%$320/sqft |
Source: UtahRealEstate.com #2113434 Report a problem | ||
| 9/24/2025 | Listed for sale | $454,000$340/sqft |
Source: UtahRealEstate.com #2113434 Report a problem | ||
Public tax history
Tax history is unavailable.
Monthly payment
Est. payment
Payment breakdown
Explore the cost of this home by adjusting the details. Changes won't be saved.Climate risks
Neighborhood: 84042
Nearby schools
GreatSchools rating
- 4/10Aspen SchoolGrades: PK-6Distance: 1.7 mi
- 8/10Oak Canyon Jr High SchoolGrades: 7-10Distance: 2.6 mi
- 6/10Pleasant Grove High SchoolGrades: 10-12Distance: 1.3 mi
Schools provided by the listing agent
- Elementary: Aspen
- Middle: Oak Canyon
- High: Pleasant Grove
- District: Alpine
Source: UtahRealEstate.com. This data may not be complete. We recommend contacting the local school district to confirm school assignments for this home.
- $841,8004 bd3 ba4k sqft1227 W Sweet Corn Ln, Lindon, UT 84042New Construction

- $404,8002 bd3 ba1.3k sqft554 N Buffalo Grass Ln, Lindon, UT 84042Off Market

- $405,9002 bd3 ba1.3k sqft556 N Buffalo Grass Ln, Lindon, UT 84042New Construction
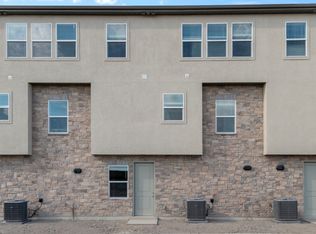
- $415,8003 bd3 ba1.3k sqft564 N Buffalo Grass Ln, Lindon, UT 84042Off Market
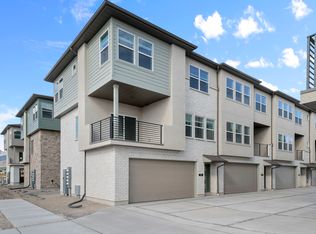
- $412,3003 bd3 ba1.3k sqft560 N Buffalo Grass Ln, Lindon, UT 84042Off Market
- $409,9002 bd3 ba1.3k sqft566 N Buffalo Grass Ln, Lindon, UT 84042New Construction
- $299,9001 bd2 ba776 sqft570 N Buffalo Grass Ln, Lindon, UT 84042New Construction
- $409,9002 bd3 ba1.3k sqft568 N Buffalo Grass Ln, Lindon, UT 84042New Construction
A local agent can set up tours, give advice and negotiate with sellers.
Similar homes
- $409,9002 bd3 ba1.3k sqft566 N Buffalo Grass Ln, Lindon, UT 84042New Construction
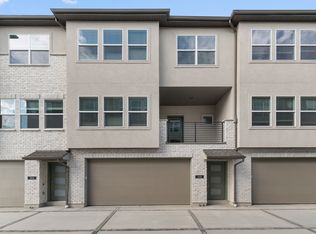 Ivory Homes
 - $409,9002 bd3 ba1.3k sqft568 N Buffalo Grass Ln, Lindon, UT 84042New Construction
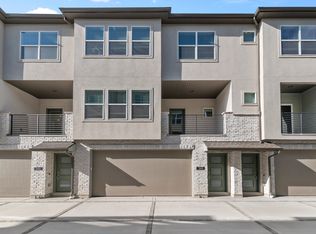 Ivory Homes
 - $405,9002 bd3 ba1.3k sqft556 N Buffalo Grass Ln, Lindon, UT 84042New ConstructionIvory Homes
- $385,0003 bd2 ba1.3k sqft3935 W Cool Springs Ave #1176, Lehi, UT 84043For Sale

 MLS ID #2171089, Jennifer Call, ERA Brokers Consolidated (Utah County). UtahRealEstate.com
 - $469,9003 bd3 ba1.8k sqft404 W 280 N, Pleasant Grove, UT 84062For SaleMLS ID #2167836, Justin Crookston, KW Westfield (Excellence). UtahRealEstate.com
- $419,9903 bd3 ba1.7k sqft487 S 900 W, American Fork, UT 84003For SaleMLS ID #2143050, Scot J Hazard, The Real Estate Group. UtahRealEstate.com
- $390,0003 bd3 ba1.4k sqft186 E Ramble Ave #727, Saratoga Springs, UT 84045For SaleMLS ID #2166246, Joey Furtado, EXP Realty, LLC. UtahRealEstate.com
- $484,9004 bd3 ba1.8k sqft978 S 850 W, American Fork, UT 84003For SaleMLS ID #2171229, Porter Hawkins, Equity Real Estate (NRE). UtahRealEstate.com
- $464,9904 bd3 ba1.9k sqft476 S 900 W, American Fork, UT 84003For SaleMLS ID #2157721, Aaron Blanchard, KW WESTFIELD. UtahRealEstate.com
- $399,9003 bd3 ba1.7k sqft5265 N Greenfield Way #316, Eagle Mountain, UT 84005New ConstructionUtahRealEstate.com
- $399,9003 bd2 ba1.5k sqft986 W Cyan Valley Way S, Riverton, UT 84065For SaleMLS ID #2156840, Raeanne H Wright, Equity Real Estate (Solid). UtahRealEstate.com
- $416,8003 bd3 ba1.5k sqft4218 W Rail Trail Ln, Riverton, UT 84096For SaleMLS ID #2167136, Stanford Jones, Realtypath LLC (Elite). UtahRealEstate.com
- $444,9003 bd3 ba1.4k sqft164 E Portico Ln, Saratoga Springs, UT 84045For SaleMLS ID #2170665, Jechelle Secretan, RE/MAX Associates. UtahRealEstate.com
- $490,9244 bd3 ba1.9k sqft771 W 520 S #478, American Fork, UT 84003New ConstructionMLS ID #2169561, Timothy S Marshall, Richmond American Homes of Utah, Inc. UtahRealEstate.com
- $404,9903 bd3 ba1.3k sqft23 N Jordan River Way, Saratoga Springs, UT 84045New ConstructionMLS ID #2164754, Julie Israelsen, Advantage Real Estate, LLC. UtahRealEstate.com
- $340,0003 bd2 ba1.2k sqft633 N Sun Peak Dr, Vineyard, UT 84059For SaleMLS ID #2152898, Samuel Brinton, Brinton Real Estate Group. UtahRealEstate.com
- $410,5003 bd3 ba1.5k sqft6672 N High Top, Eagle Mountain, UT 84005New ConstructionIvory Homes
- $424,0003 bd3 ba1.9k sqft4423 E Longleaf Ln, Eagle Mountain, UT 84005For SaleMLS ID #2155355, Carol Enriqueta Martinez, Presidio Real Estate (South Valley). UtahRealEstate.com
- $425,0003 bd3 ba1.8k sqft1817 W Torlundy Dr, Riverton, UT 84065For SaleMLS ID #2157178, Adam Derfler, Century 21 Everest. UtahRealEstate.com
- $404,9903 bd3 ba1.3k sqft37 N Jordan River Way, Saratoga Springs, UT 84045New ConstructionUtahRealEstate.com
