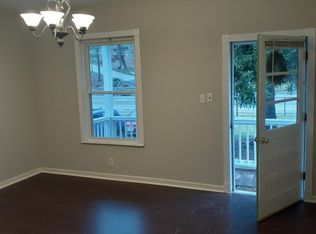
Located in historic Columbia-Tusculum, this impeccably maintained 1885 home blends timeless charm with some modern comfort. This home has never been listed on the public market & only 3 families have owned this beautiful gem! Featuring 9ft ceilings, beautiful hardwood floors, gorgeous woodwork throughout, formal dining room & large kitchen w/lots of storage, updated appliances, island with addl seating & attached breakfast room w/walk-out to the side deck for convenient outdoor entertaining! Convenient walkable distance to the Precinct, Mt. Lookout Square that offers lots of restaurants, shopping, coffee shops & much more & just 11 minutes from downtown via Columbia Parkway. This home offers rare privacy situated further off the road with large covered front porch and 2-car oversized garage with long driveway for lots of parking. Attic, basement w/walk out & shed add additional storage! All major mechanicals have been updated (see feature sheet). Move in & make it your home!!
For sale
Price cut: $25K (9/22)
$424,900
560 Delta Ave, Cincinnati, OH 45226
4beds
1,496sqft
Single Family Residence
Built in 1885
6,011 Square Feet Lot
$-- Zestimate®
$284/sqft
$-- HOA
What's special
Large covered front porchBeautiful hardwood floorsGorgeous woodwork throughoutUpdated appliancesFormal dining room
- 43 days
- 922
- 79
Zillow last checked:
Listing updated:
Listed by:
Sharon Burton 513-510-7305,
eXp Realty 216-242-2322
Source: Cincy MLS,MLS#: 1890892 Originating MLS: Cincinnati Area Multiple Listing Service
Originating MLS: Cincinnati Area Multiple Listing Service
Facts & features
Interior
Bedrooms & bathrooms
- Bedrooms: 4
- Bathrooms: 2
- Full bathrooms: 2
Primary bedroom
- Features: Walk-In Closet(s), Walkout, Wall-to-Wall Carpet
- Level: Second
- Area: 156
- Dimensions: 12 x 13
Bedroom 2
- Level: Second
- Area: 143
- Dimensions: 11 x 13
Bedroom 3
- Level: Second
- Area: 143
- Dimensions: 11 x 13
Bedroom 4
- Level: Second
- Area: 72
- Dimensions: 8 x 9
Bedroom 5
- Area: 0
- Dimensions: 0 x 0
Primary bathroom
- Features: Tub w/Shower
Bathroom 1
- Features: Full
- Level: Second
Bathroom 2
- Features: Full
- Level: First
Dining room
- Features: Chandelier, Wood Floor, Formal, Other
- Level: First
- Area: 156
- Dimensions: 12 x 13
Family room
- Features: Fireplace, Wood Floor, Other
- Area: 156
- Dimensions: 12 x 13
Kitchen
- Features: Eat-in Kitchen, Kitchen Island, Wood Cabinets, Laminate Floor
- Area: 156
- Dimensions: 13 x 12
Living room
- Area: 0
- Dimensions: 0 x 0
Office
- Area: 0
- Dimensions: 0 x 0
Heating
- Forced Air, Gas
Cooling
- Ceiling Fan(s), Central Air
Appliances
- Included: Dishwasher, Gas Cooktop, Microwave, Oven/Range, Refrigerator, Electric Water Heater
Features
- High Ceilings, Natural Woodwork, Other, Ceiling Fan(s)
- Windows: Double Hung, Vinyl, Insulated Windows
- Basement: Full,Concrete,Unfinished,Walk-Out Access,Glass Blk Wind
- Attic: Storage
- Fireplace features: Family Room
Interior area
- Total structure area: 1,496
- Total interior livable area: 1,496 sqft
Property
Parking
- Total spaces: 2
- Parking features: On Street, Driveway
- Garage spaces: 2
- Has uncovered spaces: Yes
Accessibility
- Accessibility features: No Accessibility Features
Features
- Levels: Two
- Stories: 2
- Patio & porch: Deck, Porch
- Fencing: Wood
Lot
- Size: 6,011 Square Feet
- Features: Less than .5 Acre
- Topography: Cleared,Level,Steep
Details
- Additional structures: Shed(s)
- Parcel number: 0260001002900
- Zoning description: Residential
Construction
Type & style
- Home type: SingleFamily
- Architectural style: Traditional
- Property subtype: Single Family Residence
Materials
- Vinyl Siding
- Foundation: Stone
- Roof: Shingle
Condition
- New construction: No
- Year built: 1885
Utilities & green energy
- Gas: Natural
- Sewer: Public Sewer
- Water: Public
Green energy
- Energy efficient items: No
Community & HOA
HOA
- Has HOA: No
Location
- Region: Cincinnati
Financial & listing details
- Price per square foot: $284/sqft
- Tax assessed value: $74
- Annual tax amount: $4,592
- Date on market: 8/20/2026
- Listing terms: No Special Financing
Estimated market value
Not available
Estimated sales range
Not available
Not available
Price history
| Date | Event | Price |
|---|---|---|
| 9/22/2026 | Price change | $424,900-5.6%$284/sqft |
Source:  Cincy MLS #1890892 Report a problem Cincy MLS #1890892 Report a problem | ||
| 8/20/2026 | Listed for sale | $449,900$301/sqft |
Source: Cincy MLS #1890892 Report a problem | ||
Public tax history
| Year | Property taxes | Tax assessment |
|---|---|---|
| 2025 | $4,593 +19.2% | $74,172 |
| 2024 | $3,853 -3.4% | $74,172 |
| 2023 | $3,989 +14.9% | $74,172 +24.8% |
| 2022 | $3,473 +1.1% | $59,455 |
| 2021 | $3,435 | $59,455 +0% |
| 2020 | $3,435 +7.1% | $59,454 +14% |
| 2019 | $3,207 +5.5% | $52,154 |
| 2018 | $3,040 | $52,154 |
| 2017 | $3,040 +32% | $52,154 +16.7% |
| 2016 | $2,303 | $44,685 |
| 2015 | $2,303 -0.7% | $44,685 |
| 2014 | $2,320 +9.6% | $44,685 +9% |
| 2013 | $2,118 +1.7% | $40,996 |
| 2012 | $2,083 +3.5% | $40,996 |
| 2011 | $2,012 -4.2% | $40,996 -7.4% |
| 2010 | $2,101 +4.3% | $44,261 |
| 2009 | $2,015 +1.9% | $44,261 |
| 2008 | $1,977 +23.3% | $44,261 +6% |
| 2007 | $1,603 -20.7% | $41,755 |
| 2006 | $2,021 -0.9% | $41,755 |
| 2005 | $2,039 +26% | $41,755 +37.3% |
| 2003 | $1,618 +6.7% | $30,415 |
| 2002 | $1,517 +5.6% | $30,415 +12.4% |
| 2001 | $1,437 +3.4% | $27,055 |
| 2000 | $1,389 | $27,055 |
Find assessor info on the county website
Monthly payment
Est. payment
Payment breakdown
Explore the cost of this home by adjusting the details. Changes won't be saved.Climate risks
Neighborhood: Columbia-Tusculum
Similar homes
- $415,0002 bd2 ba1.3k sqft3549 Kroger Ave, Cincinnati, OH 45226For Sale
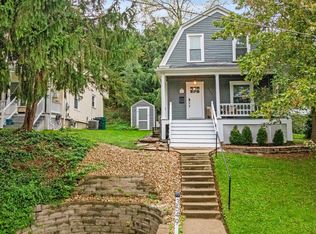
 MLS ID #1894324, Rachael E Seidel, Keller Williams Advisors. Cincy MLS
 - $439,9003 bd2 ba2k sqft349 Tusculum Ave, Cincinnati, OH 45226For Sale
 MLS ID #1887661, Firas H Asha, Real of Ohio. Cincy MLS
 - $429,0002 bd2 ba1.7k sqft3304 Columbia Pkwy Unit 3, Cincinnati, OH 45226For Sale
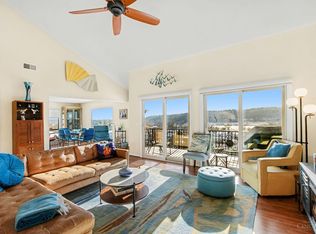 MLS ID #1890882, Connie J. Greene, Robinson Sotheby's Internat'l. Cincy MLS
 - $475,0004 bd3 ba1.6k sqft2000 Breen St, Cincinnati, OH 45208For Sale
 MLS ID #1895717, Jordan Fiore, eXp Realty. Cincy MLS
 - $465,0004 bd3 ba1.8k sqft2840 Pine Grove Ave, Cincinnati, OH 45208For Sale
 MLS ID #969955, Stefanie A. Creech, Comey & Shepherd REALTORS. DABR MLS
 - $399,0002 bd3 ba1.5k sqft3450 Golden Ave Unit 13, Cincinnati, OH 45226For SaleMLS ID #1894608, Robbie Dorger, Comey & Shepherd. Cincy MLS
- $425,0003 bd3 ba1.6k sqft1906 Kinney Ave, Cincinnati, OH 45207New ConstructionMLS ID #1895177, Ann M Rigling, Coldwell Banker Realty. Cincy MLS
- $215,0003 bd2 ba1.4k sqft329 Stanley Ave, Cincinnati, OH 45226For SaleMLS ID #1893390, Laura M. Zembrodt, Comey & Shepherd. Cincy MLS
- $459,0002 bd2 ba2k sqft3248 Columbia Pkwy Unit 5, Cincinnati, OH 45226For SaleMLS ID #1875009, Amanda Combs, Coldwell Banker Heritage. Cincy MLS
- $525,0005 bd3 ba1.6k sqft1039 Richwood Ave, Cincinnati, OH 45208For SaleMLS ID #1895600, Bettina F. Ramundo, Comey & Shepherd. Cincy MLS
- $497,0003 bd2 ba1.4k sqft3201 Grischy Ln, Cincinnati, OH 45208For SaleMLS ID #1895884, Jack C Hinckley, Coldwell Banker Realty. Cincy MLS
- $449,0003 bd3 ba1.7k sqft850 Van Dyke Ave #2, Cincinnati, OH 45226For SaleMLS ID #1886365, Shannon Dager, Keller Williams Advisors. Cincy MLS
- $374,9003 bd2 ba1.7k sqft249 McCullough St, Cincinnati, OH 45226For SaleMLS ID #1881542, Lee G. Robinson, Robinson Sotheby's Internat'l. Cincy MLS
- $475,0004 bd2 ba1.7k sqft2820 Linwood Ave, Cincinnati, OH 45208For SaleMLS ID #1895049, Emma L. Berger, Keller Williams Advisors. Cincy MLS
- $424,9003 bd2 ba1.3k sqft3430 Pape Ave, Cincinnati, OH 45208For SaleMLS ID #1891694, Laura E Donohoo, Huff Realty. Cincy MLS
- $380,0003 bd2 ba1.3k sqft3746 Marburg Ave, Cincinnati, OH 45209For SaleMLS ID #1895204, Michelle M Carraro, Comey & Shepherd. Cincy MLS
- $359,9003 bd2 ba1.4k sqft3903 Dumont St, Cincinnati, OH 45226For SaleMLS ID #1888686, Julia C Deck-Russell, Reinvest Consultants, LLC. Cincy MLS
- $425,0003 bd2 ba1.7k sqft3800 Mount Vernon Ave, Cincinnati, OH 45209For SaleMLS ID #1891622, Sarah Crabtree, Comey & Shepherd. Cincy MLS
- $349,9002 bd3 ba1.6k sqft3450 Golden Ave Unit 20, Cincinnati, OH 45226For SaleMLS ID #1894911, Stacie A Schoeplein, Sibcy Cline, Inc.. Cincy MLS
- $250,0003 bd2 ba1.5k sqft319 Stites Ave, Cincinnati, OH 45226For SaleMLS ID #1894231, Patrick Grosser, eXp Realty. Cincy MLS
