Don't miss this incredible opportunity to own a move-in ready, newer-construction townhouse priced below market value! This beautifully designed home features 3 spacious bedrooms and 2.5 bathrooms, an open-concept floor plan that's perfect for everyday living and entertaining, and easy-care finishes inside and out for low-maintenance living. Enjoy the convenience of an attached garage, relax on your private back patio, and appreciate the comfort and efficiency of a newer home. Combining exceptional value, modern style, and worry-free living, this home is an opportunity you won't want to miss!
Pending
$259,000
560 Park Springs Ave, Baker City, OR 97814
3beds
1,588sqft
:
Get pre-qualified$1,825/mo
Residential, Townhouse
Built in 2023
3,049 Square Feet Lot
$-- Zestimate®
$163/sqft
$100/mo HOA
What's special
Private back patioOpen-concept floor planAttached garage
- 23 days |
- 118 |
- 6 |
Likely to sell faster than
Zillow last checked:
Listing updated:
Listed by:
Tamara Claflin 541-519-6607,
High Country Realty Professionals
Source: RMLS (OR),MLS#: 342150896
Facts & features
Interior
Bedrooms & bathrooms
- Bedrooms: 3
- Bathrooms: 3
- Full bathrooms: 2
- Partial bathrooms: 1
- Main level bathrooms: 1
Rooms
- Room types: Laundry, Bedroom 2, Bedroom 3, Dining Room, Family Room, Kitchen, Living Room, Primary Bedroom
Primary bedroom
- Level: Upper
Bedroom 2
- Level: Upper
Bedroom 3
- Level: Upper
Dining room
- Level: Main
Kitchen
- Level: Main
Living room
- Level: Main
Heating
- Forced Air
Cooling
- Central Air
Appliances
- Included: Dishwasher, Free-Standing Range, Free-Standing Refrigerator, Gas Appliances, Microwave, Plumbed For Ice Maker, Stainless Steel Appliance(s), Washer/Dryer, Tankless Water Heater
Features
- Granite, Kitchen Island
- Flooring: Luxury Vinyl Plank, Wall to Wall Carpet
- Windows: Vinyl Frames
Interior area
- Total structure area: 1,588
- Total interior livable area: 1,588 sqft
Property
Parking
- Total spaces: 1
- Parking features: Driveway, Garage Door Opener, Attached
- Attached garage spaces: 1
- Has uncovered spaces: Yes
Accessibility
- Accessibility features: Garage On Main, One Level, Walkin Shower, Accessibility
Features
- Levels: Two
- Stories: 2
- Patio & porch: Covered Patio, Patio, Porch
- Exterior features: Yard
Lot
- Size: 3,049 Square Feet
- Dimensions: 20 x 106
- Features: Level, SqFt 3000 to 4999
Details
- Parcel number: 18605
- Zoning: RMD
Construction
Type & style
- Home type: Townhouse
- Property subtype: Residential, Townhouse
- Attached to another structure: Yes
Materials
- Cement Siding
- Foundation: Concrete Perimeter
- Roof: Composition
Condition
- Resale
- New construction: No
- Year built: 2023
Utilities & green energy
- Gas: Gas
- Sewer: Public Sewer
- Water: Public
- Utilities for property: DSL
Community & HOA
HOA
- Has HOA: Yes
- HOA fee: $100 monthly
Location
- Region: Baker City
Financial & listing details
- Price per square foot: $163/sqft
- Tax assessed value: $341,980
- Annual tax amount: $3,141
- Date on market: 7/7/2026
- Cumulative days on market: 24 days
- Listing terms: Cash,Conventional,VA Loan
- Road surface type: Concrete
Estimated market value
Not available
Estimated sales range
Not available
Not available
Price history
| Date | Event | Price |
|---|---|---|
| 7/15/2026 | Pending sale | $259,000$163/sqft |
Source:  RMLS (OR) #342150896 Report a problem RMLS (OR) #342150896 Report a problem | ||
| 7/7/2026 | Listed for sale | $259,000-4.8%$163/sqft |
Source: RMLS (OR) #342150896 Report a problem | ||
| 12/8/2025 | Sold | $272,000-7.8%$171/sqft |
Source: RMLS (OR) #551130348 Report a problem | ||
| 10/28/2025 | Pending sale | $295,000$186/sqft |
Source: RMLS (OR) #551130348 Report a problem | ||
| 9/10/2025 | Listing removed | $1,650$1/sqft |
Source: Zillow Rentals Report a problem | ||
| 8/27/2025 | Price change | $1,650-5.7%$1/sqft |
Source: Zillow Rentals Report a problem | ||
| 8/27/2025 | Price change | $295,000-4.8%$186/sqft |
Source: RMLS (OR) #551130348 Report a problem | ||
| 8/5/2025 | Listed for rent | $1,750$1/sqft |
Source: Zillow Rentals Report a problem | ||
| 6/6/2025 | Price change | $310,000-4.6%$195/sqft |
Source: RMLS (OR) #551130348 Report a problem | ||
| 3/10/2025 | Listed for sale | $325,000$205/sqft |
Source: RMLS (OR) #551130348 Report a problem | ||
Public tax history
| Year | Property taxes | Tax assessment |
|---|---|---|
| 2025 | $3,141 +101.2% | $177,074 +100.8% |
| 2024 | $1,562 | $88,169 |
Find assessor info on the county website
Monthly payment
Est. payment
Payment breakdown
Explore the cost of this home by adjusting the details. Changes won't be saved.Climate risks
Neighborhood: 97814
Nearby schools
GreatSchools rating
- 5/10Brooklyn Primary SchoolGrades: 1-3Distance: 1.2 mi
- 6/10Baker Middle SchoolGrades: 7-8Distance: 1.4 mi
- 6/10Baker High SchoolGrades: 9-12Distance: 1.1 mi
Schools provided by the listing agent
- Elementary: Brooklyn
- Middle: Baker
- High: Baker
Source: RMLS (OR). This data may not be complete. We recommend contacting the local school district to confirm school assignments for this home.
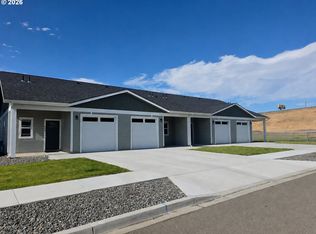
- $220,0001 bd1 ba709 sqft554 Park Springs Ave, Baker City, OR 97814For Sale
- $284,8003 bd1 ba1.3k sqft1000 Park St, Baker City, OR 97814Off Market
- $310,1003 bd2 ba2.2k sqft1005 Park St, Baker City, OR 97814Off Market
- $365,4003 bd1 ba2.1k sqft990 Park St, Baker City, OR 97814Off Market
- $276,5002 bd-- ba1.1k sqft1055 Park St, Baker City, OR 97814Off Market
- $345,6003 bd2 ba1.8k sqft950 Park St, Baker City, OR 97814Off Market
- $270,3003 bd2 ba1.4k sqft955 Park St, Baker City, OR 97814Off Market
- $387,8004 bd2 ba-- sqft1000 Idlewood Dr, Baker City, OR 97814Off Market
A local agent can set up tours, give advice and negotiate with sellers.
Similar homes
- $285,0003 bd3 ba1.5k sqft585 Baker St, Baker City, OR 97814Active
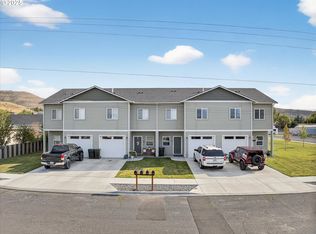
 MLS ID #702099314, Suzi Smith, Red Leaf Realty. RMLS (OR)
 - $285,0003 bd3 ba1.5k sqft575 Baker St, Baker City, OR 97814Active
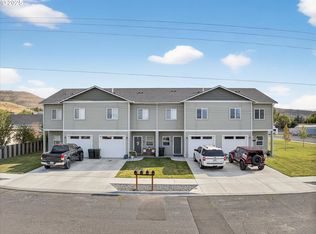 MLS ID #237832464, Suzi Smith, Red Leaf Realty. RMLS (OR)
 - $295,0003 bd3 ba1.5k sqft565 Baker St, Baker City, OR 97814ActiveMLS ID #360076727, Suzi Smith, Red Leaf Realty. RMLS (OR)
- $285,0003 bd2 ba1.5k sqft1650 11th St, Baker City, OR 97814Active
 MLS ID #277796445, Robert Reedy, The Oregon Realty Group. RMLS (OR)
 - $250,0002 bd2 ba1.3k sqft583 Park Springs Ave, Baker City, OR 97814ActiveMLS ID #293050169, Suzi Smith, Red Leaf Realty. RMLS (OR)
- $265,0003 bd1 ba1.2k sqft1940 Clifford St, Baker City, OR 97814ActiveMLS ID #696464864, Jeff Anderson, Keller Williams Four Rivers LLC. RMLS (OR)
- $240,0002 bd2 ba1.3k sqft599 Park Springs Ave, Baker City, OR 97814ActiveMLS ID #286300806, Suzi Smith, Red Leaf Realty. RMLS (OR)
- $240,0002 bd2 ba1.3k sqft591 Park Springs Ave, Baker City, OR 97814ActiveMLS ID #530033642, Suzi Smith, Red Leaf Realty. RMLS (OR)
- $299,0002 bd1 ba1.4k sqft18775 Griffin Gulch Ln, Baker City, OR 97814ActiveMLS ID #783958097, Jaclyn Foss, The Grove Team, Ltd.. RMLS (OR)
- $235,0003 bd2 ba1.6k sqft2249 Miller Ave, Baker City, OR 97814ActiveMLS ID #308585398, Candace Bowman, Oregon Trail Realty LLC. RMLS (OR)
- $275,0003 bd1 ba1k sqft1220 Valley Ave, Baker City, OR 97814ActiveMLS ID #490700079, Amy Briels, Compass Real Estate. RMLS (OR)
- $255,0003 bd1 ba1.9k sqft2157 Colorado Ave, Baker City, OR 97814ActiveMLS ID #476468015, Christina Smith, Sunfire Real Estate. RMLS (OR)
- $199,9003 bd1 ba1.4k sqft1036 Tamar St, Baker City, OR 97814ActiveMLS ID #466007542, Mitchell Grove, The Grove Team, Ltd.. RMLS (OR)
- $220,0003 bd2 ba1.4k sqft1890 Clark St, Baker City, OR 97814ActiveMLS ID #497142585, Marty Lien, High Country Realty Professionals. RMLS (OR)
- $279,5002 bd2 ba2.2k sqft3195 2nd St, Baker City, OR 97814ActiveMLS ID #329988723, Jon McLagan, The Oregon Realty Group. RMLS (OR)
- $321,9003 bd2 ba1.6k sqft1220 Court Ave, Baker City, OR 97814ActiveMLS ID #498592241, Mitchell Grove, The Grove Team, Ltd.. RMLS (OR)
- $289,0004 bd2 ba1.8k sqft2414 3rd St, Baker City, OR 97814ActiveMLS ID #262384244, Sarah Berry, Keller Williams Four Rivers LLC. RMLS (OR)
- $289,9002 bd2 ba1.8k sqft1605 Valley Ave, Baker City, OR 97814ActiveMLS ID #675988126, Jared English, Congress Realty. RMLS (OR)
- $299,9002 bd3 ba1.9k sqft2331 Church St, Baker City, OR 97814ActiveMLS ID #496172033, Greg Messick, RealtyNET, LLC. RMLS (OR)
- $268,5002 bd1 ba937 sqft1660 Church St, Baker City, OR 97814ActiveMLS ID #115186153, Mary Jo Grove, The Grove Team, Ltd.. RMLS (OR)
