Rustic lodge style home filled with character and charm, featuring natural wood walls and ceilings, arched windows, stone accents, and stained-glass lighting. Newer windows and new carpeting add fresh appeal, while the metal roof and low-maintenance deck complete this is truly one-of-a-kind home.
For sale
Price cut: $30K (11/4)
$235,000
560 Water St, Glen Lyon, PA 18617
3beds
2,041sqft
Single Family Residence
Built in 1920
4,356 Square Feet Lot
$-- Zestimate®
$115/sqft
$-- HOA
What's special
Stone accentsArched windowsNewer windowsLow-maintenance deckStained-glass lightingMetal roofNew carpeting
- 42 days
- 390
- 10
Zillow last checked:
Listing updated:
Listed by:
Team Jesicca Skoloda 570-237-0463,
eXp NEPA 888-397-7352,
Karen Crispell 570-606-7452,
eXp NEPA
Source: Luzerne County AOR,MLS#: 26-4977
Facts & features
Interior
Bedrooms & bathrooms
- Bedrooms: 3
- Bathrooms: 1
- Full bathrooms: 1
Bedroom 1
- Description: NEW W/W Carpet * Ceiling Fan * Closet * Natural Wood Walls & Ceiling
- Level: Second
- Area: 121 Square Feet
- Dimensions: 11 x 11
Bedroom 2
- Description: NEW W/W Carpet * Ceiling Fan * Closet
- Level: Second
- Area: 143 Square Feet
- Dimensions: 13 x 11
Bedroom 3
- Description: NEW W/W Carpet * Ceiling Fan * Closet * Natural Wood Walls & Ceiling
- Level: Second
- Area: 143 Square Feet
- Dimensions: 13 x 11
Full bathroom
- Level: First
- Area: 77 Square Feet
- Dimensions: 11 x 7
Foyer
- Description: NEW W/W Carpet * Ceiling Fan * Natural Wood Walls & Ceiling
- Level: First
- Area: 121 Square Feet
- Dimensions: 11 x 11
Kitchen
- Description: Granite Counters * Modern Kitchen * Large Window * Natural Wood Walls & Ceiling * LVT flooring
- Level: First
- Area: 126 Square Feet
- Dimensions: 14 x 9
Living room
- Description: NEW W/W Carpet * Ceiling Fan * Closet * Natural Wood Walls & Ceiling
- Level: First
- Area: 368 Square Feet
- Dimensions: 16 x 23
Other
- Description: Sitting Room off Bedroom 3
- Level: Second
- Area: 96 Square Feet
- Dimensions: 8 x 12
Utility room
- Description: Practical utility/laundry space with additional storage potential
- Level: First
- Area: 36 Square Feet
- Dimensions: 6 x 6
Heating
- Propane, Forced Air
Cooling
- Wall Unit(s)
Features
- Eat-in Kitchen
- Basement: Concrete,Standard Entry Door
Interior area
- Total structure area: 2,041
- Total interior livable area: 2,041 sqft
- Finished area above ground: 2,041
- Finished area below ground: 0
Property
Parking
- Parking features: Private
Features
- Levels: Two
Lot
- Size: 4,356 Square Feet
- Dimensions: 36 × 126.26 × 36.02 × 114
- Features: Sloped
Details
- Parcel number: 46K6S1014011000
- Zoning: Residential
- Zoning description: Residential
Construction
Type & style
- Home type: SingleFamily
- Property subtype: Single Family Residence
Materials
- Metal Siding, Wood Siding, Stucco
- Roof: Metal
Condition
- Very Good
- New construction: No
- Year built: 1920
Utilities & green energy
- Sewer: Public Sewer, Other
- Water: Public
Community & HOA
Location
- Region: Glen Lyon
Financial & listing details
- Price per square foot: $115/sqft
- Tax assessed value: $59,600
- Annual tax amount: $1,389
- Date on market: 9/27/2026
- Inclusions: washer, dryer, stove, refrigerator, dishwasher, microwave, and three (3) mounted tv's. ALL ''AS IS''
- Exclusions: Personal Belongings / Furniture.
Estimated market value
Not available
Estimated sales range
Not available
$1,534/mo
Price history
| Date | Event | Price |
|---|---|---|
| 11/4/2026 | Price change | $235,000-11.3%$115/sqft |
Source: Luzerne County AOR #26-4977 Report a problem | ||
| 9/27/2026 | Listed for sale | $265,000$130/sqft |
Source: Luzerne County AOR #26-4977 Report a problem | ||
Public tax history
| Year | Property taxes | Tax assessment |
|---|---|---|
| 2023 | $1,389 +2.4% | $59,600 |
| 2022 | $1,357 +1.1% | $59,600 |
| 2021 | $1,342 +7.3% | $59,600 |
| 2020 | $1,250 | $59,600 |
| 2019 | $1,250 +5.9% | $59,600 |
| 2018 | $1,181 | $59,600 |
| 2017 | -- | $59,600 |
| 2016 | -- | $59,600 |
| 2015 | $823 | $59,600 |
| 2014 | $823 | $59,600 |
| 2013 | -- | $59,600 |
| 2012 | -- | $59,600 |
| 2011 | -- | $59,600 |
| 2010 | -- | $59,600 |
| 2009 | -- | $59,600 +3211.1% |
| 2008 | -- | $1,800 |
| 2007 | -- | $1,800 |
| 2006 | -- | $1,800 |
| 2005 | -- | $1,800 |
| 2004 | -- | $1,800 |
| 2003 | -- | $1,800 |
| 2002 | -- | $1,800 |
| 2000 | -- | $1,800 |
Find assessor info on the county website
Monthly payment
Est. payment
Payment breakdown
Explore the cost of this home by adjusting the details. Changes won't be saved.Climate risks
Neighborhood: 18617
Similar homes
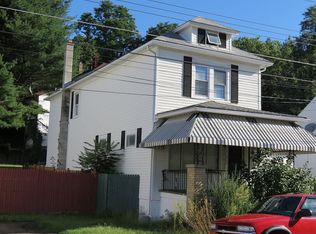
- $--4 bd2 ba2k sqft84 W Enterprise St, Glen Lyon, PA 18617Auction
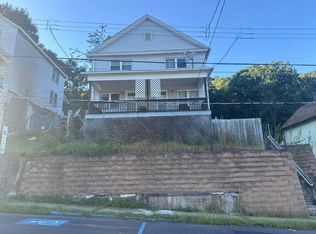 Auction.com 1
- $179,9002 bd2 ba1.9k sqft1 Park St, Glen Lyon, PA 18617For Sale
 MLS ID #26-5732, Leslie H Livingstone, Button Real Estate. Luzerne County AOR
- $159,9003 bd1 ba1.6k sqft24 Rock St, Glen Lyon, PA 18617For Sale
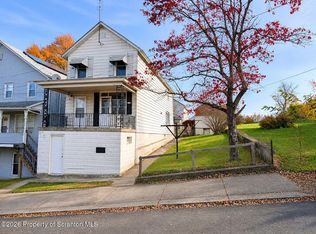
 MLS ID #SC265601, Lauren Marinelli, EXP Realty LLC. GSBR as distributed by MLS GRID
- $172,8503 bd3 ba1.6k sqft119 Railroad St, Glen Lyon, PA 18617For Sale
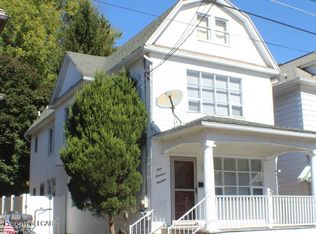 MLS ID #26-5364, Jolyn Marie Bartoli, Classic Properties Back Mountain. Luzerne County AOR
- $242,5002 bd2 ba1.5k sqft142 Sorbertown Hl, Hunlock Creek, PA 18621For SaleMLS ID #SC264861, Nicole Clark, C21 Jack Ruddy Real Estate. GSBR as distributed by MLS GRID
- $245,0006 bd2 ba2.2k sqft201 Center St, Nanticoke, PA 18634For SaleMLS ID #SC265263, Maria G Huggler, ERA One Source Realty. GSBR as distributed by MLS GRID
