Welcome home to this wonderfully maintained manufactured home on a permanent foundation, tucked away in a peaceful and private community just off Albert Pike in Hot Springs. Situated on an oversized corner lot, this property offers an impressive amount of space, storage and flexibility inside and out. The spacious floor plan features generously sized bedrooms, a large kitchen with abundant cabinetry and counter space, a dedicated laundry room and updated windows throughout. Outside, you’ll love the huge screened-in porch—perfect for relaxing or entertaining—along with a spacious backyard, long driveway, additional parking pads and covered carport. A large detached garage provides excellent workshop, vehicle or storage space, plus there is an additional outdoor hobby/storage room for even more versatility. Enjoy the quiet setting and nearby community fishing pond while still being conveniently located to shopping, dining and everything Hot Springs has to offer.
Active under contract
$119,900
5600 Albert Pike Rd Lot 13, Hot Springs, AR 71913
3beds
1,568sqft
Mobile Home
Built in 1989
0.27 Acres Lot
$-- Zestimate®
$76/sqft
$60/mo HOA
What's special
Covered carportAdditional parking padsDedicated laundry roomGenerously sized bedroomsUpdated windows throughoutSpacious floor planOversized corner lot
- 36 days
- 268
- 23
Likely to sell faster than
Zillow last checked:
Listing updated:
Listed by:
Corina H Jordan 501-231-6722,
Keller Williams Realty 501-907-5959,
Glenn Cunningham 479-857-3062,
Keller Williams Realty Central
Source: CARMLS,MLS#: 26035965
Facts & features
Interior
Bedrooms & bathrooms
- Bedrooms: 3
- Bathrooms: 2
- Full bathrooms: 2
Rooms
- Room types: Formal Living Room, Workshop/Craft
Dining room
- Features: Eat-in Kitchen
Heating
- Electric, Heat Pump
Cooling
- Electric
Appliances
- Included: Free-Standing Range, Microwave, Electric Range, Dishwasher, Refrigerator, Electric Water Heater
- Laundry: Washer Hookup, Electric Dryer Hookup, Laundry Room
Features
- Walk-In Closet(s), Ceiling Fan(s), Walk-in Shower, Breakfast Bar, Sheet Rock, Primary Bedroom Apart, 3 Bedrooms Same Level
- Flooring: Carpet, Luxury Vinyl
- Doors: Insulated Doors
- Windows: Insulated Windows
- Basement: None
- Has fireplace: No
- Fireplace features: None
Interior area
- Total structure area: 1,568
- Total interior livable area: 1,568 sqft
Property
Parking
- Total spaces: 2
- Parking features: Carport, Two Car
- Has carport: Yes
Features
- Levels: One
- Stories: 1
- Patio & porch: Screened, Porch
- Exterior features: Storage, Rain Gutters, Shop
- Has spa: Yes
- Spa features: Whirlpool/Hot Tub/Spa
- Fencing: Full,Chain Link
Lot
- Size: 0.27 Acres
- Features: Level, Corner Lot, Subdivided
Construction
Type & style
- Home type: MobileManufactured
- Architectural style: Traditional
- Property subtype: Mobile Home
Materials
- Metal/Vinyl Siding
- Foundation: Crawl Space, Permanent
- Roof: Shingle
Condition
- New construction: No
- Year built: 1989
Utilities & green energy
- Electric: Elec-Municipal (+Entergy)
- Sewer: Public Sewer
- Water: Public
Green energy
- Energy efficient items: Doors
Community & HOA
Community
- Features: Mandatory Fee, Other
- Security: Smoke Detector(s), Video Surveillance
- Subdivision: HUMMINGBIRD ESTATES
HOA
- Has HOA: Yes
- HOA fee: $60 monthly
Location
- Region: Hot Springs
Financial & listing details
- Price per square foot: $76/sqft
- Date on market: 9/3/2026
- Listing terms: VA Loan,FHA,Conventional,Cash
- Road surface type: Paved
- Body type: Double Wide
Estimated market value
Not available
Estimated sales range
Not available
Not available
Price history
| Date | Event | Price |
|---|---|---|
| 9/25/2026 | Contingent | $119,900$76/sqft |
Source:  CARMLS #26035965 Report a problem CARMLS #26035965 Report a problem | ||
| 9/3/2026 | Listed for sale | $119,900+118%$76/sqft |
Source: CARMLS #26035965 Report a problem | ||
| 3/31/2017 | Sold | $55,000-25.6%$35/sqft |
Source: Agent Provided Report a problem | ||
| 2/12/2017 | Listed for sale | $73,900+5.7%$47/sqft |
Source: Hot Springs Realty #115812 Report a problem | ||
| 12/9/2015 | Listing removed | $69,900$45/sqft |
Source: Progressive REALTORS, Inc. #10407547 Report a problem | ||
| 8/5/2015 | Listed for sale | $69,900$45/sqft |
Source: Progressive REALTORS, Inc. #10407547 Report a problem | ||
| 4/9/2015 | Listing removed | $69,900$45/sqft |
Source: Progressive REALTORS, Inc. #10407547 Report a problem | ||
| 12/11/2014 | Listed for sale | $69,900+136.9%$45/sqft |
Source: Progressive Realtors #10407547 Report a problem | ||
| 1/23/2014 | Listing removed | $29,500$19/sqft |
Source: Crye-Leike #10368793 Report a problem | ||
| 1/13/2014 | Price change | $29,500-17.8%$19/sqft |
Source: Crye-Leike #10368793 Report a problem | ||
| 11/5/2013 | Listed for sale | $35,900-57.8%$23/sqft |
Source: Crye-Leike #10368793 Report a problem | ||
| 2/16/2011 | Listing removed | $85,000$54/sqft |
Source: ERA Rushing McAdams Polychron REALTORS #91069 Report a problem | ||
| 2/5/2011 | Price change | $85,000-10.5%$54/sqft |
Source: ERA Rushing McAdams Polychron REALTORS #91069 Report a problem | ||
| 11/11/2010 | Price change | $95,000-4.5%$61/sqft |
Source: ERA Rushing McAdams Polychron REALTORS #91069 Report a problem | ||
| 6/23/2010 | Price change | $99,500-9.5%$63/sqft |
Source: ERA Rushing McAdams Polychron REALTORS #91069 Report a problem | ||
| 5/1/2010 | Listed for sale | $109,975$70/sqft |
Source: ERA Rushing McAdams Polychron REALTORS #91069 Report a problem | ||
Public tax history
Tax history is unavailable.
Monthly payment
Climate risks
Neighborhood: 71913
- $107,300-- bd2 ba1k sqft5600 Albert Pike Rd, Hot Springs, AR 71913Off Market
- $149,0003 bd2 ba1.6k sqft5600 Albert Pike Rd LOT 20, Hot Springs National Park, AR 71913Sold

- $115,0003 bd2 ba1.4k sqft5600 Albert Pike Rd LOT 14, Hot Springs National Park, AR 71913Sold

- $120,5003 bd2 ba1.5k sqft5600 Albert Pike, Hot Springs National Park, AR 71913Sold

Similar homes
- $139,5003 bd2 ba1.2k sqft129 Ebony Way, Hot Springs, AR 71913For Sale
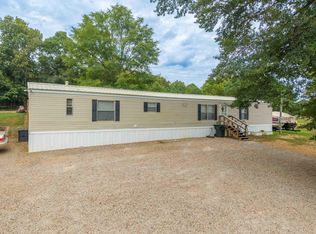
 MLS ID #26040265, Debi Jones, Trademark Real Estate, Inc.. CARMLS
 - $--3 bd2 ba1.7k sqft104 Valiant St, Hot Springs, AR 71913Auction
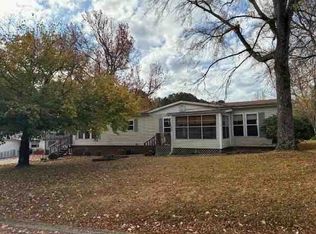 ServiceLink Auction
 - $144,9003 bd2 ba1.1k sqft(Undisclosed Address), Hot Springs, AR 71913For Sale
 MLS ID #26038287, Savannah Diamond, Keller Williams Realty Premier. CARMLS
 - $164,5003 bd1 ba1.2k sqft209 Music Mountain Rd, Hot Springs, AR 71913For Sale
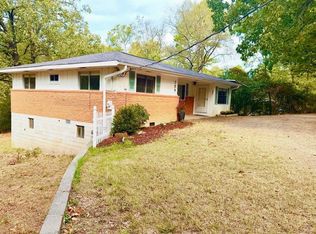 MLS ID #26040253, Alan Hale, Hot Springs Realty. CARMLS
 - $125,0003 bd2 ba1.4k sqft1263 Lost Creek Rd, Pearcy, AR 71964For SaleMLS ID #26025018, Morgan E Diehl, Keller Williams Realty Hot Springs. CARMLS
- $127,9003 bd1 ba984 sqft(Undisclosed Address), Hot Springs, AR 71913For SaleMLS ID #26037349, Curtis Garner, Hot Springs 1st Choice Realty. CARMLS
- $170,0003 bd2 ba1.5k sqft598 & 600 Timberlake Dr, Royal, AR 71968For SaleMLS ID #26003137, Sharon L Tremor, McGraw Realtors - HSV. CARMLS
- $132,9002 bd2 ba1.2k sqft160 Cooper St APT 21C, Hot Springs, AR 71913For SaleMLS ID #26040084, Denise Hyde, Old South Realty. CARMLS
- $110,0003 bd2 ba1.5k sqft603 Rector St, Hot Springs, AR 71913For SaleMLS ID #24043696, Dylan W Driggers, ESQ. Realty Group - Hot Springs. CARMLS
- $165,0003 bd2 ba1.5k sqft507 Chattanooga St, Hot Springs, AR 71901For SaleMLS ID #26040454, Belen Lambert, CBRPM Hot Springs. CARMLS
- $129,9003 bd1 ba1.2k sqft212 Jeffries St, Hot Springs, AR 71913For SaleMLS ID #25007751, Robert Snider, Crye-Leike REALTORS. CARMLS
- $125,0002 bd2 ba1.1k sqft301 Hammond Dr APT E4, Hot Springs National Park, AR 71913For SaleMLS ID #26019288, Harolyn S Holmes, Hot Springs Realty. CARMLS
- $77,0003 bd2 ba1.3k sqft44 Preakness Dr, Hot Springs, AR 71913For SaleMLS ID #26039895, Shahmarie Afkhami, McGraw Realtors - HS. CARMLS
- $147,9002 bd2 ba1.1k sqft1715 Hobson Ave, Hot Springs, AR 71913For SaleMLS ID #26031252, Michael G Holdiness, RE/MAX of Hot Springs Village. CARMLS
- $164,9003 bd2 ba1.4k sqft408 Alpine St, Hot Springs, AR 71913For SaleMLS ID #26035905, Candace Davis, Lake Hamilton Realty, Inc.. CARMLS
- $99,0004 bd2 ba1.4k sqft221 & 223 Wood St, Hot Springs National Park, AR 71913For SaleMLS ID #26035176, Jenny L Bledsoe, Trademark Real Estate, Inc.. CARMLS
- $129,9002 bd1 ba856 sqft244 S Patterson St, Hot Springs, AR 71913For SaleMLS ID #26033610, Robert Snider, Crye-Leike REALTORS. CARMLS
- $135,0003 bd2 ba1.2k sqft204 Linwood Ave, Hot Springs, AR 71913For SaleMLS ID #26012584, Sarah E Barnett, Taylor Realty Group HSV. CARMLS
- $138,8003 bd2 ba1.4k sqft376 Lost Creek Rd, Pearcy, AR 71964For SaleMLS ID #26032637, Madison Motes, Century 21 Parker & Scroggins Realty - Hot Springs. CARMLS
