Skip main navigation
Sold for $190,000
  • $190,000

    5600 BENTGRASS DRIVE #8-107, SARASOTA, FL 34235

    1beds
    1,032sqft
    Condominium
    Built in 2002
    -- sqft lot
    $187,800 Zestimate®
    $184/sqft
    $1,742 Estimated rent

    Home value

    $187,800

    $178,000 - $197,000

    $1,742/mo

    Zestimate® history
    Loading
    Loading...

    Owner options

    List your home for rent

    $1,742/mo

    Rent Zestimate®

    Find your next renter with Zillow Rental Manager. Plus, with online applications, you can quickly screen prospective tenants – for free.

    Learn more

    $1,742/mo

    Rent Zestimate®

    Refinance and save

    $1,708/mo

    Est. payment

    Refinancing to a lower rate could help reduce your monthly payments and save thousands over the life of the loan.

    See today's rates

    $1,708/mo

    Est. payment

    Explore your selling options

    Work with a Zillow partner agent

    Leverage their expertise and Zillow's premium Showcase listings to get your home seen by more buyers.

    Get started

    List with your own agent

    Get your home in front of millions of buyers by listing it on Zillow.

    Learn how to do it

    Sell it yourself

    Take full control of how buyers see your home on Zillow by listing For Sale by Owner (FSBO).

    List your home

    What's special

    New washer and dryerUpdated kitchen backsplash
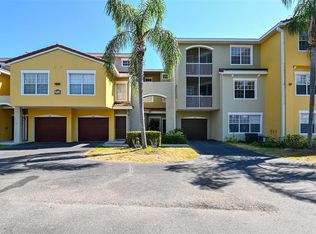
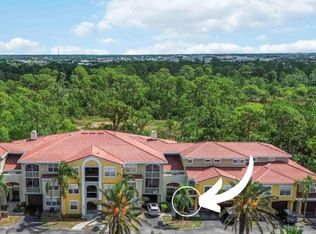
    Move-In Ready and beautifully updated condo in the highly sought-after gated community of Las Palmas. This residence is by far one of the most upgraded 1 bedroom units to hit the market in Las Palmas, featuring a clean interior with fresh paint and thoughtful improvements throughout. Recent upgrades include a 2024 HVAC system, 2024 water heater, 2024 roof, new tile in the foyer, new carpet on the stairwell and bedroom, new vinyl flooring/vanity/lighting/toilet in half bathroom, updated kitchen backsplash, new refrigerator/range/microwave, new washer and dryer, updated light fixture and ceiling fan in bedroom, 2025 windows in bedroom, and new toilet in primary bathroom. The kitchen and bathrooms present a timeless, refreshed look, while the open layout provides an easy flow for everyday living. The spacious owner’s suite offers ample closet space and a comfortable retreat. Enjoy a private lanai overlooking a beautiful wooded setting with tranquil water views. Residents of Las Palmas enjoy a full suite of amenities including two heated resort-style pools, hot tubs, clubhouse, fitness center, sauna, tennis court, dog park, playground, boat storage and a car wash station. With direct access to Benderson Park, you can enjoy scenic walking and biking trails just steps away. Ideally located minutes from world-class shopping, dining and entertainment at UTC. This property is well-suited for a full-time residence, seasonal getaway or investment opportunity. Why rent when you can own in one of Sarasota’s most convenient and amenity-rich communities.

    Zillow last checked:

    Listing updated:

    Listed by:

    Rachel Tritschler 941-993-5892,

    RE/MAX ALLIANCE GROUP 941-954-5454,

    Logan Kilgore, PA 850-377-5302,

    RE/MAX ALLIANCE GROUP

    Bought with:

    Pedro Guzman Medrano, 3656105

    KAUFMAN REALTY & AUCTIONS

    Source: Stellar MLS,MLS#: A4691674MLS LogoOriginating MLS: Sarasota - Manatee

    Facts & features

    Interior

    Bedrooms & bathrooms
    • Bedrooms: 1
    • Bathrooms: 2
    • Full bathrooms: 1
    • 1/2 bathrooms: 1
    Primary bedroom
    • Features: Ceiling Fan(s), Built-in Closet
    • Level: Second
    • Area: 168 Square Feet
    • Dimensions: 14x12
    Primary bathroom
    • Level: Second
    • Area: 88 Square Feet
    • Dimensions: 11x8
    Balcony porch lanai
    • Level: First
    • Area: 70 Square Feet
    • Dimensions: 10x7
    Dining room
    • Level: First
    • Area: 112 Square Feet
    • Dimensions: 14x8
    Kitchen
    • Level: First
    • Area: 121 Square Feet
    • Dimensions: 11x11
    Living room
    • Features: Ceiling Fan(s)
    • Level: First
    • Area: 182 Square Feet
    • Dimensions: 14x13
    Heating
    • Central
    Cooling
    • Central Air
    Appliances
    • Included: Dishwasher, Dryer, Microwave, Range, Refrigerator, Washer
    • Laundry: Laundry Room
    Features
    • Ceiling Fan(s), Eating Space In Kitchen, Kitchen/Family Room Combo, PrimaryBedroom Upstairs, Thermostat, Walk-In Closet(s)
    • Flooring: Carpet, Luxury Vinyl, Tile
    • Doors: Sliding Doors
    • Has fireplace: No
    Interior area
    • Total structure area: 1,102
    • Total interior livable area: 1,032 sqft

    Property

    Parking
    • Parking features: Boat, Guest
    Features
    • Levels: Two
    • Stories: 2
    • Exterior features: Balcony, Sidewalk
    • Has view: Yes
    • View description: Trees/Woods, Water
    • Water view: Water
    Lot
    • Features: Landscaped
    Details
    • Parcel number: 0015011189
    • Zoning: RMF1
    • Special conditions: None

    Construction

    Type & style
    • Home type: Condo
    • Property subtype: Condominium
    Materials
    • Block, Stucco
    • Foundation: Slab
    • Roof: Tile
    Condition
    • New construction: No
    • Year built: 2002

    Utilities & green energy

    • Sewer: Public Sewer
    • Water: Public
    • Utilities for property: Electricity Connected, Water Connected

    Community & HOA

    Community
    • Features: Buyer Approval Required, Clubhouse, Community Mailbox, Deed Restrictions, Dog Park, Fitness Center, Gated Community - No Guard, Irrigation-Reclaimed Water, Playground, Pool, Sidewalks, Tennis Court(s)
    • Pet fee: $0 monthly
    • Subdivision: LAS PALMAS OF SARASOTA
    HOA
    • Has HOA: Yes
    • Amenities included: Cable TV, Clubhouse, Fitness Center, Gated, Maintenance, Playground, Pool, Sauna, Tennis Court(s)
    • Services included: Cable TV, Common Area Taxes, Community Pool, Insurance, Maintenance Structure, Maintenance Grounds, Manager, Pest Control, Pool Maintenance, Recreational Facilities, Trash
    • HOA fee: $428 monthly
    • HOA name: Al Kellici
    Location
    • Region: Sarasota

    Financial & listing details

    • Price per square foot: $184/sqft
    • Tax assessed value: $148,300
    • Annual tax amount: $544
    • Date on market: 4/28/2026
    • Cumulative days on market: 19 days
    • Listing terms: Cash,Conventional
    • Ownership: Condominium
    • Total actual rent: 0
    • Electric utility on property: Yes
    • Road surface type: Asphalt

    Price history

    DateEventPrice
    6/16/2026Sold$190,000-2.6%$184/sqft
    Source: Stellar MLS #A4691674 Report a problem
    5/18/2026Pending sale$195,000$189/sqft
    Source: Stellar MLS #A4691674 Report a problem
    5/10/2026Price change$195,000-1.5%$189/sqft
    Source: Stellar MLS #A4691674 Report a problem
    4/28/2026Listed for sale$198,000+13.1%$192/sqft
    Source: Stellar MLS #A4691674 Report a problem
    1/29/2026Sold$175,000-2.7%$170/sqft
    Source: Stellar MLS #A4676407 Report a problem
    1/20/2026Pending sale$179,900$174/sqft
    Source: Stellar MLS #A4676407 Report a problem
    1/6/2026Listed for sale$179,900+42.3%$174/sqft
    Source: Stellar MLS #A4676407 Report a problem
    3/8/2005Sold$126,400$122/sqft
    Source: Public Record Report a problem

    Public tax history

    YearProperty taxesTax assessment
    2025$544 +8%$66,339 +2.9%
    2024$503 +12.9%$64,469 +3%
    2023$446 -5.1%$62,591 +3%
    2022$469 +5.7%$60,768 +3%
    2021$444 +3.7%$58,998 +1.4%
    2020$428 +8%$58,183 +2.3%
    2019$396 $56,875 +1.9%
    2018$396 +6.9%$55,815 +2.1%
    2017$371 -39.6%$54,667 -39.3%
    2016$614 $90,100 +14.2%
    2015$614 -9.5%$78,900 +51.8%
    2014$679 +0.1%$51,969
    2013$678 +1.6%$51,969 +1.7%
    2012$667 -5.4%$51,100 -10.2%
    2011$706 -38.9%$56,900 -7.2%
    2010$1,155 -28.6%$61,300 -5.1%
    2009$1,617 $64,600 -37.3%
    2008$1,617 -13.4%$103,000 -15.7%
    2007$1,868 $122,200 -8.4%
    2006-- $133,400 +24.1%
    2005-- $107,500
    Find assessor info on the county website

    Neighborhood: 34235

    Nearby schools

    GreatSchools rating
    Schools provided by the listing agent
    • Elementary: Emma E. Booker Elementary
    • Middle: Booker Middle
    • High: Booker High

    Source: Stellar MLS. This data may not be complete. We recommend contacting the local school district to confirm school assignments for this home.

    Get a cash offer in 3 minutes
    Find out how much your home could sell for in as little as 3 minutes with a no-obligation cash offer.
    Estimated market value
    $187,800
    Get a cash offer in 3 minutes
    Find out how much your home could sell for in as little as 3 minutes with a no-obligation cash offer.
    Estimated market value
    $187,800