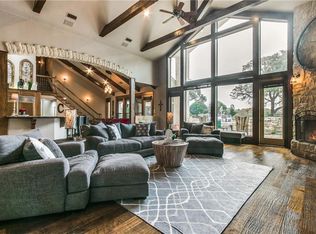
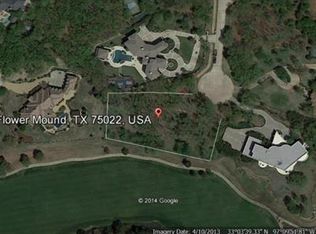
Some addresses impress. This one astonishes. Welcome to a true masterpiece perched on the golf course with sweeping, panoramic views of holes 16, 17, and 18, which are replicas of holes 11, 12, and 13 of Amen Corner at Augusta National. These are among some of the best views in the neighborhood, stretching across rolling fairways and endless sky. This is not just a home. It’s an experience. Every detail has been curated for comfort, scale, and legacy. Upstairs, each bedroom is a private retreat, complete with its own ensuite bath and balcony, many of which are interconnected, perfect for morning sunrises or quiet twilight reflections. An elevator makes the upper level effortlessly accessible. This home includes a rare 2,000+ sq. ft. air-conditioned basement—ideal for storage, gym, wine cellar, or media room. The heart of the home beats in the chef’s kitchen, boasting abundant space for culinary exploration and entertaining. A generator offers peace of mind, while expansive storage solutions ensure that beauty is never compromised by clutter. Whether you’re hosting a crowd in the upstairs game room, savoring a quiet moment on one of the multiple balconies, or watching deer stroll the greens at dusk, this home offers something that can’t be built—it can only be felt. Situated on a cul-de-sac, this home is located within the highly coveted, 24-7 guarded and gated community of The Estates at Tour 18. This neighborhood is served by award-winning Argyle ISD and is just minutes from Liberty Christian School. Conveniently close to DFW Airport for effortless travel. 5600 Masters Court isn’t just a place to live. It’s a place to arrive, stay, and never want to leave.
Sold
Price Unknown
5600 Masters Ct, Flower Mound, TX 75022
5beds
8,863sqft
Single Family Residence
Built in 2002
1.55 Acres Lot
$2,367,600 Zestimate®
$--/sqft
$-- Estimated rent
Home value
$2,367,600
$2.25M - $2.51M
Not available
Zestimate® history
Owner options
List your home for rent
Find your next renter with Zillow Rental Manager. Plus, with online applications, you can quickly screen prospective tenants – for free.
Refinance and save
$3,850/mo
Est. payment
Refinancing to a lower rate could help reduce your monthly payments and save thousands over the life of the loan.
$3,850/mo
Est. payment
Explore your selling options
Work with a Zillow partner agent
Leverage their expertise and Zillow's premium Showcase listings to get your home seen by more buyers.
Get startedList with your own agent
Get your home in front of millions of buyers by listing it on Zillow.
Learn how to do itSell it yourself
Take full control of how buyers see your home on Zillow by listing For Sale by Owner (FSBO).
List your homeWhat's special
Private retreatSweeping panoramic viewsExpansive storage solutionsUpstairs game roomEnsuite bath
Zillow last checked:
Listing updated:
Listed by:
Susan Redding 0545567,
Keller Williams Realty DPR 972-732-6000,
Mike Redding 0749784 214-325-4782,
Keller Williams Realty DPR
Bought with:
Kelley Cann, 0497059
Keller Williams Realty DPR
Source: NTREIS,MLS#: 20882934
Facts & features
Interior
Bedrooms & bathrooms
- Bedrooms: 5
- Bathrooms: 9
- Full bathrooms: 5
- 1/2 bathrooms: 4
Primary bedroom
- Features: Built-in Features, Closet Cabinetry, Ceiling Fan(s), Dual Sinks, En Suite Bathroom, Fireplace, Garden Tub/Roman Tub, Sitting Area in Primary, Separate Shower, Walk-In Closet(s)
- Level: First
- Dimensions: 22 x 18
Primary bedroom
- Features: Built-in Features, Closet Cabinetry, Double Vanity, En Suite Bathroom, Fireplace, Jetted Tub, Sitting Area in Primary, Separate Shower, Walk-In Closet(s)
- Level: First
- Dimensions: 19 x 18
Bedroom
- Features: Built-in Features, Closet Cabinetry, Ceiling Fan(s), En Suite Bathroom, Split Bedrooms, Walk-In Closet(s)
- Level: Second
- Dimensions: 12 x 23
Bedroom
- Features: Closet Cabinetry, Ceiling Fan(s), En Suite Bathroom, Walk-In Closet(s)
- Level: Second
- Dimensions: 17 x 15
Bedroom
- Features: En Suite Bathroom
- Level: Second
- Dimensions: 16 x 15
Bedroom
- Features: Closet Cabinetry, Ceiling Fan(s), En Suite Bathroom, Walk-In Closet(s)
- Level: Second
- Dimensions: 20 x 16
Breakfast room nook
- Features: Breakfast Bar, Granite Counters
- Level: First
- Dimensions: 11 x 20
Den
- Features: Built-in Features
- Level: Second
- Dimensions: 19 x 22
Dining room
- Features: Butler's Pantry
- Level: First
- Dimensions: 26 x 18
Exercise room
- Features: Built-in Features, Other
- Level: Second
- Dimensions: 20 x 17
Game room
- Features: Built-in Features, Other
- Level: Second
- Dimensions: 18 x 15
Other
- Level: First
- Dimensions: 23 x 15
Kitchen
- Features: Breakfast Bar, Built-in Features, Butler's Pantry, Dual Sinks, Granite Counters, Kitchen Island, Pantry, Solid Surface Counters, Sink, Walk-In Pantry
- Level: First
- Dimensions: 29 x 16
Living room
- Features: Built-in Features, Fireplace
- Level: First
- Dimensions: 27 x 29
Office
- Level: First
- Dimensions: 11 x 19
Storage room
- Level: First
- Dimensions: 6 x 13
Storage room
- Features: Built-in Features
- Level: First
- Dimensions: 15 x 5
Utility room
- Features: Built-in Features, Closet, Linen Closet, Other, Utility Room, Utility Sink
- Level: First
- Dimensions: 11 x 14
Heating
- Central
Cooling
- Central Air, Electric
Appliances
- Included: Built-In Refrigerator, Double Oven, Dishwasher, Electric Cooktop, Disposal, Ice Maker, Microwave, Trash Compactor, Warming Drawer, Wine Cooler
- Laundry: Laundry in Utility Room, Other
Features
- Wet Bar, Built-in Features, Chandelier, Cathedral Ceiling(s), Central Vacuum, Decorative/Designer Lighting Fixtures, Double Vanity, Elevator, Granite Counters, High Speed Internet, Kitchen Island, Loft, Multiple Staircases, Open Floorplan, Pantry, Cable TV, Walk-In Closet(s), Wired for Sound
- Flooring: Carpet, Tile
- Windows: Window Coverings
- Has basement: Yes
- Number of fireplaces: 2
- Fireplace features: Double Sided, Glass Doors, Living Room, Primary Bedroom, Other, Raised Hearth, See Through
Interior area
- Total interior livable area: 8,863 sqft
Property
Parking
- Total spaces: 5
- Parking features: Additional Parking, Circular Driveway, Driveway, Garage, Garage Door Opener, Garage Faces Side
- Attached garage spaces: 4
- Covered spaces: 5
Accessibility
- Accessibility features: Customized Wheelchair Accessible, Accessible Elevator Installed, Accessible Doors
Features
- Levels: Three Or More
- Patio & porch: Balcony
- Exterior features: Balcony, Lighting, Outdoor Grill
- Pool features: None
- Fencing: None
Lot
- Size: 1.55 Acres
- Features: Back Yard, Cul-De-Sac, Lawn, Landscaped, On Golf Course, Subdivision, Sprinkler System
Details
- Parcel number: R176157
- Other equipment: Generator
Construction
Type & style
- Home type: SingleFamily
- Architectural style: Contemporary/Modern,Detached
- Property subtype: Single Family Residence
Materials
- Other
- Foundation: Pillar/Post/Pier
- Roof: Other
Condition
- Year built: 2002
Utilities & green energy
- Sewer: Aerobic Septic
- Water: Public
- Utilities for property: Electricity Available, Septic Available, Water Available, Cable Available
Community & HOA
Community
- Features: Gated
- Security: Gated Community, Security Guard, Gated with Guard
- Subdivision: The Estates At Tour 18 Sec 3
HOA
- Has HOA: Yes
- Services included: Association Management, Security
- HOA fee: $3,850 annually
- HOA name: Legacy Southwest
- HOA phone: 214-705-1615
Location
- Region: Flower Mound
Financial & listing details
- Tax assessed value: $2,070,000
- Annual tax amount: $31,431
- Date on market: 3/28/2025
- Cumulative days on market: 479 days
- Listing terms: Cash,Conventional,VA Loan
- Exclusions: All televisions and mounts, and all staging furniture and accessories.
Price history
| Date | Event | Price |
|---|---|---|
| 8/5/2026 | Sold | -- |
Source: NTREIS #20882934 Report a problem | ||
| 8/4/2026 | Pending sale | $2,650,000$299/sqft |
Source: NTREIS #20882934 Report a problem | ||
| 7/20/2026 | Contingent | $2,650,000$299/sqft |
Source: NTREIS #20882934 Report a problem | ||
| 4/25/2026 | Price change | $2,650,000-10.2%$299/sqft |
Source: NTREIS #20882934 Report a problem | ||
| 2/5/2026 | Price change | $2,950,000-7.8%$333/sqft |
Source: NTREIS #20882934 Report a problem | ||
| 10/22/2025 | Price change | $3,199,000-7.3%$361/sqft |
Source: NTREIS #20882934 Report a problem | ||
| 8/3/2025 | Price change | $3,450,000-6.8%$389/sqft |
Source: NTREIS #20882934 Report a problem | ||
| 6/6/2025 | Price change | $3,700,000-7.4%$417/sqft |
Source: NTREIS #20882934 Report a problem | ||
| 3/28/2025 | Listed for sale | $3,997,000$451/sqft |
Source: NTREIS #20882934 Report a problem | ||
Public tax history
| Year | Property taxes | Tax assessment |
|---|---|---|
| 2025 | $11,001 -10% | $1,856,800 +10% |
| 2024 | $12,223 +2.8% | $1,688,000 +6.8% |
| 2023 | $11,891 -33.9% | $1,580,000 +5.3% |
| 2022 | $17,983 +0.6% | $1,500,000 +7.7% |
| 2021 | $17,873 -0.1% | $1,392,486 +9.6% |
| 2020 | $17,884 +2.9% | $1,270,500 +0.4% |
| 2019 | $17,387 +3.1% | $1,265,000 +20.5% |
| 2018 | $16,857 +0.9% | $1,050,000 +0.5% |
| 2017 | $16,706 | $1,045,000 +5% |
| 2016 | $16,706 -2% | $995,000 +0.5% |
| 2015 | $17,051 | $990,000 |
| 2014 | $17,051 | $990,000 +3.1% |
| 2013 | $17,051 | $960,000 -4% |
| 2012 | -- | $1,000,000 -6.1% |
| 2011 | -- | $1,065,000 +1.4% |
| 2010 | -- | $1,050,000 +2.4% |
| 2009 | -- | $1,025,000 -5.3% |
| 2007 | $25,503 +11.7% | $1,082,100 |
| 2006 | $22,823 +3.7% | $1,082,100 +3.1% |
| 2005 | $21,998 | $1,049,446 -5.2% |
| 2004 | -- | $1,107,436 +133.2% |
| 2003 | -- | $474,935 |
Find assessor info on the county website
Neighborhood: 75022
Nearby homes
- $1,743,3005 bd5 ba5.1k sqft5604 Masters Ct, Flower Mound, TX 75022Off Market
- $2,613,0001.67 acres5605 Masters Ct, Flower Mound, TX 75022Off Market
- $706,0611.5 acres5608 Masters Ct, Flower Mound, TX 75022Off Market
- $3,396,6007 bd9 ba9.3k sqft5609 Masters Ct, Flower Mound, TX 75022Off Market
- $--5 bd7 ba6k sqft5600 Southern Hills Ct, Flower Mound, TX 75022Sold
- $6,235,0005 bd9 ba13k sqft5700 Masters Ct, Flower Mound, TX 75022Off Market
- $3,478,6006 bd9 ba9.8k sqft5708 Pine Valley Dr, Flower Mound, TX 75022Off Market
- $1,515,9005 bd4 ba4.5k sqft5704 Pine Valley Dr, Flower Mound, TX 75022Off Market
Nearby schools
GreatSchools rating
- 10/10Argyle South Elementary SchoolGrades: PK-5Distance: 3.2 mi
- 9/10Argyle Middle SchoolGrades: 7-8Distance: 3.5 mi
- 9/10Argyle High SchoolGrades: 9-12Distance: 2.8 mi
Schools provided by the listing agent
- Elementary: Argyle South
- Middle: Argyle
- High: Argyle
- District: Argyle ISD
Source: NTREIS. This data may not be complete. We recommend contacting the local school district to confirm school assignments for this home.
Get a cash offer in 3 minutes
Find out how much your home could sell for in as little as 3 minutes with a no-obligation cash offer.
Estimated market value
$2,367,600
Get a cash offer in 3 minutes
Find out how much your home could sell for in as little as 3 minutes with a no-obligation cash offer.
Estimated market value
$2,367,600
- Texas
- Denton County
- Flower Mound
- 75022
- 5600 Masters Ct
