Skip main navigation
Sold for $1,500,000
  • $1,500,000

    5600 Wisconsin Ave APT 709, Chevy Chase, MD 20815

    2beds
    2,064sqft
    Condominium
    Built in 1988
    -- sqft lot
    $1,504,200 Zestimate®
    $727/sqft
    $4,578 Estimated rent

    Home value

    $1,504,200

    $1.38M - $1.64M

    $4,578/mo

    Zestimate® history
    Loading
    Loading...

    Owner options

    List your home for rent

    $4,578/mo

    Rent Zestimate®

    Find your next renter with Zillow Rental Manager. Plus, with online applications, you can quickly screen prospective tenants – for free.

    Learn more

    $4,578/mo

    Rent Zestimate®

    Refinance and save

    $9,035/mo

    Est. payment

    Refinancing to a lower rate could help reduce your monthly payments and save thousands over the life of the loan.

    See today's rates

    $9,035/mo

    Est. payment

    Explore your selling options

    Work with a Zillow partner agent

    Leverage their expertise and Zillow's premium Showcase listings to get your home seen by more buyers.

    Get started

    List with your own agent

    Get your home in front of millions of buyers by listing it on Zillow.

    Learn how to do it

    Sell it yourself

    Take full control of how buyers see your home on Zillow by listing For Sale by Owner (FSBO).

    List your home

    What's special

    Large walk-in closetModern gymParty roomsMarble in the foyerLaundry roomBeautifully landscaped groundsSeparate den
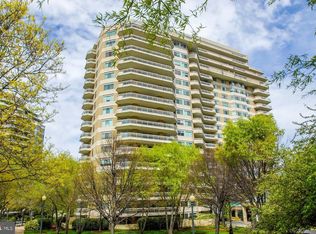
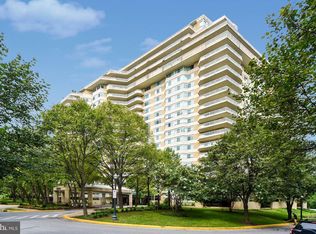
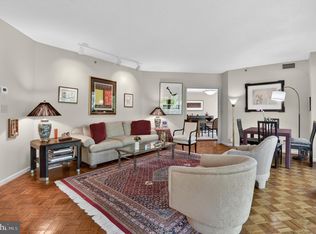
    Welcome to this bright 2,064 sq ft condo featuring 2 bedrooms plus a den and 2.5 baths, all with lovely views of the trees. The home opens with a foyer that has two double closets and leads to a kitchen with a pass-through window overlooking the spacious living and dining area. There’s also a separate den and a laundry room. The primary bedroom suite includes a dressing area, a large walk-in closet, and an en-suite bath with both a tub and a shower. The second bedroom has a double closet and its own full bath with a tub and shower. Beautiful hardwood floors run throughout, with marble in the foyer and ceramic tile in the kitchen, laundry, and bathrooms. Two garage parking spaces (G1-117 and 118) and a storage unit assigned by the manager come with the sale. Enjoy elegant, resort-style living in Friendship Heights’ most luxurious complex, set on more than 17 acres. This gated community offers a gatehouse, 24-hour security, beautifully landscaped grounds, and walking paths. Residents can use tennis courts and a three-story clubhouse with indoor and outdoor pools supervised by lifeguards, party rooms, a modern gym, racquetball, billiards, ping pong, and aerobics rooms. The amenities are truly endless. Plus, you’re just a short walk from shops, grocery stores, restaurants, and the Friendship Heights Metro station.

    Zillow last checked:

    Listing updated:

    Listed by:

    Jamie Coley 202-669-1331,

    Long & Foster Real Estate, Inc.,

    Listing Team: Heller Coley Reed Team

    Bought with:

    Leigh Reed, 99453

    Long & Foster Real Estate, Inc.

    Source: Bright MLS,MLS#: MDMC2216568MLS Logo

    Facts & features

    Interior

    Bedrooms & bathrooms
    • Bedrooms: 2
    • Bathrooms: 3
    • Full bathrooms: 2
    • 1/2 bathrooms: 1
    • Main level bathrooms: 3
    • Main level bedrooms: 2
    Rooms
    • Room types: Living Room, Dining Room, Primary Bedroom, Bedroom 2, Kitchen, Den, Foyer, Bathroom 2, Primary Bathroom
    Primary bedroom
    • Features: Primary Bedroom - Dressing Area, Walk-In Closet(s)
    • Level: Main
    Bedroom 2
    • Level: Main
    Primary bathroom
    • Features: Double Sink, Bathroom - Jetted Tub, Bathroom - Stall Shower
    • Level: Main
    Bathroom 2
    • Level: Main
    Den
    • Level: Main
    Dining room
    • Features: Flooring - HardWood, Living/Dining Room Combo
    • Level: Main
    Foyer
    • Features: Flooring - Marble
    • Level: Main
    Kitchen
    • Features: Breakfast Room
    • Level: Main
    Living room
    • Features: Flooring - HardWood, Living/Dining Room Combo
    • Level: Main
    Heating
    • Forced Air, Heat Pump, Electric
    Cooling
    • Central Air, Heat Pump, Electric
    Appliances
    • Included: Refrigerator, Cooktop, Dishwasher, Disposal, Double Oven, Range Hood, Washer, Dryer, Water Heater
    • Laundry: Dryer In Unit, Washer In Unit, In Unit
    Features
    • Open Floorplan, Primary Bath(s), Walk-In Closet(s)
    • Flooring: Hardwood, Wood
    • Windows: Double Pane Windows
    • Has basement: No
    • Has fireplace: No
    Interior area
    • Total structure area: 2,064
    • Total interior livable area: 2,064 sqft
    • Finished area above ground: 2,064
    • Finished area below ground: 0

    Property

    Parking
    • Total spaces: 2
    • Parking features: Underground, Limited Common Elements, Assigned, Garage
    • Garage spaces: 2
    • Details: Assigned Parking, Assigned Space #: G1-117/118
    Accessibility
    • Accessibility features: None
    Features
    • Levels: One
    • Stories: 1
    • Pool features: Community
    • Has view: Yes
    • View description: Trees/Woods, Scenic Vista
    Details
    • Additional structures: Above Grade, Below Grade
    • Parcel number: 160702783157
    • Zoning: .
    • Special conditions: Standard

    Construction

    Type & style
    • Home type: Condo
    • Architectural style: Contemporary
    • Property subtype: Condominium
    • Attached to another structure: Yes
    Materials
    • Concrete
    Condition
    • Very Good
    • New construction: No
    • Year built: 1988

    Utilities & green energy

    • Sewer: Public Sewer
    • Water: Public

    Community & HOA

    Community
    • Features: Pool
    • Security: Fire Sprinkler System
    • Condo and coop fee: $2,830 monthly
    • Subdivision: Somerset House
    HOA
    • Has HOA: No
    • Amenities included: Basketball Court, Billiard Room, Clubhouse, Common Grounds, Elevator(s), Fitness Center, Gated, Meeting Room, Party Room, Indoor Pool, Pool, Racquetball, Security, Tennis Court(s)
    • Services included: Common Area Maintenance, Custodial Services Maintenance, Maintenance Structure, Maintenance Grounds, Management, Pool(s), Recreation Facility, Reserve Funds, Security, Sewer, Snow Removal, Trash, Water
    • HOA name: Somerset House I
    Location
    • Region: Chevy Chase

    Financial & listing details

    • Price per square foot: $727/sqft
    • Tax assessed value: $1,590,000
    • Annual tax amount: $18,351
    • Date on market: 2/20/2026
    • Listing agreement: Exclusive Right To Sell
    • Inclusions: See Disclosures
    • Exclusions: See Disclosures
    • Ownership: Condominium

    Price history

    DateEventPrice
    5/15/2026Sold$1,500,000$727/sqft
    Source: Bright MLS #MDMC2216568 Report a problem
    3/11/2026Pending sale$1,500,000$727/sqft
    Source: Bright MLS #MDMC2216568 Report a problem
    2/22/2026Contingent$1,500,000$727/sqft
    Source: Bright MLS #MDMC2216568 Report a problem
    2/20/2026Listed for sale$1,500,000+51.7%$727/sqft
    Source: Bright MLS #MDMC2216568 Report a problem
    10/16/2012Listing removed$4,500$2/sqft
    Source: Long & Foster Real Estate Inc. Report a problem
    10/11/2012Listed for rent$4,500$2/sqft
    Source: Long & Foster Real Estate Inc. Report a problem
    9/28/2012Sold$989,000$479/sqft
    Source: Agent Provided Report a problem

    Public tax history

    Tax history is unavailable.

    Neighborhood: 20815

    Nearby schools

    GreatSchools rating
    Schools provided by the listing agent
    • District: Montgomery County Public Schools

    Source: Bright MLS. This data may not be complete. We recommend contacting the local school district to confirm school assignments for this home.

    Get a cash offer in 3 minutes
    Find out how much your home could sell for in as little as 3 minutes with a no-obligation cash offer.
    Estimated market value
    $1,504,200
    Get a cash offer in 3 minutes
    Find out how much your home could sell for in as little as 3 minutes with a no-obligation cash offer.
    Estimated market value
    $1,504,200