Magnificent 5,285 sq ft. penthouse, with its substantially wide, wraparound terrace and sensational east/north/west views from every room, is not to be missed! From the welcoming foyer to the open 2-story living room (with gas fireplace, walls of glass, electric shades and sliders to the expansive terrace), the cozy family room, formal dining room, a huge gourmet kitchen with island and breakfast room, laundry room, multiple closets, a powder room, and onward to the spectacular primary bedroom suite (with multiple walk-in closets, 2 primary full baths, plus the huge bedroom chambers and sitting room area), there are so many outstanding and gracious amenities throughout this beautiful home. Stairs to the upper level lead you to the wide hall art gallery overlooking the living room, a powder room, library/office (with another gas fireplace), multiple large storage closets, plus 2 other bedrooms with ensuite full baths and walk-in closets. Beautiful hardwood floors, recessed lighting and many custom built-ins throughout. Set amidst 17+ acres of lushly landscaped grounds, you'll experience elegant, resort-like living in the most luxurious condo complex in Chevy Chase/Friendship Heights. Amenity-rich, the gated community enjoys 24-hour security, beautifully landscaped grounds/gardens, tennis courts, a 3-story clubhouse with indoor & outdoor pools, party rooms, a state-of-the-art fitness center, racquetball, basketball court, billiards & ping pong room, aerobics room, and the list goes on and on. All within a leisurely stroll to a plethora of shops, dining options, and the Friendship Heights Metro Station!
Sold for $4,300,000
$4,300,000
5600 Wisconsin Ave #Penthouse 19d, Chevy Chase, MD 20815
3beds
5,285sqft
Condominium
Built in 1988
-- sqft lot
$4,301,400 Zestimate®
$814/sqft
$6,717 Estimated rent
Home value
$4,301,400
$3.91M - $4.73M
$6,717/mo
Zestimate® history
Owner options
List your home for rent
$6,717/mo
Rent Zestimate®
Find your next renter with Zillow Rental Manager. Plus, with online applications, you can quickly screen prospective tenants – for free.
$6,717/mo
Rent Zestimate®
Refinance and save
$21,332/mo
Est. payment
Refinancing to a lower rate could help reduce your monthly payments and save thousands over the life of the loan.
$21,332/mo
Est. payment
Explore your selling options
Work with a Zillow partner agent
Leverage their expertise and Zillow's premium Showcase listings to get your home seen by more buyers.
Get startedList with your own agent
Get your home in front of millions of buyers by listing it on Zillow.
Learn how to do itSell it yourself
Take full control of how buyers see your home on Zillow by listing For Sale by Owner (FSBO).
List your homeWhat's special
Gas fireplaceCustom built-insRecessed lightingHardwood floorsWalls of glassWide wraparound terraceExpansive terrace
Zillow last checked:
Listing updated:
Listed by:
Jamie Coley 202-669-1331,
Long & Foster Real Estate, Inc.,
Listing Team: Heller Coley Reed Team
Bought with:
Unrepresented Buyer
Unrepresented Buyer Office
Source: Bright MLS,MLS#: MDMC2134882
Facts & features
Interior
Bedrooms & bathrooms
- Bedrooms: 3
- Bathrooms: 6
- Full bathrooms: 4
- 1/2 bathrooms: 2
- Main level bathrooms: 3
- Main level bedrooms: 1
Rooms
- Room types: Living Room, Dining Room, Primary Bedroom, Bedroom 2, Bedroom 3, Kitchen, Family Room, Foyer, Laundry, Office, Bathroom 2, Bathroom 3, Primary Bathroom, Half Bath
Basement
- Area: 0
Heating
- Forced Air, Heat Pump, Zoned, Electric
Cooling
- Central Air, Heat Pump, Multi Units, Zoned, Electric
Appliances
- Included: Cooktop, Dishwasher, Disposal, Dryer, Exhaust Fan, Double Oven, Refrigerator, Washer, Electric Water Heater
- Laundry: Washer In Unit, Dryer In Unit, Laundry Room, In Unit
Features
- Eat-in Kitchen, Kitchen - Table Space, Walk-In Closet(s), 2 Story Ceilings, High Ceilings
- Flooring: Hardwood, Carpet, Ceramic Tile, Wood
- Doors: Sliding Glass
- Windows: Double Pane Windows, Transom
- Has basement: No
- Number of fireplaces: 2
- Fireplace features: Glass Doors, Gas/Propane, Mantel(s), Marble
Interior area
- Total structure area: 5,285
- Total interior livable area: 5,285 sqft
- Finished area above ground: 5,285
- Finished area below ground: 0
Property
Parking
- Total spaces: 2
- Parking features: Garage Door Opener, Underground, Assigned, Lighted, Limited Common Elements, Secured, Garage
- Garage spaces: 2
- Details: Assigned Parking, Assigned Space #: G1-78, G1-79
Accessibility
- Accessibility features: Other
Features
- Levels: Two
- Stories: 2
- Patio & porch: Terrace
- Exterior features: Storage, Sidewalks, Street Lights, Balcony
- Pool features: Community
- Has spa: Yes
- Spa features: Bath
- Has view: Yes
- View description: Scenic Vista, Trees/Woods, Panoramic
Details
- Additional structures: Above Grade, Below Grade
- Parcel number: 160702784128
- Zoning: .
- Special conditions: Standard
Construction
Type & style
- Home type: Condo
- Architectural style: Contemporary
- Property subtype: Condominium
- Attached to another structure: Yes
Materials
- Concrete
Condition
- Very Good
- New construction: No
- Year built: 1988
Utilities & green energy
- Sewer: Public Sewer
- Water: Public
- Utilities for property: Cable Connected
Community & HOA
Community
- Features: Pool
- Security: 24 Hour Security, Desk in Lobby, Security Guard, Electric Alarm, Exterior Cameras, Fire Alarm, Fire Sprinkler System, Smoke Detector(s)
- Condo and coop fee: $6,634 monthly
- Subdivision: Somerset House
HOA
- Has HOA: No
- Amenities included: Billiard Room, Clubhouse, Cable TV, Common Grounds, Concierge, Elevator(s), Fitness Center, Storage, Game Room, Gated, Spa/Hot Tub, Party Room, Pool, Indoor Pool, Racquetball, Recreation Facilities, Reserved/Assigned Parking, Sauna, Security, Storage Bin, Tennis Court(s)
- Services included: A/C unit(s), Alarm System, Cable TV, Common Area Maintenance, Maintenance Structure, Health Club, Maintenance Grounds, Management, Parking Fee, Pool(s), Recreation Facility, Reserve Funds, Road Maintenance, Sauna, Security, Sewer, Snow Removal, Trash, Water
- HOA name: Somerset House I
Location
- Region: Chevy Chase
- Municipality: Friendship Heights
Financial & listing details
- Price per square foot: $814/sqft
- Tax assessed value: $3,962,500
- Annual tax amount: $45,690
- Date on market: 10/10/2024
- Listing agreement: Exclusive Right To Sell
- Inclusions: See Disclosures
- Exclusions: See Disclosures
- Ownership: Condominium
Price history
| Date | Event | Price |
|---|---|---|
| 1/15/2025 | Sold | $4,300,000-4.4%$814/sqft |
Source:  Bright MLS #MDMC2134882 Report a problem Bright MLS #MDMC2134882 Report a problem | ||
| 10/31/2024 | Pending sale | $4,500,000$851/sqft |
Source: Bright MLS #MDMC2134882 Report a problem | ||
| 10/21/2024 | Contingent | $4,500,000$851/sqft |
Source: Bright MLS #MDMC2134882 Report a problem | ||
| 10/10/2024 | Listed for sale | $4,500,000$851/sqft |
Source: Bright MLS #MDMC2134882 Report a problem | ||
Public tax history
Tax history is unavailable.
Neighborhood: 20815
Nearby homes
- $1,298,3002 bd2 ba1.5k sqft5600 Wisconsin Ave APT 1501, Chevy Chase, MD 20815Off Market

- $1,299,0002 bd3 ba1.9k sqft5600 Wisconsin Ave APT 1302, Chevy Chase, MD 20815Sold
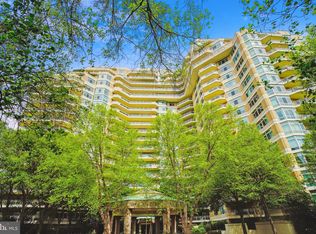
- $1,285,0002 bd2 ba1.6k sqft5600 Wisconsin Ave APT 1201, Chevy Chase, MD 20815Sold
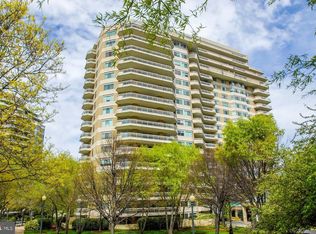
- $800,0001 bd2 ba1.1k sqft5600 Wisconsin Ave APT 1204, Chevy Chase, MD 20815Sold
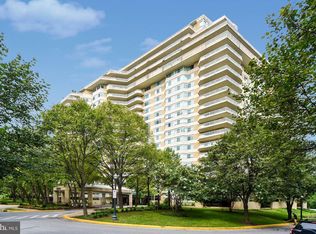
- $1,850,0002 bd3 ba2k sqft5600 Wisconsin Ave APT 1207, Chevy Chase, MD 20815For Sale
- $1,700,0002 bd3 ba2k sqft5600 Wisconsin Ave APT 307, Chevy Chase, MD 20815Sold
- $1,970,0002 bd3 ba1.9k sqft5600 Wisconsin Ave APT 1502, Chevy Chase, MD 20815Sold
- $2,100,0002 bd3 ba2.7k sqft5600 Wisconsin Ave #1-1308, Chevy Chase, MD 20815Sold
Nearby schools
GreatSchools rating
- 4/10Somerset Elementary SchoolGrades: K-5Distance: 0.3 mi
- 10/10Westland Middle SchoolGrades: 6-8Distance: 1.1 mi
- 8/10Bethesda-Chevy Chase High SchoolGrades: 9-12Distance: 1.5 mi
Schools provided by the listing agent
- District: Montgomery County Public Schools
Source: Bright MLS. This data may not be complete. We recommend contacting the local school district to confirm school assignments for this home.
Get a cash offer in 3 minutes
Find out how much your home could sell for in as little as 3 minutes with a no-obligation cash offer.
Estimated market value
$4,301,400
Get a cash offer in 3 minutes
Find out how much your home could sell for in as little as 3 minutes with a no-obligation cash offer.
Estimated market value
$4,301,400
- Maryland
- Montgomery County
- Chevy Chase
- 20815
- 5600 Wisconsin Ave Unit Penthouse 19d
Nearby cities
Nearby neighborhoods
Nearby zip codes
Other Chevy Chase Topics
