Skip main navigation
Sold for $315,000
  • $315,000

    5601 Bentgrass Dr #10115, Sarasota, FL 34235

    2beds
    1,298sqft
    Townhouse
    Built in 2002
    -- sqft lot
    $235,700 Zestimate®
    $243/sqft
    $1,809 Estimated rent

    Home value

    $235,700

    $217,000 - $252,000

    $1,809/mo

    Zestimate® history
    Loading
    Loading...

    Owner options

    List your home for rent

    $1,809/mo

    Rent Zestimate®

    Find your next renter with Zillow Rental Manager. Plus, with online applications, you can quickly screen prospective tenants – for free.

    Learn more

    $1,809/mo

    Rent Zestimate®

    Refinance and save

    $2,436/mo

    Est. payment

    Refinancing to a lower rate could help reduce your monthly payments and save thousands over the life of the loan.

    See today's rates

    $2,436/mo

    Est. payment

    Explore your selling options

    Work with a Zillow partner agent

    Leverage their expertise and Zillow's premium Showcase listings to get your home seen by more buyers.

    Get started

    List with your own agent

    Get your home in front of millions of buyers by listing it on Zillow.

    Learn how to do it

    Sell it yourself

    Take full control of how buyers see your home on Zillow by listing For Sale by Owner (FSBO).

    List your home

    What's special

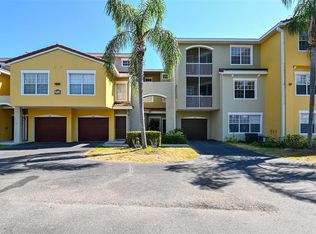
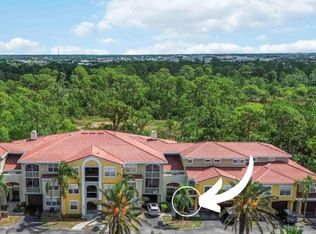
    One or more photo(s) has been virtually staged. THE PERFECT LOCATION!!! This 2 bed /2 bath 2-story condo is in the enchanting community of Las Palmas of Sarasota! Perfect as a full-time residence, a fun getaway or an investment – this community is located just north of the Meadows and south of University Boulevard and is in the HEART OF EVERYTHING!! It treats residents to a mix of world-class dining & shopping at UTC, a short ride to both Downtown Sarasota and St. Pete’s/Tampa and our FABULOUS Gulf beaches!! This charming community features 2 clubhouses, 2 HEATED POOLS, a sauna, tennis courts, fitness center, lush grounds and easy access to walking trails and outdoor activities at Benderson Park!! This condo has an attached garage on the ground floor, living and kitchen on the 2nd level and, master bedroom, guest room and laundry on the 3rd. There is a beautifully screened balcony just of the living area that looks out over a view of water and lodgepole pine trees – GORGEOUS!! The fully equipped kitchen is complete with dramatic granite countertops, solid wood cabinetry and gleaming stainless appliances and breakfast nook. The open floor plan seamlessly joins the kitchen and living area making it an idea space for entertaining family and friends!! Up on the 3rd level, you’ll find privacy, peace & quiet and a great space to end the day. The master bedroom is loaded with natural light and a generously sized walk-in closet. It has an en-suite bath with tub & shower, large vanity and transom window. The guest room and laundry are situated to afford privacy and ease of use. This beautiful condo in pristine Las Palmas offers the perfect combination of location and natural beauty - it won’t last long!!

    Zillow last checked:

    Listing updated:

    Listed by:

    Christy Peterson 774-287-5322,

    COMPASS FLORIDA LLC 941-279-3630

    Bought with:

    Roxie Barron

    PREFERRED SHORE LLC

    Source: Stellar MLS,MLS#: A4572067MLS LogoOriginating MLS: Port Charlotte

    Facts & features

    Interior

    Bedrooms & bathrooms
    • Bedrooms: 2
    • Bathrooms: 2
    • Full bathrooms: 2
    Primary bedroom
    • Features: Dual Sinks, En Suite Bathroom, Walk-In Closet(s)
    • Level: First
    • Dimensions: 15x13
    Bedroom 2
    • Features: Built-in Closet
    • Level: First
    • Dimensions: 13x10
    Balcony porch lanai
    • Level: Second
    • Dimensions: 10x7
    Kitchen
    • Features: Breakfast Bar, Pantry, Granite Counters, Kitchen Island, Other
    • Level: First
    • Dimensions: 21x11
    Living room
    • Level: First
    • Dimensions: 14x13
    Heating
    • Central, Electric
    Cooling
    • Central Air
    Appliances
    • Included: Convection Oven, Dishwasher, Disposal, Dryer, Electric Water Heater, Microwave, Range, Range Hood, Refrigerator, Washer
    • Laundry: Laundry Room, Upper Level
    Features
    • Kitchen/Family Room Combo, PrimaryBedroom Upstairs, Solid Wood Cabinets, Stone Counters, Walk-In Closet(s)
    • Flooring: Carpet, Laminate, Tile
    • Doors: Sliding Doors
    • Windows: Window Treatments, Hurricane Shutters
    • Has fireplace: No
    Interior area
    • Total structure area: 1,624
    • Total interior livable area: 1,298 sqft

    Property

    Parking
    • Total spaces: 1
    • Parking features: Garage - Attached
    • Attached garage spaces: 1
    Features
    • Levels: Two
    • Stories: 2
    • Patio & porch: Rear Porch, Screened
    • Exterior features: Balcony, Irrigation System
    • Has view: Yes
    • View description: Trees/Woods
    Details
    • Parcel number: 0015011249
    • Zoning: RMF1
    • Special conditions: None

    Construction

    Type & style
    • Home type: Townhouse
    • Architectural style: Traditional
    • Property subtype: Townhouse
    Materials
    • Block, Stucco
    • Foundation: Slab
    • Roof: Tile
    Condition
    • New construction: No
    • Year built: 2002

    Utilities & green energy

    • Sewer: Public Sewer
    • Water: Public
    • Utilities for property: Cable Connected, Electricity Connected, Sewer Connected, Water Connected

    Community & HOA

    Community
    • Features: Association Recreation - Owned, Buyer Approval Required, Clubhouse, Community Mailbox, Deed Restrictions, Fitness Center, Gated Community - No Guard, Park, Playground, Pool
    • Pet fee: $0 monthly
    • Subdivision: LAS PALMAS OF SARASOTA
    HOA
    • Has HOA: Yes
    • Amenities included: Clubhouse, Fitness Center, Gated, Lobby Key Required, Maintenance, Pool, Sauna, Spa/Hot Tub, Tennis Court(s)
    • Services included: Cable TV, Community Pool, Reserve Fund, Insurance, Maintenance Structure, Maintenance Grounds, Maintenance Repairs, Manager, Pest Control, Recreational Facilities, Trash
    • HOA fee: $410 monthly
    • HOA name: Sunstate Association Managment Group
    • HOA phone: 941-377-7700
    Location
    • Region: Sarasota

    Financial & listing details

    • Price per square foot: $243/sqft
    • Tax assessed value: $216,700
    • Annual tax amount: $2,618
    • Date on market: 7/10/2023
    • Cumulative days on market: 155 days
    • Listing terms: Cash,Conventional
    • Ownership: Fee Simple
    • Total actual rent: 0
    • Electric utility on property: Yes
    • Road surface type: Asphalt

    Price history

    DateEventPrice
    8/1/2025Listing removed$349,950$270/sqft
    Source: Stellar MLS #A4642611 Report a problem
    3/2/2025Listed for sale$349,950+11.1%$270/sqft
    Source: Stellar MLS #A4642611 Report a problem
    1/8/2024Sold$315,000$243/sqft
    Source: Stellar MLS #A4572067 Report a problem
    12/15/2023Pending sale$315,000$243/sqft
    Source: Stellar MLS #A4572067 Report a problem
    12/7/2023Price change$315,000-1.3%$243/sqft
    Source: Stellar MLS #A4572067 Report a problem
    10/5/2023Price change$319,000-6.1%$246/sqft
    Source: Stellar MLS #A4572067 Report a problem
    9/2/2023Price change$339,900-2.9%$262/sqft
    Source: Stellar MLS #A4572067 Report a problem
    8/11/2023Price change$349,900-2.8%$270/sqft
    Source: Stellar MLS #A4572067 Report a problem
    7/10/2023Listed for sale$359,900+112.5%$277/sqft
    Source: Stellar MLS #A4572067 Report a problem
    9/24/2019Listing removed$1,650$1/sqft
    Source: EXIT KING REALTY #A4444462 Report a problem
    8/27/2019Listed for rent$1,650$1/sqft
    Source: EXIT KING REALTY #A4444462 Report a problem
    5/29/2018Sold$169,400-5.8%$131/sqft
    Source: Public Record Report a problem
    1/30/2018Price change$179,900-4.3%$139/sqft
    Source: EXIT KING REALTY #A4201817 Report a problem
    12/10/2017Price change$187,900-3.6%$145/sqft
    Source: EXIT KING REALTY #A4201817 Report a problem
    12/8/2017Listed for sale$194,900-78.6%$150/sqft
    Source: EXIT KING REALTY #A4201817 Report a problem
    4/13/2017Sold$910,000+559.9%$701/sqft
    Source: Public Record Report a problem
    3/9/2017Price change$137,900-5.1%$106/sqft
    Source: ALLEGIANT REAL ESTATE GROUP #A4171630 Report a problem
    1/6/2017Price change$145,250-5%$112/sqft
    Source: ALLEGIANT REAL ESTATE GROUP #A4171630 Report a problem
    12/8/2016Listed for sale$152,900-21.6%$118/sqft
    Source: ALLEGIANT REAL ESTATE GROUP #A4171630 Report a problem
    3/28/2005Sold$195,000$150/sqft
    Source: Public Record Report a problem

    Public tax history

    YearProperty taxesTax assessment
    2025$3,141 +0.5%$216,700 +13.9%
    2024$3,124 +5.8%$190,200 +10%
    2023$2,952 +12.7%$172,909 +10%
    2022$2,619 +19.7%$157,190 +10%
    2021$2,188 +4%$142,900 +6.4%
    2020$2,104 +3.2%$134,300 +1.7%
    2019$2,040 $132,100 +14.5%
    2018$2,040 +49.5%$115,380 -11%
    2017$1,365 -21.8%$129,700 +5.6%
    2016$1,745 $122,800 +13.6%
    2015$1,745 +5.4%$108,100 +39.3%
    2014$1,656 +18.3%$77,600
    2013$1,401 -4.1%$77,600 -1.2%
    2012$1,460 +9.8%$78,540 +10%
    2011$1,330 +39.6%$71,400 -7.2%
    2010$953 -46.8%$76,900 -10.3%
    2009$1,791 $85,700 -41.9%
    2008$1,791 -30.5%$147,500 -25.5%
    2007$2,575 $197,900 -2.2%
    2006-- $202,300 +21.1%
    2005-- $167,000
    Find assessor info on the county website

    Neighborhood: 34235

    Nearby schools

    GreatSchools rating
    Schools provided by the listing agent
    • Elementary: Emma E. Booker Elementary
    • Middle: Booker Middle
    • High: Booker High

    Source: Stellar MLS. This data may not be complete. We recommend contacting the local school district to confirm school assignments for this home.

    Get a cash offer in 3 minutes
    Find out how much your home could sell for in as little as 3 minutes with a no-obligation cash offer.
    Estimated market value
    $235,700
    Get a cash offer in 3 minutes
    Find out how much your home could sell for in as little as 3 minutes with a no-obligation cash offer.
    Estimated market value
    $235,700