**Assumable 3.25% interest rate**Ranch Style Duplex on Large Corner Lot in an established and desired neighborhood. One unit has T&G ceiling and recently remodeled, Newer stove, fridge & DW & updated kitchen, LVP flooring & paint. Vinyl windows installed Updated bath. - Each unit is 2BR 1Bath and 1 Carport. - New boilers/tankless HWHs around 2013. *** New Roof 2018
Pending
$499,900
5606 Sheltie Ave, Anchorage, AK 99504
4beds
2,026sqft
Duplex
Built in 1971
-- sqft lot
$500,400 Zestimate®
$247/sqft
$-- HOA
What's special
Vinyl windows installedLarge corner lotRecently remodeledUpdated kitchenUpdated bathLvp flooring and paint
- 26 days
- 722
- 46
Likely to sell faster than
Zillow last checked:
Listing updated:
Listed by:
Gordon Sloane,
Keller Williams Realty Alaska Group
Source: AKMLS,MLS#: 26-12787
Facts & features
Interior
Bedrooms & bathrooms
- Bedrooms: 4
- Bathrooms: 2
- Full bathrooms: 2
Heating
- Baseboard
Appliances
- Included: Washer/Dryer
Features
- Has basement: No
Interior area
- Total structure area: 2,026
- Total interior livable area: 2,026 sqft
Property
Parking
- Total spaces: 2
- Parking features: Paved, Attached Carport, No Garage
- Carport spaces: 2
- Has uncovered spaces: Yes
Features
- Waterfront features: No Access, None
Lot
- Size: 0.27 Acres
- Features: Covenants, City Lot
- Topography: Level
Details
- Additional structures: Shed(s)
- Parcel number: 0062833600001
- Zoning: R2M
- Zoning description: Multi Family Residential
Construction
Type & style
- Home type: MultiFamily
- Property subtype: Duplex
Materials
- Wood Siding, Frame
- Foundation: Concrete Perimeter
- Roof: Asphalt,Shingle
Condition
- New construction: No
- Year built: 1971
Utilities & green energy
- Sewer: Public Sewer
- Water: Public
- Utilities for property: Cable Available
Community & HOA
Location
- Region: Anchorage
Financial & listing details
- Price per square foot: $247/sqft
- Tax assessed value: $365,400
- Annual tax amount: $5,689
- Date on market: 10/6/2026
- Road surface type: Paved
Estimated market value
$500,400
$475,000 - $525,000
$2,224/mo
Price history
| Date | Event | Price |
|---|---|---|
| 10/12/2026 | Pending sale | $499,900$247/sqft |
Source:  AKMLS #26-12787 Report a problem | ||
| 10/6/2026 | Listed for sale | $499,900+47.5%$247/sqft |
Source: AKMLS #26-12787 Report a problem | ||
| 12/21/2024 | Listing removed | $1,900$1/sqft |
Source: Zillow Rentals Report a problem | ||
| 12/18/2024 | Listed for rent | $1,900$1/sqft |
Source: Zillow Rentals Report a problem | ||
| 2/14/2020 | Sold | -- |
Source: AKMLS #19-14198 Report a problem | ||
| 12/26/2019 | Pending sale | $338,900$167/sqft |
Source: RE/MAX Dynamic Properties #19-14198 Report a problem | ||
| 10/31/2019 | Price change | $338,900-1.7%$167/sqft |
Source: RE/MAX Dynamic Properties #19-14198 Report a problem | ||
| 8/26/2019 | Listed for sale | $344,900$170/sqft |
Source: RE/MAX Dynamic Properties #19-14198 Report a problem | ||
| 4/3/2013 | Sold | -- |
Source: Agent Provided Report a problem | ||
| 1/15/1999 | Sold | -- |
Source: AKMLS #98-79200 Report a problem | ||
Public tax history
| Year | Property taxes | Tax assessment |
|---|---|---|
| 2026 | $5,689 -9.1% | $365,400 -7.8% |
| 2025 | $6,256 +6.2% | $396,200 +8.6% |
| 2024 | $5,888 +3% | $364,700 +8.7% |
| 2023 | $5,715 +2.8% | $335,600 +1.7% |
| 2022 | $5,557 | $330,000 +7.3% |
| 2021 | -- | $307,500 |
| 2020 | -- | $307,500 -0.1% |
| 2019 | -- | $307,900 |
| 2018 | -- | $307,900 -3.5% |
| 2017 | $4,028 | $319,200 +1.8% |
| 2016 | $4,028 | $313,700 +2.8% |
| 2015 | $4,028 | $305,300 +4% |
| 2014 | $4,028 | $293,500 +2.2% |
| 2013 | -- | $287,100 +3% |
| 2012 | -- | $278,700 +0.7% |
| 2011 | -- | $276,700 +2.7% |
| 2010 | -- | $269,500 |
| 2009 | -- | -- |
| 2008 | -- | -- |
| 2007 | -- | -- |
| 2006 | -- | -- |
| 2005 | -- | -- |
| 2004 | -- | -- |
| 2003 | -- | -- |
| 2002 | -- | -- |
| 2001 | -- | -- |
Find assessor info on the county website
Monthly payment
Est. payment
Payment breakdown
Explore the cost of this home by adjusting the details. Changes won't be saved.Climate risks
Neighborhood: Northeast
Nearby schools
Schools provided by the listing agent
- Elementary: Nunaka Valley
- Middle: Clark
- High: Bartlett
Source: AKMLS. This data may not be complete. We recommend contacting the local school district to confirm school assignments for this home.

Similar homes
- $535,0004 bd3 ba2.1k sqft341 Fireoved Dr, Anchorage, AK 99508For Sale

 MLS ID #26-13315, Nell Godfrey Wall, Dall Realty, Inc. AKMLS
- $419,0004 bd3 ba1.8k sqft508 Jordt Cir, Anchorage, AK 99504For Sale
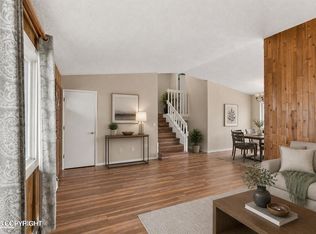 MLS ID #26-13685, Heidi Stephan, Alaska Statewide Realty Co. AKMLS
- $525,0003 bd3 ba2.6k sqft5929 E 21st Ave, Anchorage, AK 99504For Sale
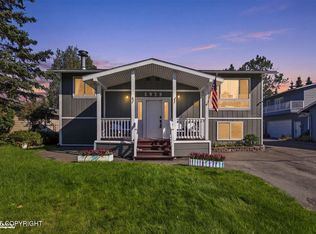 MLS ID #26-9488, Nyeem Johnson, Real Broker Alaska. AKMLS
- $489,0005 bd2 ba2.4k sqft621 E 73rd Ave, Anchorage, AK 99518For Sale
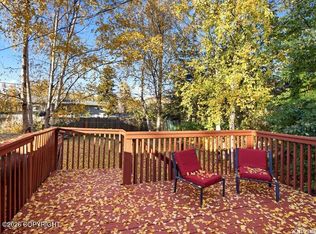 MLS ID #26-12862, Elena Cedano, Jack White Real Estate. AKMLS
- $575,0004 bd4 ba2.4k sqft8421 E 3rd Ave, Anchorage, AK 99504For SaleMLS ID #26-10025, Tyler Cobb, Real Broker Alaska. AKMLS
- $545,0004 bd2 ba2k sqft8320 Majestic Dr, Anchorage, AK 99504For SaleMLS ID #26-12775, Monique Manley, Real Broker B Street. AKMLS
- $468,9006 bd3 ba2.5k sqft5206 Caribou Ave, Anchorage, AK 99508For SaleMLS ID #26-13216, Nate Baer, LPT Realty. AKMLS
- $550,0003 bd2 ba1.9k sqft221 Creekside St, Anchorage, AK 99504For SaleMLS ID #26-7482, Adam Holzer, AdamHolzer.com. AKMLS
- $415,0004 bd2 ba1.9k sqft1414 Patterson St, Anchorage, AK 99504For SaleMLS ID #26-11272, James Huffman, Leading Edge Realty, LLC. AKMLS
- $535,0003 bd2 ba1.7k sqft1010 Bentree Cir, Anchorage, AK 99504For SaleMLS ID #26-9410, Lara N Madden, Alaska Statewide Realty Co. AKMLS
- $385,0005 bd2 ba1.8k sqft5419 E 4th Ave, Anchorage, AK 99508For SaleMLS ID #26-13643, Moriah Kearse, RE/MAX Dynamic Properties. AKMLS
- $469,0004 bd2 ba2.1k sqft3700 Gary Cooper Cir, Anchorage, AK 99507For SaleMLS ID #26-10351, Kimberly Ketchum, Coldwell Banker Endeavor Realty. AKMLS
- $590,0005 bd3 ba2.8k sqft640 E 74th Ave, Anchorage, AK 99518For SaleMLS ID #26-13588, Paige Henry, Realty ONE Group Aurora. AKMLS
- $429,0004 bd5 ba2.3k sqft1027 Nelchina St, Anchorage, AK 99501For SaleMLS ID #26-11445, James Cash, Real Broker Wasilla. AKMLS
- $575,0006 bd2 ba2.3k sqft1633 Northwestern Ave, Anchorage, AK 99508For SaleMLS ID #26-10370, Yvan C Corbin, Real Broker Alaska. AKMLS
- $540,0004 bd3 ba2.2k sqft6751 Air Guard Rd, Anchorage, AK 99502For SaleMLS ID #26-13635, Klint R Branum, Century 21 Realty Solutions - Eagle River. AKMLS
- $475,0004 bd2 ba2.3k sqft4711 Shelikof St, Anchorage, AK 99507For SaleMLS ID #26-8270, Colin Roth, RE/MAX Dynamic Properties. AKMLS
- $359,0002 bd2 ba1.1k sqft5933 E 22nd Ave, Anchorage, AK 99504For SaleMLS ID #26-12668, Keira J Dreher, Keller Williams Realty Alaska Group of Eagle River. AKMLS
- $449,0005 bd3 ba2k sqft203 N Hoyt St, Anchorage, AK 99508For SaleMLS ID #26-3672, Melissa M Worrell, Firebird Realty, LLC. AKMLS
- $444,0003 bd3 ba1.5k sqft8400 Duben Ave, Anchorage, AK 99504For SaleMLS ID #26-10621, Clark Saunders, Herrington and Company, LLC. AKMLS
