This 3-bedroom, 2-bathroom pool home has been renovated throughout, creating an open floor plan with a modern farmhouse feel. Improvements include a new roof in 2022, 24X48-inch porcelain tile throughout the home, and accordion hurricane shutters. The kitchen features corian countertops, stainless steel appliances, a farmhouse sink, and a large island with seating. The primary bathroom has been updated with dual sinks and a walk-in shower. Outside, enjoy an in-ground pool with a large screened enclosure offering plenty of space for outdoor entertaining. Additional features include a brand-new culvert, Blink security camera system, and a two-car garage. Schedule your showing today!
Accepting backups
$410,000
5606 SUNSET Boulevard, Fort Pierce, FL 34982
3beds
1,684sqft
Single Family Residence
Built in 1992
10,000 Square Feet Lot
$410,200 Zestimate®
$243/sqft
$-- HOA
What's special
Modern farmhouse feelTwo-car garageIn-ground poolLarge island with seatingOpen floor planAccordion hurricane shuttersWalk-in shower
- 29 days
- 525
- 78
Likely to sell faster than
Zillow last checked:
Listing updated:
Listed by:
Jaymie Aubert 772-882-5867,
Southern Key Realty,
Robert L O'Neal Jr 772-971-4805,
Southern Key Realty
Source: BeachesMLS,MLS#: B26091459 Originating MLS: BeachesMLS
Facts & features
Interior
Bedrooms & bathrooms
- Bedrooms: 3
- Bathrooms: 2
- Full bathrooms: 2
- Main level bathrooms: 2
- Main level bedrooms: 3
Heating
- Central, Electric
Cooling
- Central Air, Ceiling Fan(s), Electric
Appliances
- Included: Dryer, Dishwasher, Electric Range, Disposal, Ice Maker, Microwave, Oven, Range, Refrigerator, Washer
- Laundry: Inside, Laundry Room, Laundry Tub, Sink
Features
- Bedroom on Main Level, Bathtub, Cathedral Ceiling(s), Dining Area, Separate/Formal Dining Room, Dual Sinks, High Ceilings, Kitchen Island, Soaking Tub, Separate Shower, Vaulted Ceiling(s)
- Flooring: Tile
- Doors: French Doors
- Has fireplace: No
Interior area
- Total structure area: 2,654
- Total interior livable area: 1,684 sqft
Video & virtual tour
Property
Parking
- Total spaces: 4
- Parking features: Attached, Concrete, Driveway, Garage
- Attached garage spaces: 2
- Has uncovered spaces: Yes
Accessibility
- Accessibility features: None
Features
- Levels: One
- Stories: 1
- Patio & porch: Porch, Screened
- Exterior features: Outdoor Living Area, Porch
- Has private pool: Yes
- Pool features: Concrete, In Ground, Pool Equipment, Private, Screen Enclosure
- Fencing: Back Yard,Fenced
- Waterfront features: None
Lot
- Size: 10,000 Square Feet
- Features: < 1/4 Acre
Details
- Parcel number: 340260902770004
- Zoning: RS-4 Count
- Special conditions: Standard,Listed As-Is
Construction
Type & style
- Home type: SingleFamily
- Architectural style: Traditional
- Property subtype: Single Family Residence
Materials
- Frame, Stucco
- Roof: Shingle
Condition
- Resale,Updated/Remodeled
- New construction: No
- Year built: 1992
Utilities & green energy
- Sewer: Septic Tank
- Water: Public
- Utilities for property: Cable Available, Electricity Available
Community & HOA
Community
- Subdivision: INDIAN RIVER ESTATES UNIT 8
HOA
- Has HOA: No
Location
- Region: Fort Pierce
Financial & listing details
- Price per square foot: $243/sqft
- Tax assessed value: $239,960
- Annual tax amount: $4,136
- Date on market: 10/22/2026
- Cumulative days on market: 28 days
- Listing terms: Cash,Conventional,FHA,VA Loan
- Electric utility on property: Yes
Estimated market value
$410,200
$390,000 - $431,000
$3,822/mo
Price history
| Date | Event | Price |
|---|---|---|
| 10/22/2026 | Listed for sale | $410,000+73.1%$243/sqft |
Source:  BeachesMLS #B26091459 Report a problem | ||
| 7/24/2019 | Sold | $236,900+43.6%$141/sqft |
Source: BeachesMLS #R10540474 Report a problem | ||
| 9/2/2008 | Sold | $165,000+11.5%$98/sqft |
Source: Public Record Report a problem | ||
| 5/7/2003 | Sold | $148,000$88/sqft |
Source: Public Record Report a problem | ||
Public tax history
| Year | Property taxes | Tax assessment |
|---|---|---|
| 2025 | $4,137 +5.2% | $233,652 +2.9% |
| 2024 | $3,932 +2.2% | $227,068 +3% |
| 2023 | $3,848 +5.5% | $220,455 +3% |
| 2022 | $3,647 -0.1% | $214,034 +3% |
| 2021 | $3,651 -9.4% | $207,800 +13.9% |
| 2020 | $4,028 | $182,500 +102.9% |
| 2019 | $4,028 +239.4% | $89,958 +1.9% |
| 2018 | $1,187 +9.6% | $88,281 -39.4% |
| 2017 | $1,082 +2.1% | $145,600 +16.5% |
| 2016 | $1,060 +3.2% | $125,000 +22.3% |
| 2015 | $1,027 -1.4% | $102,200 +22.5% |
| 2014 | $1,042 | $83,433 +1.5% |
| 2013 | -- | $82,200 +1% |
| 2012 | -- | $81,400 |
| 2011 | -- | $81,400 -8% |
| 2010 | -- | $88,500 -13.9% |
| 2009 | -- | $102,800 -24.4% |
| 2008 | -- | $136,000 +30.8% |
| 2004 | -- | $104,000 |
| 2003 | -- | -- |
| 2002 | -- | -- |
| 2001 | -- | -- |
| 2000 | -- | -- |
Find assessor info on the county website
Monthly payment
Est. payment
Payment breakdown
Explore the cost of this home by adjusting the details. Changes won't be saved.Climate risks
Neighborhood: Indian River Estates
Similar homes
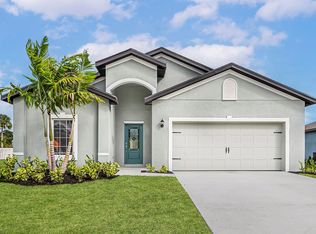
- $445,9003 bd2 ba2k sqft1916 QUAIL Court, Fort Pierce, FL 34982For Sale

 MLS ID #B26071008, Rozlin Levasseur, Signature International Real E. BeachesMLS
- $369,9003 bd2 ba1.4k sqft2341 SE West Blackwell Drive, Port St Lucie, FL 34952For Sale
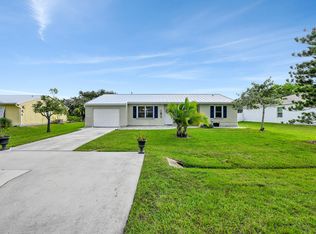 MLS ID #B26102335, Mario Luc Ranger, Coldwell Banker Premium Realty. BeachesMLS
- $385,0003 bd2 ba2k sqft674 SW LUCERO Drive, Port St Lucie, FL 34983For Sale
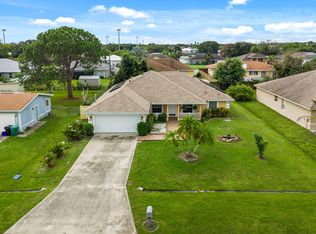 MLS ID #B26085656, Yamile Mojica, LoKation. BeachesMLS
- $450,0003 bd2 ba1.4k sqft318 NE Granduer Avenue, Port St Lucie, FL 34983For Sale
 MLS ID #B26097543, Amanda Marie Hollmeyer, Premier Brokers International. BeachesMLS
- $419,9903 bd2 ba1.8k sqft516 SE Crosspoint Drive, Port St Lucie, FL 34983For SaleMLS ID #B26045038, Verant R Telemaque Jr., Royal Real Estate International Inc.. BeachesMLS
- $435,0003 bd2 ba1.8k sqft2843 SE Peru Street, Port St Lucie, FL 34984For SaleMLS ID #B26098095, Madhura Bhat, All Florida Realty, LLC. BeachesMLS
- $409,0003 bd2 ba1.8k sqft2341 SE Haddon Street, Port St Lucie, FL 34984For SaleMLS ID #B26073581, Jaymie Aubert, Southern Key Realty. BeachesMLS
- $449,0003 bd2 ba1.6k sqft1657 SE Clearmont Street, Port St Lucie, FL 34983For SaleMLS ID #B26083606, Ivan Neil Danziger, REDFIN CORPORATION. BeachesMLS
- $418,0003 bd2 ba1.7k sqft1451 SE Grapeland Avenue, Port St Lucie, FL 34952For SaleMLS ID #B26016742, Cara Caprino, LYNQ Real Estate. BeachesMLS
- $390,0004 bd2 ba2.3k sqft825 SE Cavern Avenue, Port St Lucie, FL 34983For SaleMLS ID #B26075586, Loussi Pierre, Our Promise Realty LLC. BeachesMLS
- $419,9003 bd2 ba1.8k sqft1507 SW Mockingbird Circle, Port St Lucie, FL 34986For SaleMLS ID #R11162404, Crystal Michelle Cardenas PA, Southern Key Realty. BeachesMLS
- $435,0003 bd3 ba1.3k sqft1065 NE Banyan Tree Drive, Jensen Beach, FL 34957For SaleMLS ID #B26101677, Bernadette M Bunch, LoKation. BeachesMLS
- $410,0003 bd2 ba1.9k sqftVIZCAYA FALLS, Port St Lucie, FL 34986For SaleMLS ID #B26033609, Sandra G Terpening, Keller Williams Realty of PSL. BeachesMLS
- $435,0004 bd2 ba1.9k sqft6448 NW CLOVERDALE Avenue, Port St Lucie, FL 34987For SaleMLS ID #B26101972, Maruquel Pinel-Sieli, Partnership Realty Inc.. BeachesMLS
- $399,7503 bd2 ba1.6k sqft2367 SE Rock Springs Drive, Port St Lucie, FL 34952For SaleMLS ID #B26045703, Jason M. Flannery, Illustrated Properties LLC. BeachesMLS
- $355,0003 bd2 ba1.6k sqft662 SE Essex Drive, Port St Lucie, FL 34984For SaleMLS ID #B26062697, Richard L. McKinney, RE/MAX Gold. BeachesMLS
- $330,0003 bd2 ba1.3k sqft390 SW NORTH SHORE Boulevard, Port St Lucie, FL 34986For SaleMLS ID #B26097960, Doreen Paes, Keller Williams Realty of PSL. BeachesMLS
- $425,0002 bd2 ba1.6k sqft9457 Meadowood Drive, Fort Pierce, FL 34951For SaleMLS ID #B26084222, Julie Daly, Lang Realty. BeachesMLS
- $374,9003 bd2 ba1.6k sqft505 SE PLUMERIA Drive, Port St Lucie, FL 34984For SaleMLS ID #B26094588, Amy E Losquadro, Quantum Realty Advisors. BeachesMLS
- $350,0003 bd2 ba1.2k sqft471 SE Lancaster Avenue, Port St Lucie, FL 34984For SaleMLS ID #B26064254, Mark Naumovitz, Keller Williams Realty of PSL. BeachesMLS
