Discover comfort, elegance, and exceptional value in this beautifully upgraded single-story home located in the desirable Del Webb 55+ community of Hemet. Offering approximately 2,076 sq. ft. of living space, this residence features 2 spacious bedrooms, 2 full bathrooms, and a versatile den ideal for a home office, study, or additional living space. Built in 2010, the home showcases over considerable upgrades, including a gourmet kitchen with granite counter tops, stainless steel appliances, and elegant Travertine floors. The beautifully appointed bathrooms feature distinctive marble counter tops with stylish bronze glass vessel sinks. Energy-conscious improvements include dual attic ventilation fans, three solar tubes for natural lighting, and substantial R-50 attic insulation. The thoughtfully landscaped backyard is a true highlight, offering a peaceful pond-less waterfall, lush greenery, and a Alumawood patio open lattice cover plus louvered shutters and fan—an ideal setting for relaxing or entertaining. Additional features include central air conditioning,all house quiet cool fan installed that reduces AC usage in summer, a two-car attached garage, and access to the community swimming pool and amenities. Situated on approximately 7,405 sq. ft. of land, this home combines quality upgrades, comfortable single-level living, and an appealing lifestyle. Come experience everything this special property has to offer! A must-see opportunity!
For sale
Listed by: Century 21 Masters • Qamar Cheema • 951-455-7394
$537,999
5607 Paseo Famosa, Hemet, CA 92545
2beds
2,076sqft
Single Family Residence
Built in 2010
7,405 Square Feet Lot
$534,400 Zestimate®
$259/sqft
$280/mo HOA
What's special
- 2 days
- 70
- 5
Likely to sell faster than
Zillow last checked:
Listing updated:
Listed by:
Qamar Cheema DRE #02247180 951-455-7394,
Century 21 Masters
Source: CRMLS,MLS#: IG26244689 Originating MLS: California Regional MLS
Facts & features
Interior
Bedrooms & bathrooms
- Bedrooms: 2
- Bathrooms: 2
- Full bathrooms: 2
- Main level bathrooms: 2
- Main level bedrooms: 2
Rooms
- Room types: Bedroom, Entry/Foyer, Foyer, Kitchen, Laundry, Living Room, Office, Other
Bedroom
- Features: All Bedrooms Down
Bathroom
- Features: Bathtub, Dual Sinks, Granite Counters, Separate Shower, Upgraded, Walk-In Shower
Kitchen
- Features: Granite Counters, Kitchen Island, Walk-In Pantry
Other
- Features: Walk-In Closet(s)
Heating
- Central
Cooling
- Central Air
Appliances
- Included: Dishwasher, Gas Oven, Gas Range, Gas Water Heater, Microwave, Refrigerator, Water Softener, Dryer, Washer
- Laundry: Washer Hookup, Gas Dryer Hookup, Laundry Room
Features
- Ceiling Fan(s), Eat-in Kitchen, Granite Counters, High Ceilings, Open Floorplan, Pantry, All Bedrooms Down, Entrance Foyer, Walk-In Closet(s)
- Flooring: Carpet, Stone, Wood
- Windows: Double Pane Windows
- Has fireplace: No
- Fireplace features: None
- Common walls with other units/homes: No Common Walls
Interior area
- Total interior livable area: 2,076 sqft
Video & virtual tour
Property
Parking
- Total spaces: 2
- Parking features: Concrete, Direct Access, Driveway, Garage
- Attached garage spaces: 2
Accessibility
- Accessibility features: Safe Emergency Egress from Home, Parking
Features
- Levels: One
- Stories: 1
- Entry location: Front
- Patio & porch: Patio
- Exterior features: Rain Gutters
- Pool features: None, Association
- Spa features: None
- Fencing: Vinyl
- Has view: Yes
- View description: Mountain(s)
- Waterfront features: Pond
Lot
- Size: 7,405 Square Feet
- Features: 0-1 Unit/Acre, Back Yard, Front Yard, Lawn, Landscaped, Sprinkler System
Details
- Parcel number: 460380039
- Special conditions: Standard
Construction
Type & style
- Home type: SingleFamily
- Architectural style: Modern
- Property subtype: Single Family Residence
Materials
- Foundation: Permanent
- Roof: Tile
Condition
- Turnkey
- New construction: No
- Year built: 2010
Utilities & green energy
- Electric: Standard
- Sewer: Public Sewer
- Water: Public
- Utilities for property: Electricity Connected, Natural Gas Connected, Sewer Connected, Water Connected
Community & HOA
Community
- Features: Curbs, Street Lights, Sidewalks
- Security: Fire Detection System, Resident Manager, Smoke Detector(s), Security Lights
- Senior community: Yes
HOA
- Has HOA: Yes
- Amenities included: Billiard Room, Clubhouse, Controlled Access, Fitness Center, Management, Barbecue, Picnic Area, Playground, Pickleball, Pool, Racquetball, Recreation Room, Sauna, Spa/Hot Tub, Tennis Court(s)
- HOA fee: $280 monthly
- HOA name: Seabreeze
- HOA phone: 949-855-1800
Location
- Region: Hemet
Financial & listing details
- Price per square foot: $259/sqft
- Tax assessed value: $264,261
- Date on market: 11/16/2026
- Cumulative days on market: 2 days
- Listing terms: Cash,Cash to New Loan,Conventional,1031 Exchange,FHA
- Road surface type: Paved
Estimated market value
$534,400
$508,000 - $561,000
$2,375/mo
Price history
| Date | Event | Price |
|---|---|---|
| 11/17/2026 | Listed for sale | $537,999+70.8%$259/sqft |
Source:  CRMLS #IG26244689 Report a problem | ||
| 9/25/2015 | Sold | $315,000-1.6%$152/sqft |
Source: Public Record Report a problem | ||
| 7/30/2015 | Pending sale | $319,998$154/sqft |
Source: Brenson Realty, Inc. #SW15133887 Report a problem | ||
| 6/20/2015 | Listed for sale | $319,998+39.1%$154/sqft |
Source: Brenson Realty, Inc. #SW15133887 Report a problem | ||
| 10/15/2010 | Sold | $230,000$111/sqft |
Source: Public Record Report a problem | ||
Public tax history
| Year | Property taxes | Tax assessment |
|---|---|---|
| 2026 | -- | $264,261 +2% |
| 2025 | $4,438 +2.3% | $259,080 +2% |
| 2024 | $4,340 +1.4% | $254,001 +2% |
| 2023 | $4,279 +1.6% | $249,022 +2% |
| 2022 | $4,211 +2.1% | $244,140 +2% |
| 2021 | $4,124 +0% | $239,354 +1% |
| 2020 | $4,124 +2.9% | $236,900 +2% |
| 2019 | $4,008 +2.3% | $232,256 +2% |
| 2018 | $3,918 +3% | $227,703 +2% |
| 2017 | $3,805 | $223,239 +2% |
| 2016 | $3,805 -9.7% | $218,863 -12.7% |
| 2015 | $4,216 +5.2% | $250,721 +2% |
| 2014 | $4,009 | $245,811 +0.5% |
| 2013 | -- | $244,702 +4.1% |
| 2012 | -- | $235,000 +2.2% |
| 2011 | -- | $230,000 +1816.7% |
| 2010 | -- | $12,000 |
Find assessor info on the county website
Monthly payment
Est. payment
Payment breakdown
Explore the cost of this home by adjusting the details. Changes won't be saved.Climate risks
Neighborhood: 92545


Similar homes
- $549,9504 bd3 ba2.5k sqft1781 Old Wagon Dr, Hemet, CA 92545For Sale
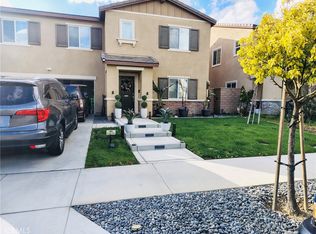 MLS ID #PW26244849, Eduardo Becerra, Main St Properties. CRMLS
- $499,9003 bd2 ba1.9k sqft5178 Rowel St, Hemet, CA 92545For Sale
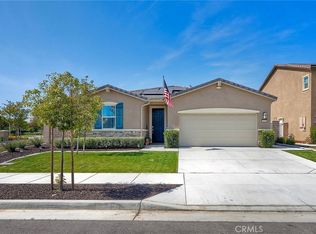 MLS ID #SW26243454, Nicole Cronin-Rhodes, Realty ONE Group West. CRMLS
- $--4 bd3 ba2k sqft1485 Nutmey Ln, Hemet, CA 92545Auction
 ServiceLink Auction
- $540,8754 bd2 ba2.3k sqft26325 Poppyfield Rd, Hemet, CA 92545New Construction
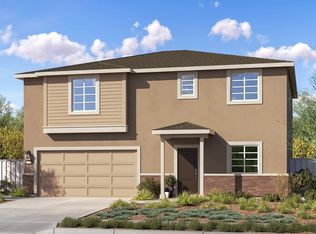 Lennar Homes
