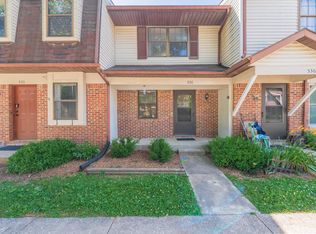
SPACE, STORAGE & LOCATION! This spacious 3-bedroom, 2.5-bath condo features a large great room/dining room combo, galley kitchen with abundant cabinetry, and great storage throughout. The primary bathroom has been completely updated with a new tub and shower combo, vanity & vinyl laminate flooring. The primary bedroom offers an extra dressing/vanity area. The HUGE full basement provides endless possibilities with a large closet, separate laundry room & full bath. Relax on the deck overlooking mature trees in a lovely, established neighborhood. Conveniently located near the campus of Indiana University, shopping, dining & all the things. Enjoy low-maintenance condo living at an affordable price!
Active
$169,900
561 E Graham Pl, Bloomington, IN 47401
3beds
1,409sqft
Residential, Condominium
Built in 1983
-- sqft lot
$-- Zestimate®
$121/sqft
$211/mo HOA
What's special
Great storage throughoutLovely established neighborhoodDeck overlooking mature trees
- 5 days
- 204
- 22
Likely to sell faster than
Zillow last checked:
Listing updated:
Listed by:
Dawn Moore Dawn.Lilly-Moore@talktotucker.com,
F.C. Tucker Company
Source: MIBOR as distributed by MLS GRID,MLS#: 22133702
Facts & features
Interior
Bedrooms & bathrooms
- Bedrooms: 3
- Bathrooms: 3
- Full bathrooms: 2
- 1/2 bathrooms: 1
- Main level bathrooms: 1
Primary bedroom
- Level: Upper
- Area: 140 Square Feet
- Dimensions: 14 X 10
Bedroom 2
- Level: Upper
- Area: 96 Square Feet
- Dimensions: 8 X 12
Bedroom 3
- Level: Basement
- Area: 322 Square Feet
- Dimensions: 14 X 23
Kitchen
- Level: Main
- Area: 96 Square Feet
- Dimensions: 8 X 12
Laundry
- Level: Basement
- Area: 80 Square Feet
- Dimensions: 10x8
Living room
- Level: Main
- Area: 360 Square Feet
- Dimensions: 18x20
Heating
- Forced Air
Cooling
- Central Air
Appliances
- Included: Dishwasher, Dryer, Electric Water Heater, Electric Oven, Refrigerator, Washer, Microwave, Water Heater
- Laundry: In Unit, Connections All, Laundry Room, In Basement
Features
- Attic Access, High Speed Internet
- Windows: Wood Work Painted
- Basement: Egress Window(s),Finished,Full
- Attic: Access Only
- Common walls with other units/homes: 1 Common Wall,2+ Common Walls,No One Above,No One Below
Interior area
- Total structure area: 1,409
- Total interior livable area: 1,409 sqft
- Finished area below ground: 465
Property
Parking
- Parking features: Assigned
- Details: Garage Parking Other(Assigned Parking Outside)
Features
- Levels: Three Or More,Two
- Stories: 2
- Entry location: Ground Level
- Patio & porch: Deck
Lot
- Size: 435 Square Feet
- Features: Curbs, Sidewalks, Mature Trees
Details
- Parcel number: 530154411530000009
- Other equipment: Radon System
- Horse amenities: None
Construction
Type & style
- Home type: Condo
- Property subtype: Residential, Condominium
- Attached to another structure: Yes
Materials
- Brick, Wood Siding
- Foundation: Full
Condition
- New construction: No
- Year built: 1983
Utilities & green energy
- Water: Public
- Utilities for property: Electricity Connected, Sewer Connected, Water Connected
Community & HOA
Community
- Features: Low Maintenance Lifestyle, Curbs, Sidewalks
- Security: Smoke Detector(s)
- Subdivision: Timber Ridge
HOA
- Has HOA: Yes
- Amenities included: Maintenance Grounds, Maintenance, Management, Snow Removal
- Services included: Association Home Owners, Entrance Common, Lawncare, Maintenance Grounds, Maintenance, Management, Snow Removal
- HOA fee: $211 monthly
Location
- Region: Bloomington
Financial & listing details
- Price per square foot: $121/sqft
- Tax assessed value: $146,100
- Annual tax amount: $1,090
- Date on market: 10/29/2026
- Cumulative days on market: 7 days
- Electric utility on property: Yes
Estimated market value
Not available
Estimated sales range
Not available
Not available
Price history
| Date | Event | Price |
|---|---|---|
| 10/29/2026 | Listed for sale | $169,900+3%$121/sqft |
Source:  MIBOR as distributed by MLS GRID #22133702 Report a problem | ||
| 12/9/2025 | Listing removed | $1,350$1/sqft |
Source: Zillow Rentals Report a problem | ||
| 11/23/2025 | Price change | $1,350-6.9%$1/sqft |
Source: Zillow Rentals Report a problem | ||
| 10/26/2025 | Price change | $1,450-6.5%$1/sqft |
Source: Zillow Rentals Report a problem | ||
| 10/20/2025 | Price change | $1,550+3.3%$1/sqft |
Source: Zillow Rentals Report a problem | ||
| 9/26/2025 | Listed for rent | $1,500$1/sqft |
Source: Zillow Rentals Report a problem | ||
| 5/16/2025 | Sold | $165,000-4.1% |
Source:  IRMLS #202506477 Report a problem | ||
| 4/2/2025 | Price change | $172,000+1.8% |
Source: IRMLS #202506477 Report a problem | ||
| 4/1/2025 | Price change | $169,000-2.9% |
Source: IRMLS #202506477 Report a problem | ||
| 3/2/2025 | Listed for sale | $174,000+53.3% |
Source: IRMLS #202506477 Report a problem | ||
| 11/17/2020 | Sold | $113,500$81/sqft |
Source: Agent Provided Report a problem | ||
| 8/25/2020 | Price change | $113,500-7%$81/sqft |
Source: Millican Realty #202033413 Report a problem | ||
| 8/22/2020 | Listed for sale | $122,000$87/sqft |
Source: Millican Realty #202033413 Report a problem | ||
| 4/4/2016 | Sold | --0 |
Source: Agent Provided Report a problem | ||
Public tax history
| Year | Property taxes | Tax assessment |
|---|---|---|
| 2025 | $2,889 -4.4% | $146,100 +3.5% |
| 2024 | $3,022 +221.4% | $141,100 -1.2% |
| 2023 | $940 +25.7% | $142,800 +20.3% |
| 2022 | $748 +106.4% | $118,700 +16% |
| 2021 | $362 +33.3% | $102,300 +31.8% |
| 2020 | $272 +1% | $77,600 +23.4% |
| 2019 | $269 +1.2% | $62,900 +1.5% |
| 2018 | $266 -12.1% | $62,000 +1% |
| 2017 | $302 | $61,400 +4.1% |
| 2016 | $302 +0.3% | $59,000 +2.1% |
| 2014 | $302 -75.2% | $57,800 -1.4% |
| 2013 | $1,216 +303.2% | $58,600 -1.7% |
| 2012 | $302 +1% | $59,600 -3.1% |
| 2011 | $299 -5.9% | $61,500 -6.3% |
| 2010 | $317 +40.4% | $65,600 +5% |
| 2009 | $226 | $62,500 |
Find assessor info on the county website
Monthly payment
Est. payment
Payment breakdown
Explore the cost of this home by adjusting the details. Changes won't be saved.Climate risks
Neighborhood: 47401
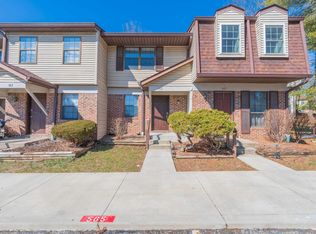

Similar homes
- $169,9003 bd3 ba1.4k sqft2362 S Henderson St, Bloomington, IN 47401For Sale
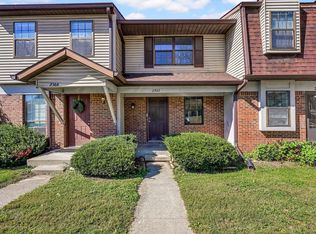 MLS ID #202642459, Mike Hensinger, RE/MAX Acclaimed Properties. IRMLS
- $169,0003 bd3 ba1.4k sqft563 E Graham Pl, Bloomington, IN 47401For Sale
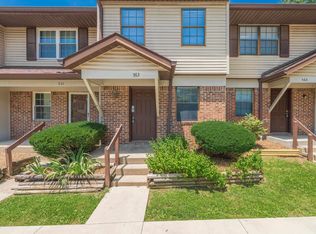 MLS ID #202626695, Laura Stevens, The Indiana Team LLC. IRMLS
- $160,0002 bd2 ba930 sqft714 E Sherwood Hills Dr, Bloomington, IN 47401For Sale
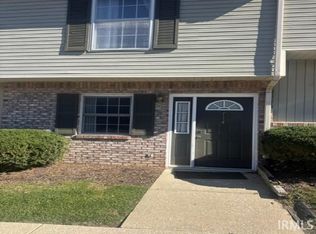 MLS ID #202643643, Joseph A Wootan, List With Freedom.com LLC. IRMLS
- $169,9003 bd3 ba1.4k sqft538 E Graham Pl, Bloomington, IN 47401For Sale
 MLS ID #202623750, Eweami Powers, The Indiana Team LLC. IRMLS
