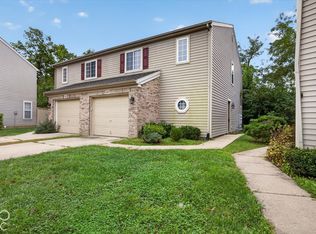
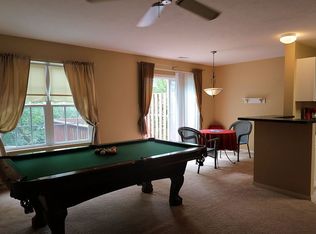
Beautifully updated 3BR, 2.5BA condo. This home features a fully updated kitchen (2026) offering brand new cabinets, quartz countertops, tile backsplash, and stainless steel appliances. Brand New flooring throughout the home including vinyl plank flooring on the main level & in upstairs bathrooms, and carpet in the bedrooms. The entire home has been freshly painted in neutral color. All bathrooms offers brand new light fixtures and hardware. Main level laundry closet off of the kitchen. Generous sized living room breakfast room combo overlooking wooded deck area with no visible neighbors behind! 1 car attached garage is fully finished and offers a brand new garage door opener. Great location on a quiet court. Nothing to do here, but move in!
Active
Price cut: $10K (10/28)
$205,000
606 Bayberry Ct W, Bloomington, IN 47401
3beds
1,356sqft
Residential, Condominium
Built in 2000
-- sqft lot
$-- Zestimate®
$151/sqft
$253/mo HOA
What's special
Quartz countertopsFully updated kitchenStainless steel appliancesBrand new cabinetsCarpet in the bedroomsTile backsplash
- 44 days
- 270
- 26
Zillow last checked:
Listing updated:
Listed by:
Todd Cook todd@tlcsoldme.com,
Keller Williams Indy Metro Partners,
Michelle Wedge,
Keller Williams Indy Metro Partners
Source: MIBOR as distributed by MLS GRID,MLS#: 22128428
Facts & features
Interior
Bedrooms & bathrooms
- Bedrooms: 3
- Bathrooms: 3
- Full bathrooms: 2
- 1/2 bathrooms: 1
- Main level bathrooms: 1
Primary bedroom
- Level: Upper
- Area: 165 Square Feet
- Dimensions: 15x11
Bedroom 2
- Level: Upper
- Area: 120 Square Feet
- Dimensions: 12x10
Bedroom 3
- Level: Upper
- Area: 110 Square Feet
- Dimensions: 11x10
Breakfast room
- Level: Main
- Area: 70 Square Feet
- Dimensions: 10X07
Great room
- Level: Main
- Area: 253 Square Feet
- Dimensions: 23X11
Kitchen
- Level: Main
- Area: 77 Square Feet
- Dimensions: 11x07
Heating
- Forced Air, Natural Gas
Cooling
- Central Air
Appliances
- Included: Dishwasher, Disposal, Gas Water Heater, MicroHood, Electric Oven, Refrigerator
- Laundry: In Unit, Connections All, Laundry Closet, Main Level
Features
- Attic Access, High Speed Internet, Pantry, Smart Thermostat, Walk-In Closet(s)
- Windows: Wood Work Painted
- Has basement: No
- Attic: Access Only
- Common walls with other units/homes: 1 Common Wall
Interior area
- Total structure area: 1,356
- Total interior livable area: 1,356 sqft
Property
Parking
- Total spaces: 1
- Parking features: Attached
- Attached garage spaces: 1
Features
- Levels: Two
- Stories: 2
- Entry location: Building Private Entry
- Patio & porch: Deck, Porch
- Has view: Yes
- View description: Trees/Woods
Details
- Parcel number: 530809405032000009
- Special conditions: Broker Owned
- Horse amenities: None
Construction
Type & style
- Home type: Condo
- Architectural style: Traditional
- Property subtype: Residential, Condominium
- Attached to another structure: Yes
Materials
- Vinyl Siding
- Foundation: Slab
Condition
- Updated/Remodeled
- New construction: No
- Year built: 2000
Utilities & green energy
- Water: Private
- Utilities for property: Electricity Connected, Sewer Connected, Water Connected
Community & HOA
Community
- Features: Low Maintenance Lifestyle, Sidewalks
- Subdivision: Bayberry At Winslow Farms
HOA
- Has HOA: Yes
- Amenities included: Maintenance, Management, Snow Removal, Trash
- Services included: Sewer, Entrance Common, Lawncare, Maintenance Structure, Maintenance, Management, Snow Removal, Trash
- HOA fee: $253 monthly
- HOA phone: 812-287-8036
Location
- Region: Bloomington
Financial & listing details
- Price per square foot: $151/sqft
- Tax assessed value: $207,800
- Annual tax amount: $4,814
- Date on market: 9/28/2026
- Cumulative days on market: 46 days
- Electric utility on property: Yes
Estimated market value
Not available
Estimated sales range
Not available
Not available
Price history
| Date | Event | Price |
|---|---|---|
| 10/28/2026 | Price change | $205,000-4.7%$151/sqft |
Source:  MIBOR as distributed by MLS GRID #22128428 Report a problem | ||
| 10/8/2026 | Price change | $215,000-4.4%$159/sqft |
Source: MIBOR as distributed by MLS GRID #22128428 Report a problem | ||
| 9/25/2026 | Listed for sale | $225,000 |
Source:  IRMLS #202639791 Report a problem | ||
Public tax history
| Year | Property taxes | Tax assessment |
|---|---|---|
| 2025 | $4,205 -2.5% | $207,800 +1.2% |
| 2024 | $4,313 +12.6% | $205,400 +0.8% |
| 2023 | $3,829 +128.1% | $203,800 +7.8% |
| 2022 | $1,679 +17% | $189,100 +8.9% |
| 2021 | $1,435 +15.5% | $173,600 +11.4% |
| 2020 | $1,242 -29.9% | $155,800 +12.2% |
| 2019 | $1,771 +67.4% | $138,900 +2% |
| 2018 | $1,058 +15.4% | $136,200 +9.5% |
| 2017 | $917 | $124,400 +5.9% |
| 2016 | $917 +2.9% | $117,500 +3.7% |
| 2014 | $891 +0.3% | $113,300 -0.1% |
| 2013 | $889 -6.8% | $113,400 -5.8% |
| 2012 | $954 -59.4% | $120,400 -0.7% |
| 2011 | $2,352 -0.4% | $121,300 |
| 2010 | $2,362 +6.6% | $121,300 +1.8% |
| 2009 | $2,217 | $119,200 |
Find assessor info on the county website
Monthly payment
Est. payment
Payment breakdown
Explore the cost of this home by adjusting the details. Changes won't be saved.Climate risks
Neighborhood: 47401
Nearby schools
Schools provided by the listing agent
- High: Bloomington High School South
Source: MIBOR as distributed by MLS GRID. This data may not be complete. We recommend contacting the local school district to confirm school assignments for this home.

Similar homes
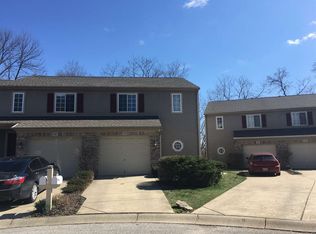
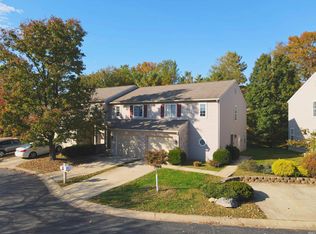
- $228,0003 bd3 ba1.3k sqft703 E Bayberry Ct E, Bloomington, IN 47401For Sale
 MLS ID #202645364, Laura Stevens, The Indiana Team LLC. IRMLS
- $187,0002 bd2 ba1k sqft1354 S College Mall Rd, Bloomington, IN 47401For Sale
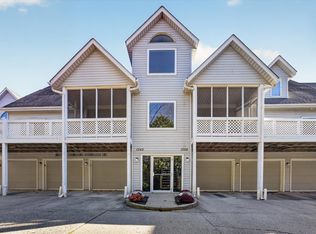 MLS ID #202646355, Stockton K Miller, Century 21 Scheetz - Bloomington. IRMLS
- $168,9003 bd3 ba1.4k sqft561 E Graham Pl, Bloomington, IN 47401Active
 MLS ID #22133702, Dawn Moore, F.C. Tucker Company. MIBOR as distributed by MLS GRID
- $169,9003 bd3 ba1.4k sqft2362 S Henderson St, Bloomington, IN 47401For Sale
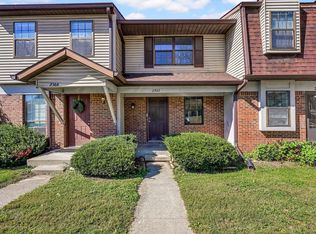 MLS ID #202642459, Mike Hensinger, RE/MAX Acclaimed Properties. IRMLS
