Location, Location, Location! Welcome home to this charming, turn-key condominium nestled in a prime location close to everything you need! This inviting home features a cozy living room with an electric fireplace, a charming kitchen with a dedicated dining area, 2 comfortable bedrooms both with walk in closets, and 1.5 baths conveniently accessible from both bedrooms each with a dedicated vanity. Enjoy peaceful views with a wooded backdrop, plus the added convenience of a garage. Whether you're looking for low-maintenance living or a great investment, this home checks all the boxes. Home is minutes from the university, shopping, and dining. It's move-in ready. A great opportunity you don't want to miss!
Pending
$215,000
610 Bayberry Ct W, Bloomington, IN 47401
2beds
1,218sqft
:
Get pre-qualified$1,640/mo
Residential, Condominium
Built in 2000
-- sqft lot
$-- Zestimate®
$177/sqft
$253/mo HOA
What's special
- 169 days |
- 142 |
- 4 |
Zillow last checked:
Listing updated:
Listed by:
Carolyn Sanders 317-716-1436,
The Sanders Group Realty,LLC,
Errical Jones,
The Sanders Group Realty,LLC
Source: MIBOR as distributed by MLS GRID,MLS#: 22082476
Facts & features
Interior
Bedrooms & bathrooms
- Bedrooms: 2
- Bathrooms: 2
- Full bathrooms: 1
- 1/2 bathrooms: 1
- Main level bathrooms: 1
Primary bedroom
- Level: Upper
- Area: 195 Square Feet
- Dimensions: 15x13
Bedroom 2
- Level: Upper
- Area: 120 Square Feet
- Dimensions: 12x10
Dining room
- Level: Main
- Area: 40 Square Feet
- Dimensions: 8x5
Kitchen
- Level: Main
- Area: 99 Square Feet
- Dimensions: 11x9
Living room
- Level: Main
- Area: 209 Square Feet
- Dimensions: 19x11
Heating
- Forced Air
Cooling
- Central Air
Appliances
- Included: Dishwasher, Electric Oven, Refrigerator, Water Heater
- Laundry: Laundry Closet
Features
- Pantry, Walk-In Closet(s)
- Has basement: No
- Number of fireplaces: 1
- Fireplace features: Living Room
- Common walls with other units/homes: 2+ Common Walls
Interior area
- Total structure area: 1,218
- Total interior livable area: 1,218 sqft
Property
Parking
- Total spaces: 1
- Parking features: Attached
- Attached garage spaces: 1
Features
- Levels: Two
- Stories: 2
- Entry location: Ground Level
- Patio & porch: Porch
Details
- Parcel number: 530809405044000009
- Horse amenities: None
Construction
Type & style
- Home type: Condo
- Architectural style: Traditional
- Property subtype: Residential, Condominium
- Attached to another structure: Yes
Materials
- Vinyl With Brick
- Foundation: Slab
Condition
- New construction: No
- Year built: 2000
Utilities & green energy
- Water: Public
- Utilities for property: Electricity Connected
Community & HOA
Community
- Features: Low Maintenance Lifestyle
- Subdivision: Bayberry At Winslow Farms
HOA
- Has HOA: Yes
- Amenities included: Insurance, Management, Snow Removal
- Services included: Insurance, Management, Snow Removal
- HOA fee: $253 monthly
- HOA phone: 812-287-8036
Location
- Region: Bloomington
Financial & listing details
- Price per square foot: $177/sqft
- Tax assessed value: $199,900
- Annual tax amount: $1,892
- Date on market: 2/4/2026
- Cumulative days on market: 167 days
- Electric utility on property: Yes
Estimated market value
Not available
Estimated sales range
Not available
Not available
Price history
| Date | Event | Price |
|---|---|---|
| 7/13/2026 | Pending sale | $215,000$177/sqft |
Source:  MIBOR as distributed by MLS GRID #22082476 Report a problem MIBOR as distributed by MLS GRID #22082476 Report a problem | ||
| 2/4/2026 | Listed for sale | $215,000$177/sqft |
Source: MIBOR as distributed by MLS GRID #22082476 Report a problem | ||
Public tax history
| Year | Property taxes | Tax assessment |
|---|---|---|
| 2024 | $1,857 +8.1% | $199,900 +0.8% |
| 2023 | $1,717 +9.6% | $198,400 +7.7% |
| 2022 | $1,566 +18.1% | $184,200 +8.6% |
| 2021 | $1,326 +17.3% | $169,600 +11.6% |
| 2020 | $1,131 -47.3% | $152,000 +12.5% |
| 2019 | $2,146 -10.7% | $135,100 +1.9% |
| 2018 | $2,403 +192.3% | $132,600 +10% |
| 2017 | $822 | $120,600 +5.8% |
| 2016 | $822 +3.3% | $114,000 +3.1% |
| 2014 | $796 +0.2% | $110,600 -0.1% |
| 2013 | $794 -7.4% | $110,700 -5.7% |
| 2012 | $858 +17.4% | $117,400 +6.9% |
| 2011 | $731 +0.4% | $109,800 |
| 2010 | $728 +12.6% | $109,800 +1.8% |
| 2009 | $646 -64.8% | $107,900 +5.5% |
| 2007 | $1,836 | $102,300 |
Find assessor info on the county website
Monthly payment
Est. payment
Payment breakdown
Explore the cost of this home by adjusting the details. Changes won't be saved.Climate risks
Neighborhood: 47401
Nearby schools
GreatSchools rating
- 6/10Templeton Elementary SchoolGrades: PK-6Distance: 0.6 mi
- 9/10Jackson Creek Middle SchoolGrades: 7-8Distance: 1.5 mi
- 10/10Bloomington High School SouthGrades: 9-12Distance: 0.1 mi
Schools provided by the listing agent
- Elementary: Templeton Elementary School
- Middle: Jackson Creek Middle School
Source: MIBOR as distributed by MLS GRID. This data may not be complete. We recommend contacting the local school district to confirm school assignments for this home.
- $227,9003 bd3 ba1.3k sqft608 Bayberry Ct W, Bloomington, IN 47401Off Market
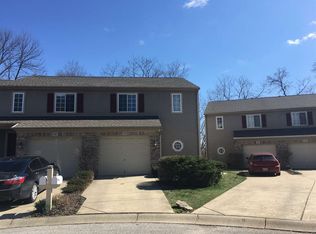
- $226,3003 bd3 ba1.3k sqft612 Bayberry Ct W, Bloomington, IN 47401Off Market
- $219,7002 bd1 ba1.3k sqft606 Bayberry Ct W, Bloomington, IN 47401Off Market
- $249,4003 bd3 ba1.3k sqft616 Bayberry Ct W, Bloomington, IN 47401Off Market

- $228,8003 bd3 ba1.3k sqft604 Bayberry Ct W, Bloomington, IN 47401Off Market
- $217,0002 bd1 ba1.2k sqft618 Bayberry Ct W, Bloomington, IN 47401Off Market
- $192,0002 bd2 ba1.2k sqft620 E Bayberry Ct, Bloomington, IN 47401Sold
- $211,9002 bd3 ba1.2k sqft620 Bayberry Ct W, Bloomington, IN 47401Off Market
A local agent can set up tours, give advice and negotiate with sellers.
A local lender can help you make sure your offer is ready when you are.
Similar homes
- $225,0002 bd3 ba1.3k sqft718 E Bayberry Ct E, Bloomington, IN 47401For Sale
 MLS ID #202621764, Miranda Mann, Berkshire Hathaway HomeServices Indiana Realty-Bloomington. IRMLS
 - $225,0002 bd2 ba1k sqft1130 E Carnaby St, Bloomington, IN 47401For Sale
 MLS ID #202620686, Kate Miller, Century 21 Scheetz - Bloomington. IRMLS
 - $229,0003 bd3 ba1.3k sqft627 E Bayberry Ct W, Bloomington, IN 47401For Sale
 MLS ID #202620014, Jeff Franklin, FC Tucker/Bloomington REALTORS. IRMLS
 - $235,0002 bd1 ba840 sqft1244 S College Mall Rd #C-2, Bloomington, IN 47401For Sale
 MLS ID #202627097, Kasey Igleheart, Century 21 Classic Realty. IRMLS
 - $219,0002 bd2 ba1.4k sqft2606 E 2nd St APT D, Bloomington, IN 47401For SaleMLS ID #202535838, Cathy Arnett, Stafford Real Estate. IRMLS
- $220,0002 bd2 ba960 sqft2465 S Woolery Mill Dr, Bloomington, IN 47403For SaleMLS ID #202610429, Stacy Starr Bex, Choice Realty & Management. IRMLS
- $214,9002 bd2 ba1.1k sqft9620 S Bay Pointe Ct, Bloomington, IN 47401For SaleMLS ID #202626519, Micah Heath, Keller Williams - Indy Metro South LLC. IRMLS
- $214,0002 bd2 ba900 sqft9359 S Lake Ridge Dr, Bloomington, IN 47401For SaleMLS ID #202626129, Heather VanNess, FC Tucker/Bloomington REALTORS. IRMLS
- $189,9952 bd2 ba1k sqft1354 S College Mall Rd, Bloomington, IN 47401For SaleMLS ID #202618548, Stockton K Miller, Century 21 Scheetz - Bloomington. IRMLS
- $234,0002 bd1 ba894 sqft1505 S Olive St, Bloomington, IN 47401For SaleMLS ID #202619529, Jim Stafford, Stafford Real Estate. IRMLS
- $242,0003 bd3 ba1.6k sqft9676 S Bay Pointe Ct #79, Bloomington, IN 47401For SaleMLS ID #202629114, Brendan Wilson, Century 21 Scheetz - Bloomington. IRMLS
- $179,9903 bd3 ba1.2k sqft770 E Sherwood Hills Dr, Bloomington, IN 47401For SaleMLS ID #202614396, Amy Kopp, RE/MAX Acclaimed Properties. IRMLS
- $205,0003 bd2 ba1k sqft3230 E John Hinkle Pl APT A, Bloomington, IN 47408For SaleMLS ID #202611983, Tiffany Walls, Partners Realty Group. IRMLS
- $230,0002 bd2 ba900 sqft1941 E Waters Edge Dr #120, Bloomington, IN 47401For SaleMLS ID #202626731, Susie Hendricks, RE/MAX Acclaimed Properties. IRMLS
- $239,0002 bd2 ba1.3k sqft9525 S Pointe Lasalles Dr, Bloomington, IN 47401ActiveMLS ID #22108431, Susan Slaven, Eagle Pointe Realty. MIBOR as distributed by MLS GRID
- $199,9002 bd1 ba1.4k sqft7150 S Strain Ridge Rd, Bloomington, IN 47401For SaleMLS ID #202619380, Sarah Williamson, Orion Real Estate LLC. IRMLS
- $194,9002 bd1 ba1.1k sqft3705 E Barrington Dr #206, Bloomington, IN 47408For SaleMLS ID #202624863, Kaity Sandes, The Indiana Team LLC. IRMLS
- $235,0003 bd2 ba1.3k sqft9640 S Bay Pointe Ct #11, Bloomington, IN 47401ActiveMLS ID #22103329, Benjamin Tupper, Keller Williams Indy Metro Partners. MIBOR as distributed by MLS GRID
- $195,0002 bd1 ba930 sqft3469 S Oaklawn Cir, Bloomington, IN 47401For SaleMLS ID #202616320, Jose Ruiz, FC Tucker/Bloomington REALTORS. IRMLS
- $242,9003 bd3 ba1.3k sqft3987 S Cramer Cir, Bloomington, IN 47403For SaleMLS ID #202616163, Brent Chitty, Stafford Real Estate. IRMLS
