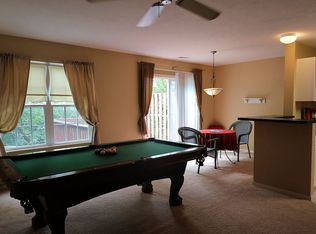
Discover the ease of living at 604 Bayberry CT W, a thoughtfully designed condo in BLOOMINGTON, IN. Built in 2000, this 1356 square foot residence spans two stories and offers an inviting, ready-to-move-in condition, perfect for those seeking comfort and style. The heart of this home is a well-appointed kitchen, featuring a practical peninsula that offers both workspace and a casual dining spot. It's an ideal setting for preparing meals and gathering with loved ones. Among the three comfortable bedrooms, at least one offers the luxury of an ensuite bathroom, providing a private sanctuary for relaxation and convenience. This traditional-style townhouse also includes a built-in garage, adding to the practicality and ease of everyday living. With two full bathrooms and one half bathroom, the home is well-equipped to accommodate a modern lifestyle. Embrace the opportunity to experience this exceptional property firsthand; your next chapter begins here.
Active
$235,000
604 Bayberry Ct W, Bloomington, IN 47401
3beds
1,956sqft
Residential, Townhouse
Built in 2000
-- sqft lot
$228,400 Zestimate®
$120/sqft
$253/mo HOA
What's special
Built-in garageThree comfortable bedroomsWell-appointed kitchen
- 14 days
- 196
- 15
Zillow last checked:
Listing updated:
Listed by:
Amanda Richardson amanda@callbloomingtonhome.com,
F.C. Tucker/Bloomington, REALT
Source: MIBOR as distributed by MLS GRID,MLS#: 22127781
Facts & features
Interior
Bedrooms & bathrooms
- Bedrooms: 3
- Bathrooms: 3
- Full bathrooms: 2
- 1/2 bathrooms: 1
- Main level bathrooms: 1
Primary bedroom
- Level: Upper
- Area: 108 Square Feet
- Dimensions: 12x9
Bedroom 2
- Level: Upper
- Area: 156 Square Feet
- Dimensions: 12x13
Bedroom 3
- Level: Upper
- Area: 110 Square Feet
- Dimensions: 10x11
Dining room
- Level: Main
- Area: 72 Square Feet
- Dimensions: 9x8
Kitchen
- Level: Main
- Area: 104 Square Feet
- Dimensions: 13x8
Laundry
- Level: Main
- Area: 15 Square Feet
- Dimensions: 5x3
Living room
- Level: Main
- Area: 288 Square Feet
- Dimensions: 12x24
Heating
- Forced Air, Natural Gas
Cooling
- Central Air
Appliances
- Included: Dishwasher, Dryer, MicroHood, Electric Oven, Refrigerator, Washer, Water Heater, Other
Features
- Breakfast Bar, High Speed Internet
- Windows: Wood Work Painted
- Has basement: No
Interior area
- Total structure area: 1,956
- Total interior livable area: 1,956 sqft
Property
Parking
- Total spaces: 1
- Parking features: Attached
- Attached garage spaces: 1
Features
- Levels: Two
- Stories: 2
Lot
- Features: Cul-De-Sac
Details
- Parcel number: 530809405031000009
- Horse amenities: None
Construction
Type & style
- Home type: Townhouse
- Architectural style: Other
- Property subtype: Residential, Townhouse
- Attached to another structure: Yes
Materials
- Brick, Vinyl Siding
- Foundation: Slab
Condition
- New construction: No
- Year built: 2000
Utilities & green energy
- Water: Public
Community & HOA
Community
- Features: Low Maintenance Lifestyle
- Subdivision: Bayberry At Winslow Farms
HOA
- Has HOA: Yes
- Services included: Insurance, Lawncare, Other, See Remarks
- HOA fee: $253 monthly
Location
- Region: Bloomington
Financial & listing details
- Price per square foot: $120/sqft
- Tax assessed value: $214,100
- Annual tax amount: $4,232
- Date on market: 9/23/2026
- Cumulative days on market: 16 days
Estimated market value
$228,400
$217,000 - $240,000
$2,281/mo
Price history
| Date | Event | Price |
|---|---|---|
| 9/22/2026 | Listed for sale | $235,000+17.5% |
Source:  IRMLS #202639240 Report a problem IRMLS #202639240 Report a problem | ||
| 4/7/2023 | Sold | $200,000-7% |
Source: IRMLS #202302515 Report a problem | ||
| 3/3/2023 | Pending sale | $215,000 |
Source: IRMLS #202302515 Report a problem | ||
| 2/24/2023 | Price change | $215,000-2.3% |
Source: IRMLS #202302515 Report a problem | ||
| 1/29/2023 | Listed for sale | $220,000+33.3% |
Source: IRMLS #202302515 Report a problem | ||
| 8/30/2019 | Sold | $165,000-1.1%$84/sqft |
Source:  MIBOR as distributed by MLS GRID #21642651 Report a problem MIBOR as distributed by MLS GRID #21642651 Report a problem | ||
| 7/20/2019 | Price change | $166,900-4.6%$85/sqft |
Source: Griffin Realty Holdings LLC #201920439 Report a problem | ||
| 7/1/2019 | Price change | $174,900-1.7%$89/sqft |
Source: Griffin Realty Holdings LLC #201920439 Report a problem | ||
| 5/22/2019 | Listed for sale | $178,000$91/sqft |
Source: Griffin Realty Holdings LLC #201920439 Report a problem | ||
Public tax history
| Year | Property taxes | Tax assessment |
|---|---|---|
| 2025 | $4,426 +112.9% | $214,100 -1% |
| 2024 | $2,079 +3.7% | $216,200 -0.1% |
| 2023 | $2,004 +8.4% | $216,400 +7.1% |
| 2022 | $1,850 +22.3% | $202,100 +8.2% |
| 2021 | $1,512 +24.6% | $186,700 +12.2% |
| 2020 | $1,214 +2.2% | $166,400 +17.7% |
| 2019 | $1,188 +15.5% | $141,400 +1.9% |
| 2018 | $1,029 +16% | $138,800 +9.5% |
| 2017 | $887 | $126,800 +5.8% |
| 2016 | $887 +3.1% | $119,800 +3.7% |
| 2014 | $860 +0.3% | $115,500 -0.1% |
| 2013 | $858 -7% | $115,600 -5.6% |
| 2012 | $922 +1.9% | $122,500 -1.4% |
| 2011 | $905 +0.4% | $124,200 |
| 2010 | $902 +12.4% | $124,200 +1.8% |
| 2009 | $802 +25.5% | $122,000 +5.6% |
| 2007 | $639 | $115,500 +3.2% |
| 2006 | -- | $111,900 |
Find assessor info on the county website
Monthly payment
Est. payment
Payment breakdown
Explore the cost of this home by adjusting the details. Changes won't be saved.Climate risks
Neighborhood: 47401
Nearby schools
Schools provided by the listing agent
- Elementary: Templeton Elementary School
- Middle: Jackson Creek Middle School
- High: Bloomington High School South
Source: MIBOR as distributed by MLS GRID. This data may not be complete. We recommend contacting the local school district to confirm school assignments for this home.
Similar homes
- $235,0003 bd3 ba1.3k sqft602 E Bayberry Ct, Bloomington, IN 47401For Sale
 MLS ID #202639223, Laura Stevens, The Indiana Team LLC. IRMLS
 - $225,0003 bd3 ba1.3k sqft606 Bayberry Ct W, Bloomington, IN 47401Active
 MLS ID #22128428, Todd Cook, Keller Williams Indy Metro Partners. MIBOR as distributed by MLS GRID
 - $249,0003 bd2 ba1.5k sqft500 E Hickory Stick Ct, Bloomington, IN 47401For Sale
 MLS ID #202638100, Brian Sample, RE/MAX Acclaimed Properties. IRMLS
 - $214,9003 bd3 ba1.3k sqft2210 S Laurelwood Cir, Bloomington, IN 47401For Sale
 MLS ID #202637376, Keri Hir, Keri Hir. IRMLS
