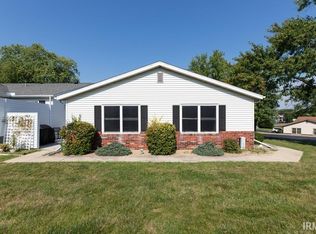
Welcome home to 712 W. Waterloo Ct! This inviting 2-bedroom, 2-bath home offers a comfortable, easy-flowing floor plan designed for both everyday living and entertaining. The spacious Great Room provides plenty of room to relax and gather, while the kitchen opens to the dining room, creating a bright and connected space for meals and conversation. The home features a private bedroom suite with its own full bath, along with a second bedroom and full bathroom—ideal for guests, a home office, or additional living space. Enjoy even more beyond your front door with wonderful community amenities, including a swimming pool, playground area, and tennis courts. With comfortable living spaces, a functional layout, and neighborhood amenities just steps away, this Bloomington home offers a great combination of convenience and low-maintenance living.
Active
$235,000
712 E Waterloo Ct, Bloomington, IN 47401
2beds
1,156sqft
Condominium, Duplex
Built in 1983
-- sqft lot
$227,000 Zestimate®
$--/sqft
$190/mo HOA
What's special
Spacious great roomComfortable easy-flowing floor planComfortable living spacesFunctional layout
- 2 days
- 180
- 21
Likely to sell faster than
Zillow last checked:
Listing updated:
Listed by:
Cathy Arnett Cell:812-322-1409,
Stafford Real Estate
Source: IRMLS,MLS#: 202639814
Facts & features
Interior
Bedrooms & bathrooms
- Bedrooms: 2
- Bathrooms: 2
- Full bathrooms: 2
- Main level bedrooms: 2
Bedroom 1
- Level: Main
Bedroom 2
- Level: Main
Dining room
- Level: Main
- Area: 168
- Dimensions: 14 x 12
Kitchen
- Level: Main
- Area: 130
- Dimensions: 13 x 10
Living room
- Level: Main
- Area: 247
- Dimensions: 19 x 13
Heating
- Natural Gas
Cooling
- Central Air
Appliances
- Included: Disposal, Dishwasher, Refrigerator, Washer, Dryer-Electric, Electric Oven, Electric Range, Gas Water Heater
- Laundry: Main Level
Features
- Open Floorplan, Tub/Shower Combination, Main Level Bedroom Suite
- Flooring: Laminate
- Windows: Window Treatments
- Basement: None
- Has fireplace: No
- Fireplace features: None
Interior area
- Total structure area: 1,156
- Total interior livable area: 1,156 sqft
- Finished area above ground: 1,156
- Finished area below ground: 0
Video & virtual tour
Property
Parking
- Total spaces: 1
- Parking features: Attached, Garage Door Opener, Concrete
- Attached garage spaces: 1
- Has uncovered spaces: Yes
Features
- Levels: One
- Stories: 1
- Patio & porch: Patio
- Exterior features: Basketball Court, Tennis Court(s)
- Pool features: Association
- Fencing: None
Lot
- Features: Level, City/Town/Suburb
Details
- Parcel number: 530816105009.000009
Construction
Type & style
- Home type: Condo
- Architectural style: Ranch
- Property subtype: Condominium, Duplex
Materials
- Brick, Vinyl Siding
- Roof: Asphalt,Shingle
Condition
- New construction: No
- Year built: 1983
Utilities & green energy
- Electric: Duke Energy Indiana
- Sewer: Public Sewer
- Water: Public, Bloomington City Utility
- Utilities for property: Cable Connected
Community & HOA
Community
- Features: Playground, Pool, Tennis Court(s), Sidewalks
- Subdivision: Sherwood Green
HOA
- Has HOA: Yes
- HOA fee: $190 monthly
Location
- Region: Bloomington
Financial & listing details
- Tax assessed value: $202,500
- Annual tax amount: $1,716
- Date on market: 9/25/2026
- Listing terms: Cash,Conventional,FHA,VA Loan
- Road surface type: Paved
Estimated market value
$227,000
$216,000 - $238,000
$1,397/mo
Price history
| Date | Event | Price |
|---|---|---|
| 9/25/2026 | Price change | $235,000+27% |
Source:  IRMLS #202639814 Report a problem IRMLS #202639814 Report a problem | ||
| 4/25/2022 | Pending sale | $185,000 |
Source: IRMLS #202212562 Report a problem | ||
| 4/11/2022 | Listed for sale | $185,000+15.7% |
Source: IRMLS #202212562 Report a problem | ||
| 7/23/2019 | Sold | $159,900$138/sqft |
Source: Agent Provided Report a problem | ||
| 6/4/2019 | Listed for sale | $159,900+50.5%$138/sqft |
Source: RE/MAX Realty Professionals #201922582 Report a problem | ||
| 6/23/2014 | Sold | $106,250$92/sqft |
Source: Agent Provided Report a problem | ||
Public tax history
| Year | Property taxes | Tax assessment |
|---|---|---|
| 2025 | $1,830 -0.7% | $202,500 +3.9% |
| 2024 | $1,843 +20.9% | $194,900 -1.2% |
| 2023 | $1,524 +15.9% | $197,300 +16.7% |
| 2022 | $1,315 +14.2% | $169,100 +12.4% |
| 2021 | $1,152 +24.1% | $150,400 +8.5% |
| 2020 | $928 +1.7% | $138,600 +15.7% |
| 2019 | $913 +11.7% | $119,800 +1.4% |
| 2018 | $817 +24.4% | $118,100 +6.5% |
| 2017 | $656 | $110,900 +9.7% |
| 2016 | $656 +2% | $101,100 +2.2% |
| 2014 | $643 -8.3% | $98,900 -4.5% |
| 2013 | $702 -13.7% | $103,600 -9% |
| 2012 | $813 +5.1% | $113,900 +0.4% |
| 2011 | $774 +4.7% | $113,400 +2.3% |
| 2010 | $740 +25% | $110,800 +7.6% |
| 2009 | $592 | $103,000 |
Find assessor info on the county website
Monthly payment
Est. payment
Payment breakdown
Explore the cost of this home by adjusting the details. Changes won't be saved.Climate risks
Neighborhood: 47401
Nearby schools
Schools provided by the listing agent
- Elementary: Childs
- Middle: Jackson Creek
- High: Bloomington South
- District: Monroe County Community School Corp.
Source: IRMLS. This data may not be complete. We recommend contacting the local school district to confirm school assignments for this home.
Similar homes
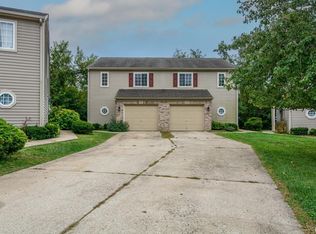
- $225,0003 bd3 ba1.3k sqft606 Bayberry Ct W, Bloomington, IN 47401For Sale
 MLS ID #202639791, Todd Cook, Keller Williams - Indy Metro South LLC. IRMLS
 - $235,0003 bd3 ba1.3k sqft602 E Bayberry Ct, Bloomington, IN 47401For Sale
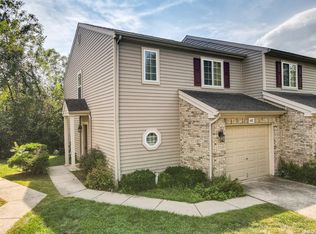 MLS ID #202639223, Laura Stevens, The Indiana Team LLC. IRMLS
 - $249,0003 bd2 ba1.5k sqft500 E Hickory Stick Ct, Bloomington, IN 47401For Sale
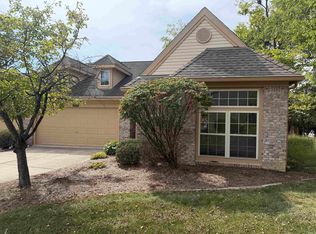 MLS ID #202638100, Brian Sample, RE/MAX Acclaimed Properties. IRMLS
 - $215,0002 bd2 ba1.2k sqft851 E Waterloo Ct, Bloomington, IN 47401For Sale
 MLS ID #202630966, Jeremy Tredway, eXp Realty LLC. IRMLS
