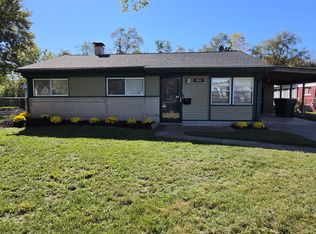
WOW!! SPACIOUS 4 LARGE BEDROOMS, 1.5 BATH BEAUTFUL BUNGALOW HOME WITH COZY COVERED FRONT PORCH ON A COZY NEIGHBORHOOD STREET. THIS HOME HAS TONS OF NATURAL LIGHT AND PLENTY OF STORAGE! THE EAT-IN KITCHEN HAS LOTS OF CABINET AND COUNTER SPACE AND THE KITCHEN SS APPLIANCES STAY! FULL BATHROOM ON ENTRY LEVEL AND CONVENIENT HALF BATH UPSTAIRS. FIRST FLOOR LAUNDRY ROOM. SPACIOUS 2 CAR GARAGE. BACK DOOR OFF THE KITCHEN LEADS TO THE HUGE BACKYARD, PERFECT FOR RELAXING, AND ENTERTAINING! ROOF APPROX 10 YRS. OLD AND FURNACE APPROX 5 YRS. OLD. SEWER LINE REPLACED IN 2023. SPACIOUS 2 CAR GARAGE. CLOSE TO SHOPPING, EXPRESSWAYS, RESTAURANTS AND THE UNIVERSITY OF MICHIGAN AND EASTERN MICHIGAN UNIVERSITY! CLEAN & MOVE IN READY, JUST NEEDS LITTLE TENDER LOVE, CARE AND PERSONAL TOUCH TO MAKE IT EVEN MORE SPECIAL! THIS HOME IS ON A CRAWL SPACE. THIS BEAUTIFUL 4 BEDROOM HOME HAS SO MUCH TO OFFER! DON'T WAIT, THIS HOME WON'T LAST LONG.
Pending
$179,900
561 Hayes St, Ypsilanti, MI 48198
4beds
1,188sqft
Single Family Residence
Built in 1957
6,969 Square Feet Lot
$181,100 Zestimate®
$151/sqft
$-- HOA
What's special
- 12 days
- 139
- 8
Likely to sell faster than
Zillow last checked:
Listing updated:
Listed by:
Darian Moore 734-612-2041,
KW Professionals 734-459-4700
Source: Realcomp II,MLS#: 20261056503
Facts & features
Interior
Bedrooms & bathrooms
- Bedrooms: 4
- Bathrooms: 2
- Full bathrooms: 1
- 1/2 bathrooms: 1
Primary bedroom
- Level: Entry
- Area: 144
- Dimensions: 12 X 12
Bedroom
- Level: Entry
- Area: 120
- Dimensions: 12 X 10
Bedroom
- Level: Second
- Area: 144
- Dimensions: 12 X 12
Bedroom
- Level: Second
- Area: 132
- Dimensions: 12 X 11
Other
- Level: Entry
Other
- Level: Second
Kitchen
- Level: Entry
- Area: 110
- Dimensions: 11 X 10
Laundry
- Level: Entry
- Area: 40
- Dimensions: 8 X 5
Living room
- Level: Entry
- Area: 154
- Dimensions: 14 X 11
Heating
- Forced Air, Natural Gas
Cooling
- Central Air
Appliances
- Included: Dishwasher, Free Standing Gas Range, Free Standing Refrigerator, Microwave
- Laundry: Laundry Room
Features
- Has basement: No
- Has fireplace: No
Interior area
- Total interior livable area: 1,188 sqft
- Finished area above ground: 1,188
Property
Parking
- Total spaces: 2
- Parking features: Two Car Garage, Detached
- Garage spaces: 2
Features
- Levels: Two
- Stories: 2
- Entry location: GroundLevelwSteps
- Pool features: None
Lot
- Size: 6,969 Square Feet
- Dimensions: 50 x 140
Details
- Parcel number: K01111360006
- Special conditions: Short Sale No,Standard
Construction
Type & style
- Home type: SingleFamily
- Architectural style: Bungalow
- Property subtype: Single Family Residence
Materials
- Aluminum Siding, Vinyl Siding
- Foundation: Crawl Space
Condition
- New construction: No
- Year built: 1957
Utilities & green energy
- Sewer: Public Sewer
- Water: Public
Community & HOA
Community
- Subdivision: DONOVANS CLOVERLAWN
HOA
- Has HOA: No
Location
- Region: Ypsilanti
Financial & listing details
- Price per square foot: $151/sqft
- Tax assessed value: $33,345
- Annual tax amount: $1,773
- Date on market: 10/1/2026
- Cumulative days on market: 12 days
- Listing agreement: Exclusive Right To Sell
- Listing terms: Cash,Conventional,FHA,Va Loan
Estimated market value
$181,100
$172,000 - $190,000
$2,228/mo
Price history
| Date | Event | Price |
|---|---|---|
| 10/12/2026 | Pending sale | $179,900$151/sqft |
Source:  Realcomp II #20261056503 Report a problem Realcomp II #20261056503 Report a problem | ||
| 10/1/2026 | Listed for sale | $179,900$151/sqft |
Source: Realcomp II #20261056503 Report a problem | ||
Public tax history
| Year | Property taxes | Tax assessment |
|---|---|---|
| 2026 | $1,644 -1.5% | $93,100 +6.9% |
| 2025 | $1,670 | $87,100 +11.4% |
| 2024 | -- | $78,200 +12.7% |
| 2023 | -- | $69,400 +6.6% |
| 2022 | -- | $65,100 +14.4% |
| 2021 | -- | $56,900 +20.3% |
| 2020 | -- | $47,300 +5.3% |
| 2019 | -- | $44,900 +16.6% |
| 2018 | -- | $38,500 +7.8% |
| 2017 | $1,378 | $35,700 +40.7% |
| 2016 | $1,378 +4.9% | $25,373 +0.3% |
| 2015 | $1,313 | $25,298 -7.3% |
| 2014 | $1,313 | $27,300 |
| 2013 | $1,313 | $27,300 -24.4% |
| 2012 | -- | $36,100 -8.8% |
| 2011 | -- | $39,600 -5.7% |
| 2010 | -- | $42,000 -9.7% |
| 2009 | -- | $46,500 -22.6% |
| 2008 | -- | $60,100 +80.9% |
| 2007 | -- | $33,226 -44.9% |
| 2005 | -- | $60,300 +3.1% |
| 2004 | -- | $58,500 +3% |
| 2003 | -- | $56,800 +16.4% |
| 2002 | $1,167 +107.4% | $48,800 +10.7% |
| 2001 | $563 | $44,100 +17.6% |
| 2000 | -- | $37,500 |
| 1999 | -- | -- |
Find assessor info on the county website
Monthly payment
Est. payment
Payment breakdown
Explore the cost of this home by adjusting the details. Changes won't be saved.Climate risks
Neighborhood: 48198
Similar homes
- $169,5003 bd2 ba1.6k sqft1039 Lori St, Ypsilanti, MI 48198For Sale

 MLS ID #20261085111, Antoine Vance, Community Choice Realty Associates, LLC. Realcomp II
 - $174,9003 bd2 ba1k sqft1375 Desoto Ave, Ypsilanti, MI 48198For Sale

 MLS ID #26054617, Tammi Ebenhoeh, The Charles Reinhart Company. MichRIC
 - $218,0003 bd1 ba1.2k sqft1846 Carol Ann Ave, Ypsilanti, MI 48198For Sale
 MLS ID #26056005, John Nichols, The Charles Reinhart Company. MichRIC
 - $164,9003 bd1 ba1.1k sqft591 Olds St, Ypsilanti, MI 48198For Sale
 MLS ID #20261074801, Jennifer Reynolds, O'Connor Realty Detroit, LLC. Realcomp II
 - $215,0003 bd3 ba1.6k sqft2177 Chevrolet St, Ypsilanti, MI 48198For SaleMLS ID #20261085753, Jackie St Andrew, Bellabay Realty. Realcomp II
- $180,0003 bd2 ba1k sqft1355 Desoto Ave, Ypsilanti, MI 48198For SaleMLS ID #26046155, Aleksandr Milshteyn, Real Estate One Inc. MichRIC
- $185,0003 bd1 ba864 sqft1223 Duncan Ave, Ypsilanti, MI 48198For SaleMLS ID #26048998, Kevin Daum, Keller Williams Ann Arbor Mrkt. MichRIC
- $179,0003 bd1 ba850 sqft730 Fox Ave, Ypsilanti, MI 48198For SaleMLS ID #20261064749, Glenn Silvenis, RE/MAX Crossroads III. Realcomp II
- $169,9002 bd2 ba1.2k sqft298 Oregon St, Ypsilanti, MI 48198For SaleMLS ID #20261055835, Jim Shaffer, Good Company. Realcomp II
- $155,0002 bd1 ba708 sqft501 Hollis Ave, Ypsilanti, MI 48198For SaleMLS ID #26056225, Krista Dragun, Coldwell Banker Professionals. MichRIC
- $164,0002 bd1 ba640 sqft951 Davis St, Ypsilanti, MI 48198For SaleMLS ID #26054488, Michelle Stuart, MiTrek Realty LLC. MichRIC
- $172,5003 bd1 ba840 sqft431 Hayes St, Ypsilanti, MI 48198For SaleMLS ID #20261036888, Michael Perna, EXP Realty The Perna Team. Realcomp II
- $185,0003 bd1 ba958 sqft674 Campbell Ave, Ypsilanti, MI 48198For SaleMLS ID #26046118, Aleksandr Milshteyn, Real Estate One Inc. MichRIC
- $249,9003 bd2 ba1.5k sqft1210 Evelyn Ave, Ypsilanti, MI 48198For SaleMLS ID #26056097, Darlene McLane Dresch, Keller Williams Ann Arbor Mrkt. MichRIC
- $198,0003 bd1 ba1.2k sqft2773 Woodruff Ln, Ypsilanti, MI 48198For SaleMLS ID #20261079670, Alexander Rittner, EXP Realty Main. Realcomp II
- $190,0003 bd2 ba1k sqft766 Ford St, Ypsilanti, MI 48198For SaleMLS ID #26034679, Daniel Mladin, Real Estate One Inc. MichRIC
- $164,9003 bd1 ba850 sqft620 Eugene St, Ypsilanti, MI 48198For Sale
 MLS ID #50218673, Nicole Wallace, Keller Williams First. MiRealSource
 - $176,9003 bd1 ba865 sqft1060 Commonwealth Ave, Ypsilanti, MI 48198For SaleMLS ID #26028154, Jeremy Dantzler, Dantzler RealEstate Collective. MichRIC
