Wonderful Agoura Hills 5 bedroom home offers a fabulous floor plan and an opportunity to renovate, decorate and update with quality improvements just as you want them; Seller intends to sell this home ''As-Is'' while providing great value at this price. At the entry is a sunken large living room that offers a central fireplace with a bay window, it leads to a separate dining area with double French doors opening to the backyard. The home's kitchen also faces the backyard and offers: a center island stove top; ample cabinetry; a separate oven and broiler; dishwasher; and an inviting kitchen nook. The kitchen opens to a spacious family room warmed by its fireplace. Downstairs includes a full bedroom, a full bathroom, and a laundry room. There is direct access to the 2 car garage. The upstairs primary bedroom features: a vaulted ceiling; central fireplace; the primary bathroom has double sinks; a separate tub and shower. There are 3 additional bedrooms upstairs; a second full bathroom with 2 sinks with a bathtub/shower. The backyard features: a small grassy area; a pool and elevated spa accented by Bouquet Canyon flagstone. Close to great schools, parks, shopping, golf, tennis, hiking and bike trails.
Sold for $1,275,000
$1,275,000
5610 Buffwood Pl, Agoura Hills, CA 91301
5beds
2,972sqft
Single Family Residence
Built in 1985
6,969 Square Feet Lot
$1,700,300 Zestimate®
$429/sqft
$7,109 Estimated rent
Home value
$1,700,300
$1.56M - $1.87M
$7,109/mo
Zestimate® history
Owner options
List your home for rent
$7,109/mo
Rent Zestimate®
Find your next renter with Zillow Rental Manager. Plus, with online applications, you can quickly screen prospective tenants – for free.
$7,109/mo
Rent Zestimate®
Refinance and save
$8,603/mo
Est. payment
Refinancing to a lower rate could help reduce your monthly payments and save thousands over the life of the loan.
$8,603/mo
Est. payment
Explore your selling options
Work with a Zillow partner agent
Leverage their expertise and Zillow's premium Showcase listings to get your home seen by more buyers.
Get startedList with your own agent
Get your home in front of millions of buyers by listing it on Zillow.
Learn how to do itSell it yourself
Take full control of how buyers see your home on Zillow by listing For Sale by Owner (FSBO).
List your homeWhat's special
Zillow last checked:
Listing updated:
Listed by:
Sharon F Berman DRE #01027971 818-292-1485,
Engel & Voelkers, Westlake Village,
Gary A Paller DRE #00631872 805-373-3096,
Engel & Voelkers, Westlake Village
Bought with:
Jeremy Daniels-Stock
Source: CSMAOR,MLS#: 224000599
Facts & features
Interior
Bedrooms & bathrooms
- Bedrooms: 5
- Bathrooms: 3
- Full bathrooms: 3
Heating
- Forced Air
Cooling
- Central Air
Appliances
- Included: Dishwasher, Disposal
- Laundry: Laundry Room
Features
- Tile Counters, Formal Dining Room
- Flooring: Carpet, Ceramic Tile
- Has fireplace: Yes
- Fireplace features: Other, Family Room, Living Room
Interior area
- Total structure area: 2,972
- Total interior livable area: 2,972 sqft
Property
Parking
- Total spaces: 2
- Parking features: Garage Attached
- Attached garage spaces: 2
Features
- Levels: Two
- Stories: 2
- Entry location: Main Level
- Patio & porch: Concrete Slab
- Exterior features: Curbs, Lawn, Sidewalks, Street Lighting
- Has private pool: Yes
- Pool features: Private, Gunite
- Has spa: Yes
- Spa features: Heated, Private, In Ground
- Fencing: Block,Fenced
Lot
- Size: 6,969 Square Feet
- Features: Back Yard, Front Yard, Landscaped
Details
- Parcel number: 2053007021
- Special conditions: Standard
Construction
Type & style
- Home type: SingleFamily
- Property subtype: Single Family Residence
Materials
- Stucco, Wood
- Foundation: Concrete Slab
- Roof: Concrete Tile
Condition
- Fixer
- New construction: No
- Year built: 1985
Utilities & green energy
- Sewer: In Street
Community & HOA
Community
- Subdivision: Oakcreek Village-879
HOA
- Has HOA: Yes
- Amenities included: Park
- HOA fee: $410 annually
Location
- Region: Agoura Hills
Financial & listing details
- Price per square foot: $429/sqft
- Tax assessed value: $1,300,500
- Annual tax amount: $15,603
- Date on market: 2/20/2024
- Cumulative days on market: 36 days
- Listing terms: Conventional,Cash
Price history
| Date | Event | Price |
|---|---|---|
| 8/27/2024 | Listing removed | $6,995$2/sqft |
Source:  CLAW #24-426249 Report a problem CLAW #24-426249 Report a problem | ||
| 8/17/2024 | Listed for rent | $6,995$2/sqft |
Source: CLAW #24-426249 Report a problem | ||
| 3/27/2024 | Pending sale | $1,289,900+1.2%$434/sqft |
Source: CSMAOR #224000599 Report a problem | ||
| 3/26/2024 | Sold | $1,275,000-1.2%$429/sqft |
Source:  CSMAOR #224000599 Report a problem CSMAOR #224000599 Report a problem | ||
| 3/7/2024 | Contingent | $1,289,900$434/sqft |
Source:  CRMLS #224000599 Report a problem CRMLS #224000599 Report a problem | ||
| 2/20/2024 | Listed for sale | $1,289,900$434/sqft |
Source: CSMAOR #224000599 Report a problem | ||
Public tax history
| Year | Property taxes | Tax assessment |
|---|---|---|
| 2025 | $15,603 +66.9% | $1,300,500 +64% |
| 2024 | $9,349 +1.8% | $792,919 +2% |
| 2023 | $9,185 +3.1% | $777,373 +2% |
| 2022 | $8,907 +0.3% | $762,132 +2% |
| 2021 | $8,883 +1.1% | $747,189 +1% |
| 2020 | $8,787 | $739,529 +2% |
| 2019 | $8,787 +4% | $725,029 +2% |
| 2018 | $8,451 | $710,814 +2% |
| 2017 | $8,451 +2% | $696,878 +2% |
| 2016 | $8,284 +3.5% | $683,215 +1.5% |
| 2015 | $8,002 +3.1% | $672,954 +2% |
| 2014 | $7,763 | $659,773 +2.5% |
| 2012 | -- | $643,914 +2% |
| 2011 | -- | $631,289 +0.8% |
| 2010 | -- | $626,572 -0.2% |
| 2009 | -- | $628,062 +2% |
| 2008 | -- | $615,748 +2% |
| 2007 | -- | $603,675 +2% |
| 2006 | -- | $591,839 |
| 2005 | -- | $591,839 +4% |
| 2004 | -- | $568,860 +1.9% |
| 2003 | -- | $558,435 +8% |
| 2002 | -- | $517,200 +17.5% |
| 2000 | -- | $440,000 |
Find assessor info on the county website
Neighborhood: Midtown
Nearby homes
- $1,430,0003 bd3 ba2.1k sqft5620 Buffwood Pl, Agoura Hills, CA 91301Sold
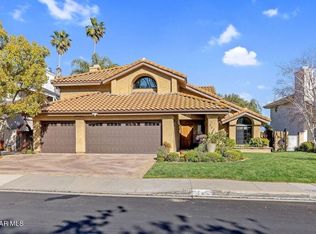
- $1,334,9003 bd3 ba2.5k sqft5606 Buffwood Pl, Agoura Hills, CA 91301Off Market
- $1,357,0004 bd3 ba2.5k sqft5630 Buffwood Pl, Agoura Hills, CA 91301For Sale

- $1,835,2005 bd3 ba3.7k sqft5600 Buffwood Pl, Agoura Hills, CA 91301Off Market
- $1,334,3004 bd3 ba2.5k sqft5609 Buffwood Pl, Agoura Hills, CA 91301Off Market
- $1,559,0004 bd3 ba2.4k sqft29105 Quail Run Dr, Agoura Hills, CA 91301Off Market
- $1,225,2003 bd3 ba2k sqft5640 Buffwood Pl, Agoura Hills, CA 91301Off Market
- $1,287,6004 bd3 ba2.5k sqft5590 Buffwood Pl, Agoura Hills, CA 91301Off Market
Nearby schools
GreatSchools rating
- 9/10Willow Elementary SchoolGrades: K-5Distance: 0.4 mi
- 7/10Lindero Canyon Middle SchoolGrades: 6-8Distance: 1.5 mi
- 9/10Agoura High SchoolGrades: 9-12Distance: 0.6 mi
Get a cash offer in 3 minutes
Find out how much your home could sell for in as little as 3 minutes with a no-obligation cash offer.
Estimated market value
$1,700,300
Get a cash offer in 3 minutes
Find out how much your home could sell for in as little as 3 minutes with a no-obligation cash offer.
Estimated market value
$1,700,300
- California
- Los Angeles County
- Agoura Hills
- 91301
- Midtown
- 5610 Buffwood Pl
Nearby cities
Nearby neighborhoods
Nearby zip codes
Other Agoura Hills Topics
