Skip main navigation
Off market
  • $1,183,700

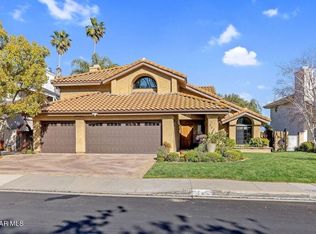
    5640 Buffwood Pl, Agoura Hills, CA 91301

    3beds
    2,046sqft
    Single Family Residence
    Built in ----
    -- sqft lot
    $1,183,700 Zestimate®
    $579/sqft
    $5,942 Estimated rent

    Home value

    $1,183,700

    $1.11M - $1.25M

    $5,942/mo

    Zestimate® history
    Loading
    Loading...

    Owner options

    List your home for rent

    $5,942/mo

    Rent Zestimate®

    Find your next renter with Zillow Rental Manager. Plus, with online applications, you can quickly screen prospective tenants – for free.

    Learn more

    $5,942/mo

    Rent Zestimate®

    Refinance and save

    $7,559/mo

    Est. payment

    Refinancing to a lower rate could help reduce your monthly payments and save thousands over the life of the loan.

    See today's rates

    $7,559/mo

    Est. payment

    Explore your selling options

    Work with a Zillow partner agent

    Leverage their expertise and Zillow's premium Showcase listings to get your home seen by more buyers.

    Get started

    List with your own agent

    Get your home in front of millions of buyers by listing it on Zillow.

    Learn how to do it

    Sell it yourself

    Take full control of how buyers see your home on Zillow by listing For Sale by Owner (FSBO).

    List your home

    What's special

    Two-story homeTwo additional well-sized bedroomsSpacious primary suiteConvenient downstairs powder roomLuxurious primary bathHigh ceilingStainless steel appliances

    Beautiful two-story home in a highly desirable Agoura Hills neighborhood, located within the award-winning Las Virgenes School District. The remodeled kitchen features newer cabinetry, granite countertops, a garden window, stainless steel appliances, built-in refrigerator with matching wood paneling, pantry with lazy Susan and pull-out drawers, and a large floating center island with seating for up to six perfect for family meals and gatherings. French doors lead to a very private entertainer's backyard with an in-ground spa and pergola. Step-down formal living room showcases soaring cathedral ceilings. Convenient downstairs powder room. The spacious primary suite features vaulted ceilings, a large walk-in closet with built-in organizers, and French doors opening to a balcony overlooking the backyard. The luxurious primary bath features dual sinks, a separate shower, and luxury vinyl flooring. Two additional well-sized bedrooms feature wood flooring, large closets, newer ceiling fans, and recessed lighting one with a high ceiling and unique stained-glass window. Bathrooms have been completely remodeled in 2025, including walk-in showers in two bathrooms. Home includes Tesla solar with a backup battery for uninterrupted power during outages, plus an electric vehicle charging outlet. Three-car garage with newer doors and automatic openers. Ideally located near greenbelts, parks, hiking trails, dining, and shopping. No Smoking inside the house and minimal electricity bills during summer with Tesla Solar and uninterrupted power during outages.

    This property is not currently displayed as for sale or rent on Zillow. This may be different from what's on other websites or public sources.

    Zillow last checked:

    Listing updated:

    Source: Zillow Rentals

    Facts & features

    Interior

    Bedrooms & bathrooms
    • Bedrooms: 3
    • Bathrooms: 3
    • Full bathrooms: 3
    Heating
    • Baseboard, Forced Air
    Cooling
    • Central Air
    Appliances
    • Included: Dishwasher, Dryer, Microwave, Oven, Refrigerator, Washer
    • Laundry: In Unit
    Features
    • Walk In Closet
    • Flooring: Hardwood, Tile
    Interior area
    • Total interior livable area: 2,046 sqft

    Property

    Parking
    • Parking features: Attached
    • Has attached garage: Yes
    • Details: Contact manager
    Features
    • Exterior features: Electric Vehicle Charging Station, Heating system: Baseboard, Heating system: Forced Air, Walk In Closet
    • Has spa: Yes
    • Spa features: Hottub Spa
    Details
    • Parcel number: 2053007018

    Construction

    Type & style
    • Home type: SingleFamily
    • Property subtype: Single Family Residence

    Community & HOA

    Community
    • Deposit fee: $5,200
    Location
    • Region: Agoura Hills

    Financial & listing details

    • Price per square foot: $579/sqft
    • Tax assessed value: $881,254
    • Annual tax amount: $10,658
    • Date on market: 2/10/2026
    • Date available: 03/16/2026
    • Lease term: 1 Year

    Price history

    DateEventPrice
    2/28/2026Listing removed$5,200$3/sqft
    Source: Zillow Rentals Report a problem
    2/10/2026Listed for rent$5,200$3/sqft
    Source: Zillow Rentals Report a problem
    9/11/2018Sold$790,000-1.2%$386/sqft
    Source: CSMAOR #218005856 Report a problem
    7/17/2018Price change$799,999-1.6%$391/sqft
    Source: Keller Williams Realty Westlake Village #218005856 Report a problem
    7/11/2018Price change$812,888-0.7%$397/sqft
    Source: Keller Williams Realty Westlake Village #218005856 Report a problem
    6/28/2018Price change$818,888-0.7%$400/sqft
    Source: Keller Williams Realty Westlake Village #218005856 Report a problem
    6/15/2018Price change$825,000-1.8%$403/sqft
    Source: Keller Williams Realty Westlake Village #218005856 Report a problem
    5/15/2018Price change$839,999-1.2%$411/sqft
    Source: Keller Williams Realty Westlake Village #218005856 Report a problem
    5/2/2018Price change$849,999-1.2%$415/sqft
    Source: Alliance Realty #SR18019826 Report a problem
    4/8/2018Price change$859,999-0.7%$420/sqft
    Source: Alliance Realty #SR18019826 Report a problem
    3/12/2018Price change$865,888-1.5%$423/sqft
    Source: Alliance Realty #SR18019826 Report a problem
    1/29/2018Price change$879,000+1.2%$430/sqft
    Source: Alliance Realty #SR18019826 Report a problem
    1/27/2018Listed for sale$869,000+21.1%$425/sqft
    Source: Alliance Realty #SR18019826 Report a problem
    9/9/2014Sold$717,500-2.9%$351/sqft
    Source: Public Record Report a problem
    8/22/2014Pending sale$739,000$361/sqft
    Source: Berkshire Hathaway HomeService #14780287 Report a problem
    7/25/2014Listed for sale$739,000+21.5%$361/sqft
    Source: Berkshire Hathaway HomeService #14780287 Report a problem
    2/6/2004Sold$608,000+62.1%$297/sqft
    Source: Public Record Report a problem
    8/18/1999Sold$375,000$183/sqft
    Source: Public Record Report a problem

    Public tax history

    YearProperty taxesTax assessment
    2025$10,658 +6.3%$881,254 +2%
    2024$10,031 +1.8%$863,976 +2%
    2023$9,852 +3.2%$847,036 +2%
    2022$9,551 +0.2%$830,429 +2%
    2021$9,533 +1.1%$814,147 +1%
    2020$9,430 $805,800 +2%
    2019$9,430 +6.6%$790,000 +4.2%
    2018$8,848 $757,868 +2%
    2017$8,848 +2%$743,009 +2%
    2016$8,671 +3.4%$728,441 +1.5%
    2015$8,388 +5.1%$717,500 +4%
    2014$7,983 $690,000 +25%
    2012-- $552,000 -7.9%
    2011-- $599,500
    2010-- $599,500
    2009-- $599,500 -8.9%
    2008-- $658,115 +2%
    2007-- $645,212 +2%
    2006-- $632,562
    2005-- $632,562 +56%
    2004-- $405,380 +1.9%
    2003-- $397,951 +2%
    2002-- $390,149 +4%
    2000-- $375,000
    Find assessor info on the county website

    Neighborhood: Midtown

    Nearby schools

    GreatSchools rating
    Get a cash offer in 3 minutes
    Find out how much your home could sell for in as little as 3 minutes with a no-obligation cash offer.
    Estimated market value
    $1,183,700
    Get a cash offer in 3 minutes
    Find out how much your home could sell for in as little as 3 minutes with a no-obligation cash offer.
    Estimated market value
    $1,183,700