Nestled in a desirable Agoura Hills neighborhood, this spacious 4-bedroom, 3-bathroom home offers the space and layout today's buyers are searching for, with the opportunity to make it truly your own. The floor plan includes a formal living and dining room, a warm family room with fireplace, and a well-appointed kitchen. Generously sized bedrooms include a private primary suite retreat. Step outside to a private backyard oasis featuring a relaxing spa and a pergola-covered patio, perfect for entertaining or quiet mornings. Conveniently located near shopping, dining, schools, and easy access to the 101 freeway, this home offers both privacy and everyday convenience. A solid floor plan ready for your personal touch, this home is ideally suited for buyers looking to update and personalize a space to fit their lifestyle. Don't miss this rare opportunity in one of Agoura Hills' sought-after communities.
For sale
$1,357,000
5630 Buffwood Pl, Agoura Hills, CA 91301
4beds
2,510sqft
:
Get pre-qualified$8,551/mo
Single Family Residence
Built in 1985
6,969 Square Feet Lot
$1,312,600 Zestimate®
$541/sqft
$35/mo HOA
What's special
- 20 days |
- 983 |
- 38 |
Zillow last checked:
Listing updated:
Listed by:
Ernest Yturriaga DRE #01479009,
Real Brokerage Technologies
Source: CSMAOR,MLS#: 226003469
Facts & features
Interior
Bedrooms & bathrooms
- Bedrooms: 4
- Bathrooms: 3
- Full bathrooms: 3
Heating
- Forced Air, Natural Gas
Cooling
- Central Air
Appliances
- Included: Dishwasher, Disposal, Refrigerator
Features
- Granite Counters, Formal Dining Room
- Flooring: Carpet, Ceramic Tile
- Has fireplace: Yes
- Fireplace features: Decorative, Family Room, Gas
Interior area
- Total structure area: 2,510
- Total interior livable area: 2,510 sqft
Property
Parking
- Total spaces: 3
- Parking features: Garage Attached, Driveway
- Attached garage spaces: 3
- Has uncovered spaces: Yes
Features
- Levels: Two
- Stories: 2
- Entry location: Main Level
- Patio & porch: Wood
- Has spa: Yes
- Spa features: Private, In Ground
Lot
- Size: 6,969 Square Feet
Details
- Parcel number: 2053007019
- Special conditions: Standard
Construction
Type & style
- Home type: SingleFamily
- Property subtype: Single Family Residence
Materials
- Roof: Tile
Condition
- Year built: 1985
Utilities & green energy
- Sewer: Public Sewer
- Water: Public
Community & HOA
Community
- Subdivision: Oakcreek Village-879
HOA
- Has HOA: Yes
- Amenities included: Park
- HOA fee: $415 annually
- HOA name: HIllside Open Space Association
Location
- Region: Agoura Hills
Financial & listing details
- Price per square foot: $541/sqft
- Tax assessed value: $1,264,074
- Annual tax amount: $14,998
- Date on market: 7/23/2026
- Cumulative days on market: 19 days
- Listing terms: Submit,Conventional,Cash to New Loan,Cash
Estimated market value
$1,312,600
$1.25M - $1.38M
$6,643/mo
Price history
| Date | Event | Price |
|---|---|---|
| 7/23/2026 | Listed for sale | $1,357,000+46.7%$541/sqft |
Source:  CSMAOR #226003469 Report a problem CSMAOR #226003469 Report a problem | ||
| 11/30/2005 | Sold | $925,000+96.8%$369/sqft |
Source: Public Record Report a problem | ||
| 10/31/2000 | Sold | $470,000$187/sqft |
Source: Public Record Report a problem | ||
Public tax history
| Year | Property taxes | Tax assessment |
|---|---|---|
| 2025 | $14,998 +6.1% | $1,264,074 +2% |
| 2024 | $14,140 +1.9% | $1,239,290 +2% |
| 2023 | $13,883 +15.4% | $1,214,991 +14.5% |
| 2022 | $12,031 +6.6% | $1,061,000 +8.8% |
| 2021 | $11,283 +11.3% | $975,000 +11.7% |
| 2020 | $10,135 | $873,000 |
| 2019 | $10,135 +4% | $873,000 +4.6% |
| 2018 | $9,742 | $835,000 |
| 2017 | $9,742 +0.1% | $835,000 |
| 2016 | $9,731 +1.4% | $835,000 +5.7% |
| 2015 | $9,592 +5.2% | $790,000 |
| 2014 | $9,115 | $790,000 +22.5% |
| 2012 | -- | $645,000 -9.2% |
| 2011 | -- | $710,300 |
| 2010 | -- | $710,300 |
| 2009 | -- | $710,300 -26.2% |
| 2008 | -- | $962,370 +2% |
| 2007 | -- | $943,500 +2% |
| 2006 | -- | $925,000 +78.5% |
| 2005 | -- | $518,237 +4% |
| 2004 | -- | $498,116 +1.9% |
| 2003 | -- | $488,987 +2% |
| 2002 | -- | $479,400 +76.5% |
| 2000 | -- | $271,575 |
Find assessor info on the county website
Monthly payment
Est. payment
Payment breakdown
Explore the cost of this home by adjusting the details. Changes won't be saved.Climate risks
Neighborhood: Midtown
Nearby schools
GreatSchools rating
- 9/10Willow Elementary SchoolGrades: K-5Distance: 0.4 mi
- 7/10Lindero Canyon Middle SchoolGrades: 6-8Distance: 1.5 mi
- 9/10Agoura High SchoolGrades: 9-12Distance: 0.6 mi
Schools provided by the listing agent
- High: Agoura
Source: CSMAOR. This data may not be complete. We recommend contacting the local school district to confirm school assignments for this home.
- $1,225,2003 bd3 ba2k sqft5640 Buffwood Pl, Agoura Hills, CA 91301Off Market

- $1,430,0003 bd3 ba2.1k sqft5620 Buffwood Pl, Agoura Hills, CA 91301Sold
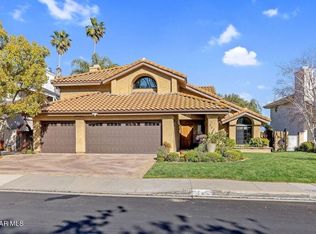
- $1,275,0005 bd3 ba2.9k sqft5610 Buffwood Pl, Agoura Hills, CA 91301Sold
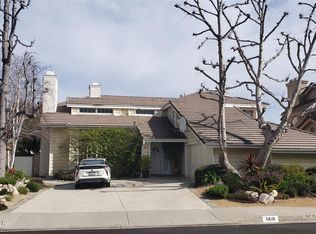
- $1,334,0004 bd3 ba2.5k sqft5650 Buffwood Pl, Agoura Hills, CA 91301Off Market
- $1,926,1005 bd4 ba3.7k sqft5635 Buffwood Pl, Agoura Hills, CA 91301Off Market
- $1,334,9003 bd3 ba2.5k sqft5606 Buffwood Pl, Agoura Hills, CA 91301Off Market
- $1,706,0005 bd4 ba3.5k sqft5660 Buffwood Pl, Agoura Hills, CA 91301Off Market
- $1,623,2005 bd3 ba2.9k sqft5625 Buffwood Pl, Agoura Hills, CA 91301Off Market
A local agent can set up tours, give advice and negotiate with sellers.
Similar homes
- $--4 bd2 ba1.9k sqft5927 Calmfield Ave, Agoura Hills, CA 91301Auction
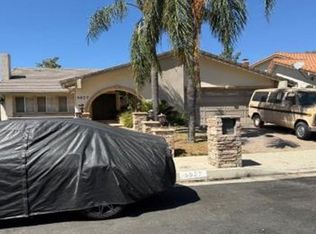 Xome
Xome - $1,395,0005 bd3 ba3k sqft5690 Buffwood Pl, Agoura Hills, CA 91301For Sale
 MLS ID #226002526, Leo McHale, Rodeo Realty. CSMAOR
 - $1,349,9004 bd3 ba2.7k sqft5335 Alfonso Dr, Agoura Hills, CA 91301For Sale
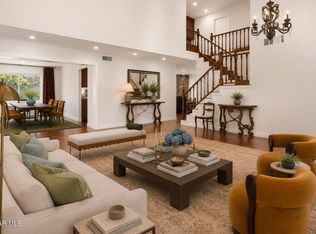 MLS ID #226003363, Mark Moskowitz Team, Keller Williams Westlake Village. CSMAOR
 - $1,199,9994 bd3 ba1.9k sqft29407 Promontory Pl, Agoura Hills, CA 91301For Sale
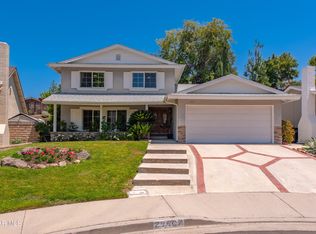 MLS ID #226002649, Cathie Messina, Innovate Realty. CSMAOR
 - $1,390,0003 bd3 ba3k sqft29004 Garden Oaks Ct, Agoura Hills, CA 91301For SaleMLS ID #226002725, Susan B Stone, Beverly and Company Inc.. CSMAOR
- $1,350,0003 bd2 ba2.4k sqft26920 Garret Dr, Calabasas, CA 91301For SaleMLS ID #PW26172828, Salu Ambriz, Anvil Real Estate. CRMLS
- $1,279,0004 bd3 ba2.5k sqft5533 Modena Pl, Agoura Hills, CA 91301For SaleMLS ID #226002887, Leo McHale, Rodeo Realty. CSMAOR
- $1,599,0004 bd3 ba2.6k sqft30049 Trail Creek Dr, Agoura Hills, CA 91301For SaleMLS ID #226003472, Chad Martinson, Pinnacle Estate Properties Inc. CSMAOR
- $1,349,0004 bd3 ba2.3k sqft5551 Rainbow Crest Dr, Agoura Hills, CA 91301For SaleMLS ID #SR26101380, Rachel Abruzzo, Coldwell Banker Realty. CRMLS
- $1,250,0005 bd3 ba2k sqft29414 Promontory Pl, Agoura Hills, CA 91301For SaleMLS ID #226002190, Leanne Russell, Pinnacle Estate Properties, Inc.. CSMAOR
- $1,589,0004 bd3 ba2.2k sqft5301 Cedarhaven Dr, Agoura Hills, CA 91301For SaleMLS ID #226003652, Sharon F Berman, Coldwell Banker Realty. CSMAOR
- $1,350,0004 bd2 ba1.8k sqft30326 Eaglebrook Dr, Agoura Hills, CA 91301PendingMLS ID #226003304, Jonathan Shepard, Pacific Property Services Co.. CSMAOR
- $1,299,0004 bd2 ba1.8k sqft27601 Endeavor St, Agoura Hills, CA 91301For SaleMLS ID #SR26055173, Monireh Hamedi, Paramount Properties. CRMLS
- $1,499,0004 bd3 ba2.6k sqft29049 Acanthus Ct, Agoura Hills, CA 91301For SaleMLS ID #SR26126883, Colin Quinn, JohnHart Real Estate. CRMLS
- $1,150,0004 bd3 ba2.5k sqft5523 Ember Ct, Agoura Hills, CA 91301PendingMLS ID #226002563, Nona Green & Associates, Coldwell Banker Realty. CSMAOR
- $1,399,9504 bd3 ba2.5k sqft4977 Hydepark Dr, Agoura Hills, CA 91301For SaleMLS ID #SR26110975, Christina Pambakian, Equity Union. CRMLS
- $--3 bd2 ba1.5k sqft5859 Larboard Ln, Agoura Hills, CA 91301AuctionAuction.com 2
- $1,795,0004 bd4 ba3k sqft5700 Tenneyson Dr, Agoura Hills, CA 91301For SaleMLS ID #26853583, Yana Bekher DRE # 01348052, Associated Agents Realty. CLAW
- $1,268,8004 bd3 ba2.2k sqft256 Ocho Rios Way, Oak Park, CA 91377For SaleMLS ID #SR26173639, Sunny Yi, Rodeo Realty. CRMLS
- $1,740,0004 bd3 ba3.1k sqft29628 Woodbrook Dr, Agoura Hills, CA 91301For SaleMLS ID #DW26161579, Julio Midolo, ReMax Sky. CRMLS
Local buyer's agents are ready to help
