Welcome to your beautifully upgraded 4-bedroom, 2-bathroom single-story retreat! Enter through impressive double-wide oak front doors into a bright, open-concept floor plan showcasing vaulted ceilings and stunning views of the custom pool, spa, and the Santa Monica Mountains.
The spacious kitchen features LG appliances, quartz countertops, soft-close cabinetry, abundant storage, a cozy dining nook, and a walk-in pantry conveniently located adjacent to the dining area. The inviting living room offers vaulted ceilings, a gas fireplace, and hardwood flooring that flows throughout the main living spaces, while all four generously sized bedrooms feature new carpeting. Both bathrooms have been tastefully remodeled.
Designed with energy efficiency in mind, this home includes a fully paid 6.39 kW solar system with 18 panels, battery backup, and a 25-year SunRun service agreement, all installed in 2021. A new composite roof was installed the same year, and the garage is equipped with a 240V outlet for electric vehicle charging.
The professionally landscaped grounds feature artificial turf, drought-tolerant plants, and a timer-controlled drip irrigation system for easy maintenance. Additional upgrades include lifetime-warranty Vinyl Concepts fencing and dual-pane Milgard windows throughout.
Additional highlights include award-winning Las Virgenes School District, less than a block from Reyes Adobe Park, easy access to the 101 Freeway, just 15 miles to Zuma Beach, approximately 30 miles to Los Angeles, a new electrical panel, and fresh exterior paint.
With exceptional upgrades, breathtaking views, and true pride of ownership, this move-in-ready home is one you won't want to miss!
Pending
Price increase: $71K (7/23)
$1,350,000
30326 Eaglebrook Dr, Agoura Hills, CA 91301
4beds
1,848sqft
Single Family Residence
Built in 1978
6,969 Square Feet Lot
$1,325,600 Zestimate®
$731/sqft
$-- HOA
What's special
Gas fireplaceDrought-tolerant plantsNew electrical panelProfessionally landscaped groundsQuartz countertopsBreathtaking viewsBright open-concept floor plan
- 38 days |
- 193 |
- 1 |
Zillow last checked:
Listing updated:
Listed by:
Jonathan Shepard DRE #01722232 805-551-2680,
Pacific Property Services Co.
Source: CSMAOR,MLS#: 226003304
Facts & features
Interior
Bedrooms & bathrooms
- Bedrooms: 4
- Bathrooms: 2
- Full bathrooms: 2
Heating
- Central Furnace, Natural Gas
Cooling
- Central Air
Appliances
- Included: Dishwasher, Disposal, Gas Dryer Hookup
- Laundry: In Garage
Features
- Formal Dining Room, Quartz Counters
- Flooring: Carpet, Hardwood
- Windows: Double Pane Windows
- Has fireplace: Yes
- Fireplace features: Raised Hearth, Living Room, Gas
Interior area
- Total structure area: 1,848
- Total interior livable area: 1,848 sqft
Property
Parking
- Total spaces: 4
- Parking features: Driveway, Concrete, Garage - 1 Door
- Garage spaces: 2
- Has uncovered spaces: Yes
Features
- Levels: One
- Stories: 1
- Entry location: Main Level
- Patio & porch: Covered
- Exterior features: Lawn, Sidewalks, Street Lighting
- Has private pool: Yes
- Pool features: Gas Heat, Private
- Has spa: Yes
- Spa features: Heated - Gas, In Ground
- Fencing: Block,Vinyl,Fenced
- Has view: Yes
- View description: Mountain(s)
Lot
- Size: 6,969 Square Feet
- Features: Back Yard, Landscaped
Details
- Parcel number: 2054023041
- Special conditions: Standard
Construction
Type & style
- Home type: SingleFamily
- Property subtype: Single Family Residence
Materials
- Wood
- Foundation: Concrete Slab
- Roof: Composition Shingle
Condition
- Updated/Remodeled
- New construction: No
- Year built: 1978
Utilities & green energy
- Electric: In Garage
- Sewer: Public Sewer
- Water: District/Public
Green energy
- Energy efficient items: Windows
- Energy generation: Solar
- Water conservation: Landscaping
Community & HOA
Community
- Features: None
- Subdivision: Reyes Adobe-886
HOA
- Has HOA: No
Location
- Region: Agoura Hills
Financial & listing details
- Price per square foot: $731/sqft
- Tax assessed value: $375,759
- Date on market: 7/13/2026
- Cumulative days on market: 38 days
- Listing terms: VA Loan,Take Property As Is,FHA,Conventional,Cash to New Loan,Cash
Estimated market value
$1,325,600
$1.26M - $1.39M
$4,838/mo
Price history
| Date | Event | Price |
|---|---|---|
| 7/24/2026 | Pending sale | $1,350,000$731/sqft |
Source:  CSMAOR #226003304 Report a problem CSMAOR #226003304 Report a problem | ||
| 7/23/2026 | Price change | $1,350,000+5.6%$731/sqft |
Source: CSMAOR #226003304 Report a problem | ||
| 7/13/2026 | Listed for sale | $1,279,000+32694.9%$692/sqft |
Source: CSMAOR #226003304 Report a problem | ||
| 6/7/2019 | Sold | $3,900-98.3%$2/sqft |
Source: Agent Provided Report a problem | ||
| 5/23/2019 | Listing removed | $3,900$2/sqft |
Source: Pacific Property Services Co. #219005789 Report a problem | ||
| 5/15/2019 | Listed for rent | $3,900+34.5%$2/sqft |
Source: Pacific Property Services Co. #219005789 Report a problem | ||
| 4/8/2012 | Listing removed | $2,900$2/sqft |
Source: Alternative Realty Group #F12041559 Report a problem | ||
| 4/2/2012 | Listed for rent | $2,900$2/sqft |
Source: Alternative Realty Group #F12041559 Report a problem | ||
| 8/13/1998 | Sold | $235,000$127/sqft |
Source: Public Record Report a problem | ||
Public tax history
| Year | Property taxes | Tax assessment |
|---|---|---|
| 2026 | -- | $375,759 +2% |
| 2025 | $4,799 +8.9% | $368,392 +2% |
| 2024 | $4,408 +1.7% | $361,170 +2% |
| 2023 | $4,335 +3% | $354,089 +2% |
| 2022 | $4,208 +0.5% | $347,147 +2% |
| 2021 | $4,189 +1.1% | $340,341 +1% |
| 2020 | $4,144 | $336,852 +2% |
| 2019 | $4,144 +4.9% | $330,248 +2% |
| 2018 | $3,953 | $323,774 +2% |
| 2017 | $3,953 +2% | $317,426 +2% |
| 2016 | $3,876 +3.6% | $311,203 +1.5% |
| 2015 | $3,740 +2.8% | $306,529 +2% |
| 2014 | $3,638 | $300,525 +2.5% |
| 2012 | -- | $293,303 +2% |
| 2011 | -- | $287,553 +0.8% |
| 2010 | -- | $285,405 -0.2% |
| 2009 | -- | $286,084 +2% |
| 2008 | -- | $280,475 +2% |
| 2007 | -- | $274,976 +2% |
| 2006 | -- | $269,585 |
| 2005 | -- | $269,585 +4% |
| 2004 | -- | $259,118 +1.9% |
| 2003 | -- | $254,370 +2% |
| 2002 | -- | $249,383 +4% |
| 2000 | -- | $239,700 |
Find assessor info on the county website
Monthly payment
Est. payment
Payment breakdown
Explore the cost of this home by adjusting the details. Changes won't be saved.Climate risks
Neighborhood: Reyes Adobe
Nearby schools
GreatSchools rating
- 8/10Yerba Buena Elementary SchoolGrades: K-5Distance: 1.2 mi
- 7/10Lindero Canyon Middle SchoolGrades: 6-8Distance: 0.5 mi
- 9/10Agoura High SchoolGrades: 9-12Distance: 2 mi
Schools provided by the listing agent
- High: Agoura
Source: CSMAOR. This data may not be complete. We recommend contacting the local school district to confirm school assignments for this home.
- $1,048,8003 bd2 ba1.7k sqft30330 Eaglebrook Dr, Agoura Hills, CA 91301Off Market
- $1,221,9004 bd3 ba2.4k sqft30312 Eaglebrook Dr, Agoura Hills, CA 91301Off Market
- $1,046,0003 bd2 ba1.7k sqft30415 Passageway Pl, Agoura Hills, CA 91301Off Market
- $1,350,5004 bd2 ba2.2k sqft30407 Passageway Pl, Agoura Hills, CA 91301Off Market
- $1,165,0004 bd2 ba1.8k sqft30336 Eaglebrook Dr, Agoura Hills, CA 91301Off Market
- $1,189,5004 bd3 ba2.2k sqft30300 Eaglebrook Dr, Agoura Hills, CA 91301Off Market
- $1,222,5004 bd2 ba1.8k sqft30425 Passageway Pl, Agoura Hills, CA 91301Sold
- $1,512,2004 bd3 ba2.8k sqft30403 Passageway Pl, Agoura Hills, CA 91301Off Market
A local agent can set up tours, give advice and negotiate with sellers.
Similar homes
- $1,349,9004 bd3 ba2.7k sqft5335 Alfonso Dr, Agoura Hills, CA 91301For Sale
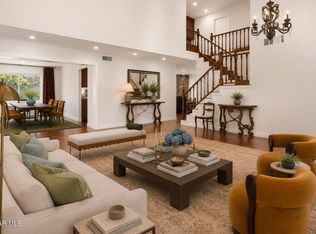 MLS ID #226003363, Mark Moskowitz Team, Keller Williams Westlake Village. CSMAOR
 - $1,599,0004 bd3 ba2.6k sqft30049 Trail Creek Dr, Agoura Hills, CA 91301For Sale
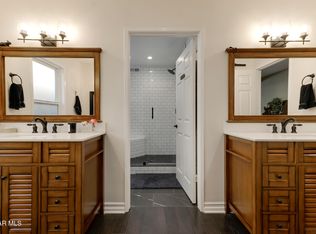 MLS ID #226003985, Chad Martinson, Pinnacle Estate Properties Inc. CSMAOR
 - $1,200,0003 bd2 ba1.6k sqft5908 Dovetail Dr, Agoura Hills, CA 91301For Sale
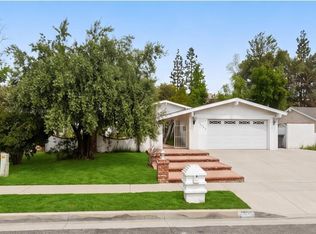 MLS ID #V1-38325, Oscar Vasquez, Expert's Of Real Estate. CRMLS
 - $1,325,0003 bd2 ba1.6k sqft5440 Forest Cove Ln, Agoura Hills, CA 91301For Sale
 MLS ID #226003750, Kendall Baker, Sotheby's International Realty. CSMAOR
 - $1,279,0004 bd3 ba2.5k sqft5533 Modena Pl, Agoura Hills, CA 91301For SaleMLS ID #226002887, Leo McHale, Rodeo Realty. CSMAOR
- $--4 bd2 ba1.9k sqft5927 Calmfield Ave, Agoura Hills, CA 91301AuctionXome
- $1,589,0004 bd3 ba2.2k sqft5301 Cedarhaven Dr, Agoura Hills, CA 91301For SaleMLS ID #226003652, Sharon F Berman, Coldwell Banker Realty. CSMAOR
- $--3 bd2 ba1.5k sqft5859 Larboard Ln, Agoura Hills, CA 91301AuctionAuction.com 2
- $1,357,0004 bd3 ba2.5k sqft5630 Buffwood Pl, Agoura Hills, CA 91301For SaleMLS ID #226003469, Ernest Yturriaga, Real Brokerage Technologies. CSMAOR
- $1,199,0004 bd3 ba1.9k sqft29407 Promontory Pl, Agoura Hills, CA 91301For SaleMLS ID #226003845, Cathie Messina, Innovate Realty. CSMAOR
- $1,129,0003 bd3 ba1.7k sqft30729 Lakefront Dr, Agoura Hills, CA 91301For SaleMLS ID #226003465, Leo McHale, Rodeo Realty. CSMAOR
- $1,299,0004 bd2 ba1.8k sqft27601 Endeavor St, Agoura Hills, CA 91301For SaleMLS ID #SR26055173, Monireh Hamedi, Paramount Properties. CRMLS
- $1,250,0005 bd3 ba2k sqft29414 Promontory Pl, Agoura Hills, CA 91301For SaleMLS ID #226002190, Leanne Russell, Pinnacle Estate Properties, Inc.. CSMAOR
- $1,550,0005 bd3 ba2.4k sqft5917 Carell Ave, Agoura Hills, CA 91301For SaleMLS ID #SR26171072, Niloufar Goodarzy, Beverly and Company. CRMLS
- $1,499,0004 bd3 ba2.6k sqft29049 Acanthus Ct, Agoura Hills, CA 91301For SaleMLS ID #SR26126883, Colin Quinn, JohnHart Real Estate. CRMLS
- $875,0003 bd3 ba1.3k sqft30730 Davey Jones Dr, Agoura Hills, CA 91301For SaleMLS ID #226003887, Leo McHale, Rodeo Realty. CSMAOR
- $1,685,0004 bd4 ba2.6k sqft5506 Forest Cove Ln, Agoura Hills, CA 91301For SaleMLS ID #SR26179878, Gabriel Ostrow, Ridge Realty. CRMLS
- $995,0003 bd2 ba1.3k sqft29249 Hillrise Dr, Agoura Hills, CA 91301For SaleMLS ID #226003818, Helene Reinman, Keller Williams Westlake Village. CSMAOR
- $1,299,9994 bd2 ba1.9k sqft1044 Twinfoot Ct, Westlake Village, CA 91361For SaleMLS ID #226003817, Carmen Mormino, Rodeo Realty. CSMAOR
- $899,0003 bd3 ba1.5k sqft5842 Cape Horn Dr, Agoura Hills, CA 91301For SaleMLS ID #226003740, Sharon F Berman, Coldwell Banker Realty. CSMAOR
Local buyer's agents are ready to help
