Nestled in a lovely cul-de-sac of Oakcreek Village in Agoura Hills, this exquisite 3-bedroom, 3-bathroom home (with permitted bedroom office space and soundproof music studio) offers an unparalleled blend of sophistication and functionality, including one of the prettiest backyards you've ever seen.
Upon entry, you're greeted by a freshly painted interior, travertine floors along with new designer flooring that seamlessly complements the soaring high ceilings. Other features include a built-in entertainment system with in-ceiling speakers and a stone gas fireplace creating an inviting ambiance throughout. Enjoy cooking in your beautifully updated kitchen with stainless-steel gourmet appliances, Blue-Star cooktop, Viking double oven, pot filler, island with seating and walk in pantry. Upstairs you'll find two secondary bedrooms with the same brand new designer flooring and a large primary suite with an attached permitted office space with built in custom cabinetry. This primary bedroom boasts a spacious updated bathroom with a large soaking tub and steam shower. Enjoy the large walk-in custom closet with a pull-down ladder for attic storage access. Speaking of that attic - it's newly insulated with new furnace.
In the converted 3rd garage space, indulge your musical passions in the meticulously crafted soundproofed music studio, complete with its own ductless HVAC, separate control room, and vocal ISO Booth with vaulted ceilings and acoustic sound tiles. Whether you're composing your next masterpiece or recording tracks, this studio is designed to elevate your musical journey. You'll find yet more storage space in and above the garage with built in cabinetry and ceiling access to a second attic.
Don't forget to step outside to your private whimsical backyard oasis, where relaxation meets entertainment. Lounge by the stunning saltwater pool, spa, and waterfall surrounded by newer hardscape and landscaping, citrus trees, herb garden, and fountains. Plenty of areas to entertain including a lovely seating area around a cozy firepit. This is the ultimate entertainer's paradise, ideal for hosting memorable gatherings and soirées. The yard includes a separate, secure large dog run, two custom built outdoor storage sheds and a BBQ ready plumbed gas line.
Additional home upgrades include newer windows and HVAC, a tankless water heater, EV readiness in the garage, automatic gas shut off valve, city approved architectural plans for an addition on the ground level, and a complete high tech security system with cameras and sensors for peace of mind. Conveniently located near parks, shops, award-winning schools, restaurants, and trails, this home ensures a lifestyle of comfort and convenience, practicality and elegance. Don't miss this opportunity to experience luxury living at its finest. Welcome home to your slice of paradise!
Sold for $1,430,000
$1,430,000
5620 Buffwood Pl, Agoura Hills, CA 91301
3beds
2,136sqft
Single Family Residence
Built in 1985
6,969 Square Feet Lot
$1,485,000 Zestimate®
$669/sqft
$7,209 Estimated rent
Home value
$1,485,000
$1.40M - $1.59M
$7,209/mo
Zestimate® history
Owner options
List your home for rent
$7,209/mo
Rent Zestimate®
Find your next renter with Zillow Rental Manager. Plus, with online applications, you can quickly screen prospective tenants – for free.
$7,209/mo
Rent Zestimate®
Refinance and save
$9,594/mo
Est. payment
Refinancing to a lower rate could help reduce your monthly payments and save thousands over the life of the loan.
$9,594/mo
Est. payment
Explore your selling options
Work with a Zillow partner agent
Leverage their expertise and Zillow's premium Showcase listings to get your home seen by more buyers.
Get startedList with your own agent
Get your home in front of millions of buyers by listing it on Zillow.
Learn how to do itSell it yourself
Take full control of how buyers see your home on Zillow by listing For Sale by Owner (FSBO).
List your homeWhat's special
Zillow last checked:
Listing updated:
Listed by:
Lisa Hillman DRE #01482570 805-551-2740,
Pinnacle Estate Properties, Inc.,
Cynthia Gortner DRE #02014524,
Pinnacle Estate Properties, Inc.
Bought with:
Nestor Aguilar
Source: CSMAOR,MLS#: 224001115
Facts & features
Interior
Bedrooms & bathrooms
- Bedrooms: 3
- Bathrooms: 3
- Full bathrooms: 3
Heating
- Central Furnace, Natural Gas
Cooling
- Central Air
Appliances
- Included: Tankless Water Heater, Dishwasher, Dryer, Disposal, Refrigerator, Washer
- Laundry: In Garage
Features
- Walk-In Closet(s), Cathedral Ceiling(s), Recessed Lighting, Storage, Granite Counters, Kitchen Island
- Flooring: Carpet, Travertine, Wood/Wood Like
- Windows: Double Pane Windows
- Has fireplace: Yes
- Fireplace features: Other, Family Room, Gas
Interior area
- Total structure area: 2,136
- Total interior livable area: 2,136 sqft
Property
Parking
- Total spaces: 2
- Parking features: Storage, Garage - 3 Doors
- Garage spaces: 2
Features
- Levels: Two
- Stories: 2
- Entry location: Main Level
- Exterior features: Gutters, Lawn
- Has private pool: Yes
- Pool features: Permits, Private
- Has spa: Yes
- Spa features: Permits, Private
- Fencing: Block,Wood,Wrought Iron,Fenced
Lot
- Size: 6,969 Square Feet
- Features: Back Yard, Front Yard, Landscaped
Details
- Parcel number: 2053007020
- Special conditions: Standard
Construction
Type & style
- Home type: SingleFamily
- Property subtype: Single Family Residence
Materials
- Stucco
- Foundation: Concrete Slab, Slab
- Roof: Concrete Tile
Condition
- Updated/Remodeled
- New construction: No
- Year built: 1985
Utilities & green energy
- Sewer: Public Sewer
- Water: District/Public
Community & HOA
Community
- Security: Security Lights, Security System Owned/Leased, Smoke Detector(s), Exterior Security Lights
HOA
- Has HOA: Yes
- Amenities included: Park
- HOA fee: $425 annually
- HOA name: Hillrise Open Space Association
Location
- Region: Agoura Hills
Financial & listing details
- Price per square foot: $669/sqft
- Tax assessed value: $1,487,772
- Date on market: 4/1/2024
- Cumulative days on market: 23 days
- Listing terms: VA Loan,Freddie Mac,FHA,Fannie Mae,Conventional,Cash,Cal Vet Loan
Price history
| Date | Event | Price |
|---|---|---|
| 5/1/2024 | Sold | $1,430,000+10.1%$669/sqft |
Source:  CSMAOR #224001115 Report a problem CSMAOR #224001115 Report a problem | ||
| 4/24/2024 | Pending sale | $1,299,000$608/sqft |
Source: CSMAOR #224001115 Report a problem | ||
| 4/11/2024 | Contingent | $1,299,000$608/sqft |
Source: CSMAOR #224001115 Report a problem | ||
| 4/1/2024 | Listed for sale | $1,299,000+312.4%$608/sqft |
Source: CSMAOR #224001115 Report a problem | ||
| 7/15/1997 | Sold | $315,000$147/sqft |
Source: Public Record Report a problem | ||
Public tax history
| Year | Property taxes | Tax assessment |
|---|---|---|
| 2026 | -- | $1,487,772 +2% |
| 2025 | $17,222 +163% | $1,458,600 +166.3% |
| 2024 | $6,548 +1.7% | $547,774 +2% |
| 2023 | $6,436 +3.1% | $537,035 +2% |
| 2022 | $6,243 +0.3% | $526,505 +2% |
| 2021 | $6,224 +1.1% | $516,183 +1% |
| 2020 | $6,157 | $510,891 +2% |
| 2019 | $6,157 +3.8% | $500,874 +2% |
| 2018 | $5,932 | $491,054 +2% |
| 2017 | $5,932 +2% | $481,426 +2% |
| 2016 | $5,816 +3.5% | $471,988 +1.5% |
| 2015 | $5,619 +2.9% | $464,900 +2% |
| 2014 | $5,459 | $455,794 +2.5% |
| 2012 | -- | $444,840 +2% |
| 2011 | -- | $436,119 +0.8% |
| 2010 | -- | $432,860 -0.2% |
| 2009 | -- | $433,890 +2% |
| 2008 | -- | $425,384 +2% |
| 2007 | -- | $417,044 +2% |
| 2006 | -- | $408,868 +2.1% |
| 2005 | -- | $400,566 +13.2% |
| 2004 | -- | $353,763 +1.9% |
| 2003 | -- | $347,280 +2% |
| 2002 | -- | $340,471 +4% |
| 2000 | -- | $327,252 |
Find assessor info on the county website
Neighborhood: Midtown
Nearby homes
- $1,275,0005 bd3 ba2.9k sqft5610 Buffwood Pl, Agoura Hills, CA 91301Sold
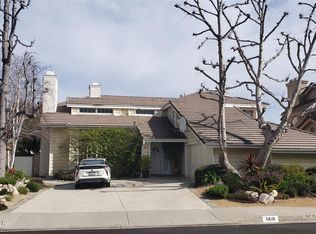
- $1,357,0004 bd3 ba2.5k sqft5630 Buffwood Pl, Agoura Hills, CA 91301For Sale

- $1,305,4003 bd3 ba2.5k sqft5606 Buffwood Pl, Agoura Hills, CA 91301Off Market
- $1,190,7003 bd3 ba2k sqft5640 Buffwood Pl, Agoura Hills, CA 91301Off Market

- $1,334,5004 bd3 ba2.5k sqft5609 Buffwood Pl, Agoura Hills, CA 91301Off Market
- $1,515,5005 bd3 ba2.9k sqft5615 Buffwood Pl, Agoura Hills, CA 91301Off Market
- $1,342,4004 bd3 ba2.5k sqft5650 Buffwood Pl, Agoura Hills, CA 91301Off Market
- $1,826,2005 bd4 ba3.7k sqft5600 Buffwood Pl, Agoura Hills, CA 91301Off Market
Nearby schools
GreatSchools rating
- 9/10Willow Elementary SchoolGrades: K-5Distance: 0.4 mi
- 7/10Lindero Canyon Middle SchoolGrades: 6-8Distance: 1.5 mi
- 9/10Agoura High SchoolGrades: 9-12Distance: 0.6 mi
Schools provided by the listing agent
- Elementary: Willow
- Middle: Lindero Canyon
- High: Agoura
Source: CSMAOR. This data may not be complete. We recommend contacting the local school district to confirm school assignments for this home.
Get a cash offer in 3 minutes
Find out how much your home could sell for in as little as 3 minutes with a no-obligation cash offer.
Estimated market value
$1,485,000
Get a cash offer in 3 minutes
Find out how much your home could sell for in as little as 3 minutes with a no-obligation cash offer.
Estimated market value
$1,485,000
- California
- Los Angeles County
- Agoura Hills
- 91301
- Midtown
- 5620 Buffwood Pl
Nearby cities
Nearby neighborhoods
Nearby zip codes
Other Agoura Hills Topics
