Nestled in a cul-de-sac and positioned northwest, the home captures views of Lone Mountain and the Las Vegas skyline and is an entertainer’s dream. A grand entry with a soaring 28'8" ceiling opens to a stunning great room with panoramic sliders overlooking a modern pool and cascading waterfall. The home features a dual-loft design: a north loft with seating overlooking the great room, and a private south loft with an accent wall, wet bar, and direct access to a spacious patio. The south loft connects to two upstairs bedroom suites, creating a secluded retreat.
Additional highlights include a home office, theater room, gym/sauna, pool & spa, and a 4-car garage on a 25,031 sq. ft. lot. The luxurious primary suite offers a lounge, spa-inspired bath with three-head shower, dual water closets, extended walk-in closet, washroom, safe room, and direct access to the outdoor hot tub.
*Flooring and fixtures have been pre-selected. Furniture not included; renderings are virtually staged.*
Active
$3,950,000
5610 Snowlee Ct, Las Vegas, NV 89149
4beds
5,860sqft
Single Family Residence
Built in 2025
0.53 Acres Lot
$3,788,000 Zestimate®
$674/sqft
$-- HOA
What's special
Pool and spaDual-loft designHome officeTheater roomSafe roomExtended walk-in closetDual water closets
- 249 days |
- 243 |
- 17 |
Zillow last checked:
Listing updated:
Listed by:
Leticia Owens S.0200078 408-505-5626,
Keller Williams VIP
Source: LVR,MLS#: 2710348 Originating MLS: Greater Las Vegas Association of Realtors Inc
Originating MLS: Greater Las Vegas Association of Realtors IncFacts & features
Interior
Bedrooms & bathrooms
- Bedrooms: 4
- Bathrooms: 7
- Full bathrooms: 1
- 3/4 bathrooms: 3
- 1/2 bathrooms: 3
Primary bedroom
- Description: Balcony,Ceiling Fan,Ceiling Light,Custom Closet,Downstairs,Sitting Room,Walk-In Closet(s)
- Dimensions: 15x21
Bedroom 2
- Description: Ceiling Fan,Ceiling Light,Closet,Downstairs,With Bath
- Dimensions: 14x18
Bedroom 3
- Description: Ceiling Fan,Ceiling Light,Walk-In Closet(s),With Bath
- Dimensions: 15x15
Bedroom 4
- Description: Ceiling Fan,Ceiling Light,Walk-In Closet(s),With Bath
- Dimensions: 15x15
Primary bathroom
- Description: Double Sink,Make Up Table,Separate Shower,Separate Tub
Den
- Description: Double Doors,Downstairs
Great room
- Description: Downstairs
- Dimensions: 28x20
Kitchen
- Description: Breakfast Bar/Counter,Island,Lighting Recessed,Pantry,Solid Surface Countertops,Stainless Steel Appliances,Walk-in Pantry
Loft
- Description: Other
Media room
- Description: Surround Sound
- Dimensions: 20x20
Heating
- Central, Gas, Multiple Heating Units, Solar
Cooling
- Central Air, ENERGY STAR Qualified Equipment, Gas, 2 Units
Appliances
- Included: Built-In Gas Oven, Double Oven, Dishwasher, ENERGY STAR Qualified Appliances, Gas Cooktop, Disposal, Microwave, Refrigerator, Wine Refrigerator
- Laundry: Cabinets, Gas Dryer Hookup, Main Level, Laundry Room, Sink, Upper Level
Features
- Bedroom on Main Level, Ceiling Fan(s), Primary Downstairs
- Flooring: Carpet, Hardwood
- Windows: Double Pane Windows, Low-Emissivity Windows
- Number of fireplaces: 1
- Fireplace features: Electric, Great Room, Primary Bedroom
Interior area
- Total structure area: 5,860
- Total interior livable area: 5,860 sqft
Video & virtual tour
Property
Parking
- Total spaces: 4
- Parking features: Attached, Garage, Private
- Attached garage spaces: 4
Features
- Stories: 2
- Patio & porch: Balcony, Covered, Deck, Patio
- Exterior features: Balcony, Barbecue, Deck, Patio, Sprinkler/Irrigation
- Has private pool: Yes
- Pool features: Heated, In Ground, Private
- Has spa: Yes
- Spa features: In Ground
- Fencing: Block,Back Yard
- Has view: Yes
- View description: City, Mountain(s)
Lot
- Size: 0.53 Acres
- Features: 1/4 to 1 Acre Lot, Corner Lot, Cul-De-Sac, Drip Irrigation/Bubblers, Desert Landscaping, Sprinklers In Rear, Sprinklers In Front, Landscaped
Details
- Parcel number: 125304022045
- Zoning description: Single Family
- Horse amenities: None
Construction
Type & style
- Home type: SingleFamily
- Architectural style: Two Story,Custom
- Property subtype: Single Family Residence
Materials
- Frame, Stucco
- Roof: Tile
Condition
- Under Construction
- New construction: Yes
- Year built: 2025
Utilities & green energy
- Electric: Photovoltaics Seller Owned
- Sewer: Public Sewer
- Water: Public
- Utilities for property: Cable Available, Underground Utilities
Green energy
- Energy efficient items: Windows, Solar Panel(s)
- Energy generation: Solar
Community & HOA
Community
- Security: Prewired
- Subdivision: Snowlee Court
HOA
- Has HOA: No
- Amenities included: None
Location
- Region: Las Vegas
Financial & listing details
- Price per square foot: $674/sqft
- Annual tax amount: $1,873
- Date on market: 11/13/2025
- Listing agreement: Exclusive Right To Sell
- Listing terms: Cash,Conventional
- Ownership: Single Family Residential
- Road surface type: Paved
Estimated market value
$3,788,000
$3.60M - $3.98M
$7,837/mo
Price history
| Date | Event | Price |
|---|---|---|
| 11/13/2025 | Listed for sale | $3,950,000$674/sqft |
Source:  LVR #2710348 Report a problem LVR #2710348 Report a problem | ||
Public tax history
Tax history is unavailable.
Monthly payment
Est. payment
Payment breakdown
Explore the cost of this home by adjusting the details. Changes won't be saved.Climate risks
Neighborhood: Centennial Hills
Nearby schools
GreatSchools rating
- 8/10Marshall C Darnell Elementary SchoolGrades: PK-5Distance: 0.6 mi
- 6/10Edmundo Eddie Escobedo Sr Middle SchoolGrades: 6-8Distance: 1.3 mi
- 4/10Centennial High SchoolGrades: 9-12Distance: 1.2 mi
Schools provided by the listing agent
- Elementary: Darnell, Marshall C,Darnell, Marshall C
- Middle: Escobedo Edmundo
- High: Centennial
Source: LVR. This data may not be complete. We recommend contacting the local school district to confirm school assignments for this home.
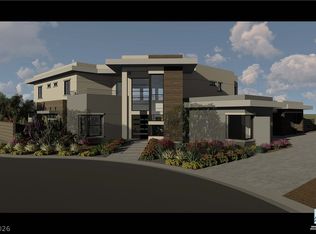
- $3,995,0004 bd7 ba5.8k sqft5615 Snowlee Ct, Las Vegas, NV 89149New Construction
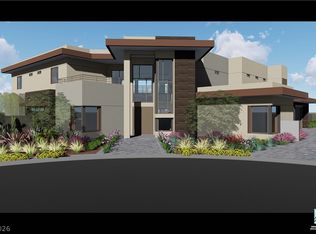
- $4,250,0005 bd7 ba6.4k sqft5620 Snowlee Ct, Las Vegas, NV 89149New Construction
- $527,5002.11 Acres9748 W Ann Rd, Las Vegas, NV 89149Off Market
- $901,9004 bd2 ba3.3k sqft9680 W Ann Rd, Las Vegas, NV 89149Off Market
- $1,172,7003 bd2 ba2k sqft9725 W La Mancha Ave, Las Vegas, NV 89149Off Market
- $1,148,5004 bd2 ba3k sqft9716 Jamies Jewel Way, Las Vegas, NV 89149Off Market
- $1,445,1004 bd4 ba4k sqft9736 Jamies Jewel Way, Las Vegas, NV 89149Off Market
- $1,315,2004 bd3 ba3.6k sqft9696 Jamies Jewel Way, Las Vegas, NV 89149Off Market
A local agent can set up tours, give advice and negotiate with sellers.
Similar homes
- $3,995,0004 bd7 ba5.8k sqft5615 Snowlee Ct, Las Vegas, NV 89149New ConstructionMLS ID #2762878, Avichai Dan Goor, Douglas Elliman of Nevada LLC. LVR
- $4,250,0005 bd7 ba6.4k sqft5620 Snowlee Ct, Las Vegas, NV 89149New ConstructionMLS ID #2759282, Avichai Dan Goor, Douglas Elliman of Nevada LLC. LVR
- $4,200,0005 bd8 ba7k sqft5624 N Dapple Gray Rd, Las Vegas, NV 89149New Construction
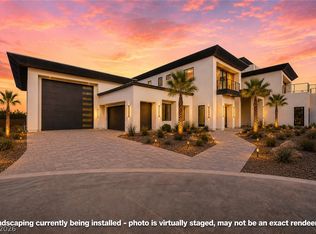 MLS ID #2723997, Jillian M. Batchelor, Real Broker LLC. LVR
 - $3,275,0004 bd5 ba4.3k sqft8585 Stange Ave, Las Vegas, NV 89129For Sale
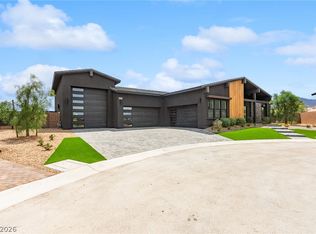 MLS ID #2801678, Craig Tann, Huntington & Ellis, A Real Est. LVR
 - $3,275,0004 bd5 ba4.3k sqft8565 Stange Ave, Las Vegas, NV 89129For SaleMLS ID #2801708, Craig Tann, Huntington & Ellis, A Real Est. LVR
- $3,000,0006 bd6 ba5.8k sqft6055 Gabrielle Carol Ct, Las Vegas, NV 89149For SaleMLS ID #2776727, Lee Benjamin Packer, Las Vegas Sotheby's Int'l. LVR
- $3,275,0004 bd5 ba4.3k sqft8575 Stange Ave, Las Vegas, NV 89129For SaleMLS ID #2801722, Craig Tann, Huntington & Ellis, A Real Est. LVR
- $2,700,0004 bd4 ba3.8k sqft5825 Alice Landing Ct, Las Vegas, NV 89149For SaleMLS ID #2750480, Yelena Horton, Las Vegas Sotheby's Int'l. LVR
- $3,250,0007 bd9 ba6.9k sqft9760 Solar Ave, Las Vegas, NV 89149For SaleMLS ID #2714965, Nina Grozav, Wardley Real Estate. LVR
- $4,250,0004 bd5 ba5k sqft11454 Ruby Falls Way, Las Vegas, NV 89135For SaleMLS ID #2800314, Gavin Ernstone, Simply Vegas. LVR
- $3,500,0004 bd5 ba4.9k sqft4050 N Tomsik St, Las Vegas, NV 89129For SaleMLS ID #2785250, Dylan Acosta, Luxury Estates International. LVR
- $3,656,3705 bd6 ba4.9k sqft4318 Cameron Brook Ct, Las Vegas, NV 89129New ConstructionMLS ID #2724384, Darin Marques, Virtue Real Estate Group. LVR
- $3,300,0003 bd4 ba4.2k sqft4410 Palisades Canyon Cir, Las Vegas, NV 89129New ConstructionMLS ID #2795397, Heather Stone, TMI Realty. LVR
- $4,499,0006 bd6 ba6.1k sqft72 Wildwing Ct, Las Vegas, NV 89135For SaleMLS ID #2800876, Gavin Ernstone, Simply Vegas. LVR
- $4,650,0005 bd6 ba6.2k sqft9252 Tournament Canyon Dr, Las Vegas, NV 89144For SaleMLS ID #2767785, Stephanie Sibley, Signature Real Estate Group. LVR
- $3,599,9995 bd6 ba5k sqft9624 Grand Isle Ln, Las Vegas, NV 89144For SaleMLS ID #2770608, Stefan Grabez, BlackRidge Luxury. LVR
- $3,499,0002 bd4 ba4.4k sqft9013 Night Owl Ct, Las Vegas, NV 89134For SaleMLS ID #2785122, Gavin Ernstone, Simply Vegas. LVR
- $3,899,0004 bd7 ba6.4k sqft1780 Hardrock St, Las Vegas, NV 89156For SaleMLS ID #2788493, Samuel L. Coleman, IS Luxury. LVR
- $2,700,0004 bd5 ba4.2k sqft3071 Conservation Ct, Las Vegas, NV 89138For SaleMLS ID #2795117, Arthur Ramirez, Zahler Properties LLC. LVR
- $2,595,0004 bd4 ba3.5k sqft12613 Penfield Ave, Las Vegas, NV 89138For SaleMLS ID #2800612, Chyla Espiritu, Simply Vegas. LVR
