CUSTOM 6449 SQFT, 5-ΒR/7‐ΒA, 4-CAR W ΡOΟL/SPA/CASCADΙNG WΑTERFALL IN NEW 4-HOME CUL-DE-SAC. High-tech gated entrance leads to front facade of home - majestic oversized main door opens into foyer w 22-ft ceiling. Expansive GREAT ROOM w modern FP, large sliders out to meticulously designed pool w cascading waterfall from 2nd floor and BI-BBQ. Adjoining gym/sauna. Stylish wine wall delineates home office from Great Room. Gourmet kitchen boasts high-end SS appliances, bev fridge, potfiller, WI-pantry & large Dining Area. 2 DOWN EN-SUITE GUEST BEDROOMS, Activity Room w wet bar, Laundry, Theater. Second floor features MBR retreat w sep lounge, balcony and spa-like Bath, 2 add'l ensuite BRs, loft w overpass, 2nd Activity Room and 2nd Laundry. European wood-look tile thru-out w carpet in bedrooms. Lg front windows are Smart-Shade ready. This is a thoughtfully crafted retreat that blends modern design, privacy and community in perfect harmony. NOTE: photos are renderings-actual colors may vary.
Active
$4,250,000
5620 Snowlee Ct, Las Vegas, NV 89149
5beds
6,449sqft
Single Family Residence
Built in 2026
0.48 Acres Lot
$4,104,200 Zestimate®
$659/sqft
$1/mo HOA
What's special
Pot fillerMajestic oversized main doorHigh-tech gated entranceLarge dining areaCarpet in bedrooms
- 177 days
- 232
- 14
Zillow last checked:
Listing updated:
Listed by:
Avichai Dan Goor S.0074823 (702)497-3815,
Douglas Elliman of Nevada LLC
Source: LVR,MLS#: 2759282 Originating MLS: Greater Las Vegas Association of Realtors Inc
Originating MLS: Greater Las Vegas Association of Realtors IncFacts & features
Interior
Bedrooms & bathrooms
- Bedrooms: 5
- Bathrooms: 7
- Full bathrooms: 1
- 3/4 bathrooms: 5
- 1/2 bathrooms: 1
Primary bedroom
- Description: Balcony,Custom Closet,Pbr Separate From Other,Sitting Room,Upstairs,Walk-In Closet(s)
- Dimensions: 21x16
Bedroom 2
- Description: Closet,Downstairs,With Bath
- Dimensions: 15x16
Bedroom 3
- Description: Closet,Downstairs,With Bath
- Dimensions: 16x19
Bedroom 4
- Description: Upstairs,Walk-In Closet(s),With Bath
- Dimensions: 16x15
Bedroom 5
- Description: Upstairs,Walk-In Closet(s),With Bath
- Dimensions: 15x15
Primary bathroom
- Description: Double Sink,Make Up Table,Separate Shower,Separate Tub
Den
- Description: Downstairs
- Dimensions: 21x14
Den
- Description: Double Doors,Downstairs,Other
- Dimensions: 13x16
Den
- Description: Upstairs
- Dimensions: 25x14
Great room
- Description: Downstairs,Multi Story
- Dimensions: 24x20
Kitchen
- Description: Breakfast Bar/Counter,Breakfast Nook/Eating Area,Custom Cabinets,Lighting Recessed,Marble/Stone Countertops,Stainless Steel Appliances,Tile Flooring,Walk-in Pantry
- Dimensions: 19x13
Loft
- Description: Living Room
- Dimensions: 19x14
Media room
- Description: Downstairs
- Dimensions: 21x17
Heating
- Central, Gas
Cooling
- Central Air, Electric
Appliances
- Included: Built-In Gas Oven, Dishwasher, Gas Cooktop, Disposal, Microwave, Refrigerator, Water Softener Owned, Warming Drawer, Water Purifier, Wine Refrigerator
- Laundry: Cabinets, Gas Dryer Hookup, Main Level, Sink, Upper Level
Features
- BathroomonMainLevel, Bedroom on Main Level, None, ThreeQuarterBathonMainLevel
- Flooring: Carpet, Tile
- Windows: Double Pane Windows
- Number of fireplaces: 1
- Fireplace features: Gas, Great Room
Interior area
- Total structure area: 6,449
- Total interior livable area: 6,449 sqft
Video & virtual tour
Property
Parking
- Total spaces: 4
- Parking features: Attached, Epoxy Flooring, Garage, Garage Door Opener, Guest, Inside Entrance, Private
- Attached garage spaces: 4
Features
- Stories: 2
- Patio & porch: Balcony, Covered, Patio
- Exterior features: Built-in Barbecue, Balcony, Barbecue, Patio, Private Yard, Sprinkler/Irrigation
- Has private pool: Yes
- Pool features: Gas Heat, In Ground, Private, Waterfall
- Has spa: Yes
- Spa features: In Ground
- Fencing: Block,Back Yard
- Has view: Yes
- View description: City, Mountain(s)
Lot
- Size: 0.48 Acres
- Features: 1/4 to 1 Acre Lot, Drip Irrigation/Bubblers, Desert Landscaping, Landscaped, Rocks, Synthetic Grass, Trees
Details
- Parcel number: 12530402044
- Zoning description: Single Family
- Horse amenities: None
Construction
Type & style
- Home type: SingleFamily
- Architectural style: Two Story,Custom
- Property subtype: Single Family Residence
Materials
- Roof: Flat
Condition
- Under Construction
- New construction: Yes
- Year built: 2026
Utilities & green energy
- Electric: Photovoltaics None
- Sewer: Public Sewer
- Water: Public
- Utilities for property: Cable Available, Underground Utilities
Green energy
- Energy efficient items: Windows
Community & HOA
Community
- Security: Gated Community
- Subdivision: Snowlee Court
HOA
- Has HOA: Yes
- Amenities included: Gated
- Services included: Association Management
- HOA fee: Has HOA fee
- HOA name: TBD
- HOA phone: 702-497-3815
Location
- Region: Las Vegas
Financial & listing details
- Price per square foot: $659/sqft
- Annual tax amount: $2,624
- Date on market: 3/16/2026
- Listing agreement: Exclusive Right To Sell
- Listing terms: Cash,Conventional
Estimated market value
$4,104,200
$3.90M - $4.31M
Not available
Price history
| Date | Event | Price |
|---|---|---|
| 3/16/2026 | Listed for sale | $4,250,000$659/sqft |
Source:  LVR #2759282 Report a problem LVR #2759282 Report a problem | ||
Public tax history
| Year | Property taxes | Tax assessment |
|---|---|---|
| 2026 | -- | -- |
Find assessor info on the county website
Monthly payment
Est. payment
Payment breakdown
Explore the cost of this home by adjusting the details. Changes won't be saved.Climate risks
Neighborhood: Centennial Hills
Nearby schools
Schools provided by the listing agent
- Elementary: Darnell, Marshall C,Darnell, Marshall C
- Middle: Escobedo Edmundo
- High: Centennial
Source: LVR. This data may not be complete. We recommend contacting the local school district to confirm school assignments for this home.
- $860,6004 bd2 ba3.3k sqft9680 W Ann Rd, Las Vegas, NV 89149Off Market
- $1,166,8003 bd2 ba2k sqft9725 W La Mancha Ave, Las Vegas, NV 89149Off Market
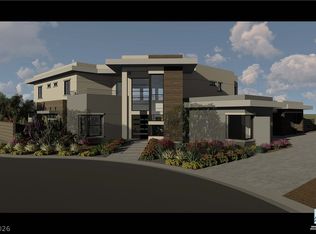
- $3,995,0004 bd7 ba5.8k sqft5615 Snowlee Ct, Las Vegas, NV 89149New Construction
- $2,400,5006 bd6 ba5.7k sqft9675 W La Mancha Ave, Las Vegas, NV 89149Off Market
Similar homes
- $3,995,0004 bd7 ba5.8k sqft5615 Snowlee Ct, Las Vegas, NV 89149New ConstructionMLS ID #2762878, Avichai Dan Goor, Douglas Elliman of Nevada LLC. LVR
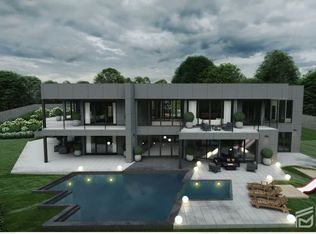
- $3,900,0005 bd6 ba7k sqft9670 W La Madre Way, Las Vegas, NV 89149For Sale
 MLS ID #2806459, Roselin Naghdi, Virtue Real Estate Group. LVR
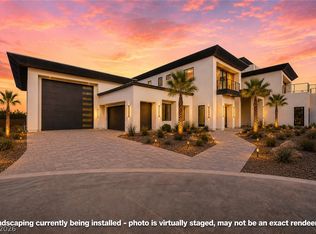
 - $4,200,0005 bd8 ba7k sqft5624 N Dapple Gray Rd, Las Vegas, NV 89149New Construction
 MLS ID #2723997, Jillian M. Batchelor, Real Broker LLC. LVR
 - $4,550,0005 bd6 ba6.2k sqft9252 Tournament Canyon Dr, Las Vegas, NV 89144For Sale
 MLS ID #2767785, Stephanie Sibley, Signature Real Estate Group. LVR
