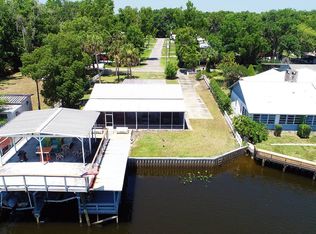
LOCATION AMAZING, BREATHTAKING VIEWS!! TWO HOMES, situated on one remarkable RIVERFRONT property! Paradise on a corner water lot where the canal meets the river, this property offers gorgeous 360-degree water views, generous outdoor living space, and a home with a detached cottage in the back of the property. CITY water and PUBLIC sewer is a unique combination for a country, riverfront home! The main home features spacious living areas with a large eat-in kitchen, huge snack bar overlooking a great room area with a large living room and dining area and a generous bedroom with a built-in closet, indoor laundry. This meticulous built home is encased by a large wraparound deck with fan misters for warm summer days. Built with steel and metal and equipped with storm impact-resistant glass doors and windows, the home reflects thoughtful attention to detail throughout. Designed to survive storms or floods with an elevated structure! The seawall, boathouse, boat dock and lift, and dockside deck were done in 2022, as the detached cottage completely refurbished. Extras include double RV plug ins, irrigation system, boathouse with electric and lift and a spacious dock to enjoy the views of nature and the river life! Refurbished, detached cottage located behind home is great for extended family and/or in-laws! Whether you’re relaxing on the deck or heading out on the water, this is a special place to enjoy riverfront living. Perfect vacation home to bring friends and family that can have their privacy in a separate cottage or live there full-time! So many extras and every detail was considered! Totally homes with magnificent views!!
For sale
$675,000
56108 SAWGRASS ROAD, ASTOR, FL 32102
2beds
1,556sqft
Single Family Residence
Built in 2024
0.35 Acres Lot
$632,000 Zestimate®
$434/sqft
$-- HOA
What's special
Indoor laundryLarge eat-in kitchenGenerous outdoor living space
- 35 days
- 416
- 21
Likely to sell faster than
Zillow last checked:
Listing updated:
Listed by:
Janet Mansfield 407-463-5144,
CHARLES RUTENBERG REALTY ORLANDO 407-622-2122,
Allison Musante 386-682-9585,
CHARLES RUTENBERG REALTY ORLANDO
Source: Stellar MLS,MLS#: O6444607 Originating MLS: Orlando Regional
Facts & features
Interior
Bedrooms & bathrooms
- Bedrooms: 2
- Bathrooms: 2
- Full bathrooms: 2
Rooms
- Room types: Great Room, Utility Room
Primary bedroom
- Features: Built-in Closet
- Level: First
- Area: 160 Square Feet
- Dimensions: 16x10
Kitchen
- Features: Breakfast Bar, Kitchen Island, Stone Counters, Storage Closet
- Level: First
- Area: 230 Square Feet
- Dimensions: 23x10
Living room
- Level: First
- Area: 312 Square Feet
- Dimensions: 24x13
Heating
- Zoned
Cooling
- Ductless
Appliances
- Included: Cooktop, Dishwasher, Dryer, Electric Water Heater, Microwave, Range, Refrigerator, Washer
- Laundry: In Kitchen
Features
- Built-in Features, Ceiling Fan(s), Eating Space In Kitchen, Living Room/Dining Room Combo, Open Floorplan, Primary Bedroom Main Floor, Solid Surface Counters
- Flooring: Luxury Vinyl, Tile
- Doors: French Doors, Sliding Doors
- Has fireplace: No
- Furnished: Yes
Interior area
- Total structure area: 1,900
- Total interior livable area: 1,556 sqft
Video & virtual tour
Property
Parking
- Parking features: Open, RV Access/Parking
- Has uncovered spaces: Yes
Features
- Levels: One
- Stories: 1
- Patio & porch: Deck, Front Porch, Patio, Porch, Rear Porch, Side Porch, Wrap Around
- Exterior features: Awning(s), Irrigation System, Misting System, Sprinkler Metered
- Fencing: Chain Link,Fenced
- Has view: Yes
- View description: Water, River
- Has water view: Yes
- Water view: Water,River
- Waterfront features: Canal - Freshwater, River Front, River Access, Boat Ramp - Private, Fishing Pier, Lift, Lift - Covered, Seawall, Skiing Allowed
- Body of water: ST JOHNS RIVER
Lot
- Size: 0.35 Acres
- Dimensions: 88 x 165
- Features: Corner Lot, City Lot, In County, Near Marina, Oversized Lot, Street Dead-End
- Residential vegetation: Mature Landscaping, Trees/Landscaped
Details
- Additional structures: Boat House, Guest House, Shed(s), Storage
- Parcel number: 241527010004500100
- Zoning: R-7
- Special conditions: None
Construction
Type & style
- Home type: SingleFamily
- Architectural style: Bungalow,Cottage,Elevated,Other
- Property subtype: Single Family Residence
Materials
- Metal Frame, Metal Siding, Wood Frame, Wood Siding
- Foundation: Other, Stem Wall
- Roof: Metal,Other
Condition
- Completed
- New construction: No
- Year built: 2024
Utilities & green energy
- Sewer: Public Sewer
- Water: Public
- Utilities for property: BB/HS Internet Available, Cable Available, Electricity Connected, Fiber Optics, Fire Hydrant, Phone Available, Public, Sewer Connected, Sprinkler Meter, Underground Utilities, Water Connected
Community & HOA
Community
- Security: Smoke Detector(s)
- Pet fee: $0 monthly
- Subdivision: ASTOR FOREST CAMPSITES UNREC
HOA
- Has HOA: No
Location
- Region: Astor
Financial & listing details
- Price per square foot: $434/sqft
- Tax assessed value: $420,830
- Annual tax amount: $6,442
- Date on market: 10/1/2026
- Cumulative days on market: 35 days
- Listing terms: Cash,Conventional
- Ownership: Fee Simple
- Total actual rent: 0
- Electric utility on property: Yes
- Road surface type: Gravel, Paved
Estimated market value
$632,000
$600,000 - $664,000
$2,386/mo
Price history
| Date | Event | Price |
|---|---|---|
| 10/1/2026 | Listed for sale | $675,000+145.5%$434/sqft |
Source:  Stellar MLS #O6444607 Report a problem | ||
| 8/27/2021 | Sold | $275,000-8.3%$177/sqft |
Source:  DBAMLS #1082403 Report a problem | ||
| 7/19/2021 | Pending sale | $299,900$193/sqft |
Source: DBAMLS #1082403 Report a problem | ||
| 6/7/2021 | Price change | $299,900-14.1%$193/sqft |
Source: DBAMLS #1082403 Report a problem | ||
| 4/2/2021 | Price change | $349,000-6.9%$224/sqft |
Source: Stellar MLS #V4918378 Report a problem | ||
| 2/8/2021 | Listed for sale | $375,000+233.3%$241/sqft |
Source: Owner Report a problem | ||
| 10/13/2000 | Sold | $112,500$72/sqft |
Source: Public Record Report a problem | ||
Public tax history
| Year | Property taxes | Tax assessment |
|---|---|---|
| 2025 | $6,442 +52.2% | $420,830 +64.5% |
| 2024 | $4,232 +9.3% | $255,814 +7.4% |
| 2023 | $3,871 +55.6% | $238,150 +58.2% |
| 2022 | $2,488 +0.8% | $150,490 -0.1% |
| 2021 | $2,468 -14.6% | $150,615 -10.6% |
| 2020 | $2,890 -0.8% | $168,452 +0.9% |
| 2019 | $2,914 +2% | $166,980 -0.2% |
| 2018 | $2,858 | $167,242 +0.5% |
| 2017 | $2,858 +1.5% | $166,359 -0.2% |
| 2016 | $2,816 -1.9% | $166,619 0% |
| 2015 | $2,870 -4.2% | $166,690 -0.2% |
| 2014 | $2,995 +20.4% | $167,017 -0.1% |
| 2013 | $2,488 -1.3% | $167,188 -0.3% |
| 2012 | $2,522 -0.3% | $167,742 -0.5% |
| 2011 | $2,530 -2.7% | $168,505 -1.3% |
| 2010 | $2,600 -22.9% | $170,779 -23% |
| 2009 | $3,372 -20.5% | $221,751 -20.6% |
| 2008 | $4,244 -0.6% | $279,324 -0.3% |
| 2007 | $4,269 -7% | $280,296 +0.4% |
| 2006 | $4,589 +22.5% | $279,167 +23.8% |
| 2005 | $3,745 +69.1% | $225,529 |
| 2004 | $2,215 +8.8% | -- |
| 2003 | $2,036 +27.8% | $117,713 +19.1% |
| 2002 | $1,593 | $98,859 |
| 2001 | $1,593 -1.6% | $98,859 |
| 2000 | $1,619 | $98,859 |
Find assessor info on the county website
Monthly payment
Est. payment
Payment breakdown
Explore the cost of this home by adjusting the details. Changes won't be saved.Climate risks
Neighborhood: 32102

Similar homes
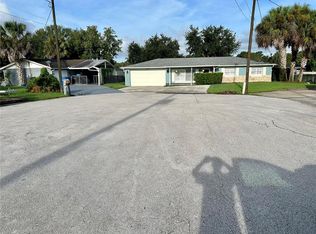
- $600,0003 bd3 ba1.5k sqft1613 Juno Trl, Astor, FL 32102For Sale

 MLS ID #1230179, Stephanie Cathey, RE/MAX Signature. DBAMLS
- $599,9003 bd2 ba1k sqft1638 PARADISE LANE, ASTOR, FL 32102For Sale
 MLS ID #R4911942, Bill House, RIVER REALTY GROUP. Stellar MLS
- $559,0003 bd2 ba1.6k sqft56310 REDBUD ROAD, ASTOR, FL 32102For Sale
 MLS ID #R4912029, AnnMari Daley, RIVER REALTY GROUP. Stellar MLS
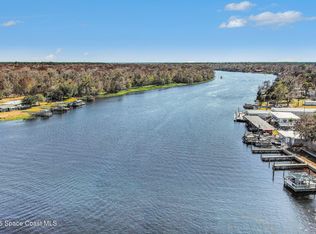
- $649,0002 bd2 ba924 sqft24421 Trespass Trl, Astor, FL 32102For Sale
 MLS ID #1069206, Darlene Tindall. Space Coast AOR
- $625,0002 bd1 ba850 sqft55512 FRONT STREET, ASTOR, FL 32102For SaleMLS ID #V4946788, Brian Guyer, ADAMS, CAMERON & CO., REALTORS. Stellar MLS
- $999,9993 bd3 ba2k sqft1645 SPRING GARDEN DRIVE, ASTOR, FL 32102For SaleMLS ID #R4911451, Tracy Brainard, RIVER REALTY GROUP. Stellar MLS
- $950,0004 bd3 ba1.8k sqft1940 ALICE DRIVE, ASTOR, FL 32102For SaleMLS ID #R4911605, Tracy Brainard, RIVER REALTY GROUP. Stellar MLS
- $399,0003 bd2 ba1.3k sqft1610 Juno Trl, Astor, FL 32102For SaleMLS ID #1227279, Davis Hamilton, Ocean Properties and Mgmt., Inc.. DBAMLS
- $387,5003 bd2 ba1.5k sqft55736 KEITH STREET, ASTOR, FL 32102For SaleMLS ID #R4912244, Tracy Brainard, RIVER REALTY GROUP. Stellar MLS
- $395,0003 bd2 ba1.1k sqft56350 ACORN ROAD, ASTOR, FL 32102For SaleMLS ID #R4911727, AnnMari Daley, RIVER REALTY GROUP. Stellar MLS
- $649,0003 bd2 ba1.8k sqft42626 ROYAL TRAILS ROAD, EUSTIS, FL 32736For SaleMLS ID #G5119068, Summer Patteson, RIGHT REALTY CONNECTION, INC.. Stellar MLS
- $450,0002 bd2 ba1.4k sqft465 EMPORIA ROAD, PIERSON, FL 32180For SaleMLS ID #O6451986, Holly Jorge, EXP REALTY LLC. Stellar MLS
- $574,0003 bd2 ba1.8k sqft3650 Woodbridge Rd, Deland, FL 32720For SaleMLS ID #1232372, Jamie Stern, Magnolia Properties. DBAMLS
- $350,0002 bd2 ba1.6k sqft1143 SHELL HARBOR ROAD, PIERSON, FL 32180For SaleMLS ID #V4950505, Caitlin Dean, GREENE REALTY OF FLORIDA LLC. Stellar MLS
- $495,0004 bd2 ba1.8k sqft514 WALKING FERN LOOP, DELAND, FL 32720For SaleMLS ID #O6454822, Lana Ribeiro, EXP REALTY LLC. Stellar MLS
- $875,0003 bd2 ba2.2k sqft970 HAGSTROM ROAD, PIERSON, FL 32180For SaleMLS ID #R4912270, Tracy Brainard, RIVER REALTY GROUP. Stellar MLS
- $600,0004 bd3 ba1.7k sqft1167 OHIO STREET, DE LEON SPRINGS, FL 32130For SaleMLS ID #NS1088425, Albert Amalfitano, ENGEL & VOLKERS NEW SMYRNA. Stellar MLS
