Welcome to this charming 1968 ranch-style waterfront home offering 1,871 square feet of living space on the beautiful St. Johns River. This one-story home features 3 bedrooms, 3 bathrooms, and a private in-law suite attached to the home, providing the perfect setup for guests, extended family, or a home office. Enjoy breathtaking river views from the stunning glass-enclosed Florida room, the perfect place to relax with your morning coffee or unwind at sunset. Just beyond, the spacious family room with a cozy fireplace creates a warm and inviting gathering space for family and friends. Outside, the beautifully landscaped grounds are complemented by a circular driveway and a two-car garage with separate overhead doors. Boating enthusiasts will appreciate the impressive waterfront amenities, including a covered double boathouse, three additional boat slips, and an upstairs waterfront entertainment area with panoramic views of the St. Johns River. Whether you’re looking for a full-time residence, a weekend retreat, or the ultimate waterfront lifestyle, this exceptional riverfront property offers endless opportunities for relaxing, entertaining, and enjoying life on the water.
For sale
$950,000
1940 ALICE DRIVE, ASTOR, FL 32102
4beds
1,871sqft
Single Family Residence
Built in 1968
0.43 Acres Lot
$-- Zestimate®
$508/sqft
$-- HOA
What's special
- 67 days
- 252
- 6
Zillow last checked:
Listing updated:
Listed by:
Tracy Brainard 386-804-9924,
RIVER REALTY GROUP 352-759-2362,
AnnMari Daley 315-225-4992,
RIVER REALTY GROUP
Source: Stellar MLS,MLS#: R4911605 Originating MLS: Other
Originating MLS: Other
Facts & features
Interior
Bedrooms & bathrooms
- Bedrooms: 4
- Bathrooms: 3
- Full bathrooms: 2
- 1/2 bathrooms: 1
Rooms
- Room types: Florida Room, Garage Apartment
Primary bedroom
- Features: Built-in Closet
- Level: First
Bedroom 2
- Features: Built-in Closet
- Level: First
Bedroom 3
- Features: Built-in Closet
- Level: First
Bedroom 4
- Features: Built-in Closet
- Level: First
Primary bathroom
- Features: Shower No Tub
- Level: First
Bathroom 2
- Features: Tub With Shower
- Level: First
Balcony porch lanai
- Level: First
Dining room
- Level: First
Family room
- Level: First
Kitchen
- Level: First
Living room
- Level: First
Heating
- Central
Cooling
- Central Air
Appliances
- Included: Dishwasher, Dryer, Electric Water Heater, Range, Range Hood, Refrigerator, Washer
- Laundry: Electric Dryer Hookup, In Garage, Washer Hookup
Features
- Ceiling Fan(s), L Dining, Primary Bedroom Main Floor, Thermostat
- Flooring: Carpet, Tile
- Has fireplace: Yes
- Fireplace features: Living Room, Masonry, Wood Burning
Interior area
- Total structure area: 3,429
- Total interior livable area: 1,871 sqft
Video & virtual tour
Property
Parking
- Total spaces: 2
- Parking features: Boat, Circular Driveway, Driveway, Garage Door Opener
- Attached garage spaces: 2
- Has uncovered spaces: Yes
Features
- Levels: One
- Stories: 1
- Exterior features: Private Mailbox
- Has view: Yes
- View description: Water, River
- Has water view: Yes
- Water view: Water,River
- Waterfront features: River Front, River Access, Lift - Covered, Minimum Wake Zone
- Body of water: ST JOHN'S RIVER
Lot
- Size: 0.43 Acres
- Dimensions: 75 x 249
Details
- Additional structures: Boat House, Cabana, Gazebo
- Parcel number: 15282900000230
- Zoning: MH-5
- Special conditions: None
Construction
Type & style
- Home type: SingleFamily
- Property subtype: Single Family Residence
Materials
- Brick
- Foundation: Slab
- Roof: Shingle
Condition
- New construction: No
- Year built: 1968
Utilities & green energy
- Sewer: Public Sewer
- Water: Public
- Utilities for property: Cable Available, Electricity Connected, Phone Available, Sewer Connected, Water Connected
Community & HOA
Community
- Pet fee: $0 monthly
- Subdivision: NONE
HOA
- Has HOA: No
Location
- Region: Astor
Financial & listing details
- Price per square foot: $508/sqft
- Tax assessed value: $599,756
- Annual tax amount: $10,807
- Date on market: 7/21/2026
- Cumulative days on market: 53 days
- Listing terms: Cash,Conventional,FHA,VA Loan
- Ownership: Fee Simple
- Total actual rent: 0
- Electric utility on property: Yes
- Road surface type: Paved
Estimated market value
Not available
Estimated sales range
Not available
Not available
Price history
| Date | Event | Price |
|---|---|---|
| 7/21/2026 | Listed for sale | $950,000+493.8%$508/sqft |
Source:  Stellar MLS #R4911605 Report a problem Stellar MLS #R4911605 Report a problem | ||
| 12/1/1986 | Sold | $160,000$86/sqft |
Source: Agent Provided Report a problem | ||
Public tax history
| Year | Property taxes | Tax assessment |
|---|---|---|
| 2025 | $10,807 +3.6% | $599,756 +5.6% |
| 2024 | $10,431 +7.9% | $567,769 +10% |
| 2023 | $9,671 +6.5% | $516,154 +10% |
| 2022 | $9,078 | $469,231 +10% |
| 2021 | -- | $426,574 +8.3% |
| 2020 | $8,115 | $393,895 +1.1% |
| 2019 | $8,115 -5.2% | $389,526 -4.8% |
| 2018 | $8,556 -7% | $409,242 +1.2% |
| 2017 | $9,196 -2.3% | $404,462 +3.3% |
| 2016 | $9,408 +5.3% | $391,678 +0.6% |
| 2015 | $8,931 +3.1% | $389,233 +5.4% |
| 2014 | $8,662 | $369,198 +0.2% |
| 2013 | -- | $368,362 +5.9% |
| 2012 | -- | $347,973 -2.3% |
| 2011 | -- | $356,104 -14.1% |
| 2010 | -- | $414,584 -13.5% |
| 2009 | -- | $479,210 -9.3% |
| 2007 | -- | $528,064 +51.7% |
| 2006 | -- | $348,021 +15.5% |
| 2005 | -- | $301,290 +48% |
| 2004 | -- | $203,599 +1.6% |
| 2003 | -- | $200,307 +1.9% |
| 2002 | -- | $196,640 +4.5% |
| 2001 | -- | $188,260 +0.7% |
| 2000 | -- | $187,006 |
Find assessor info on the county website
Monthly payment
Est. payment
Payment breakdown
Explore the cost of this home by adjusting the details. Changes won't be saved.Climate risks
Neighborhood: 32102
Nearby schools
Schools provided by the listing agent
- Elementary: Pierson Elem
- Middle: T. Dewitt Taylor Middle-High
- High: T. Dewitt Taylor Middle-High
Source: Stellar MLS. This data may not be complete. We recommend contacting the local school district to confirm school assignments for this home.
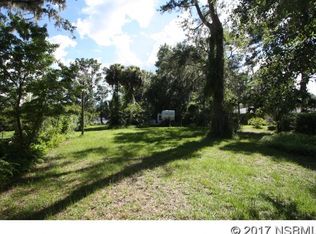
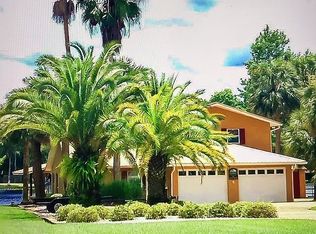
Similar homes
- $999,9993 bd3 ba2k sqft1645 SPRING GARDEN DRIVE, ASTOR, FL 32102For Sale
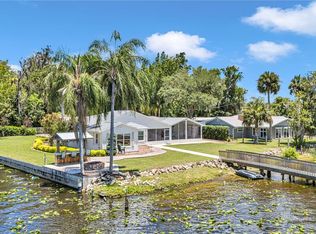
 MLS ID #R4911451, Tracy Brainard, RIVER REALTY GROUP. Stellar MLS
 - $600,0003 bd3 ba1.5k sqft1613 Juno Trl, Astor, FL 32102For Sale

 MLS ID #1230179, Stephanie Cathey, RE/MAX Signature. DBAMLS
 - $599,9003 bd2 ba1k sqft1638 PARADISE LANE, ASTOR, FL 32102For Sale
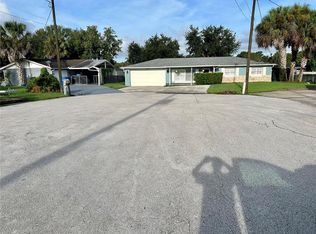 MLS ID #R4911942, Bill House, RIVER REALTY GROUP. Stellar MLS
 - $559,0003 bd2 ba1.6k sqft56310 REDBUD ROAD, ASTOR, FL 32102For Sale
 MLS ID #R4912029, AnnMari Daley, RIVER REALTY GROUP. Stellar MLS
 - $499,0003 bd3 ba2.5k sqft56440 WATER OAK ROAD, ASTOR, FL 32102For SaleMLS ID #OM729605, Michelle Jarvis, PREMIER SOTHEBY'S INTERNATIONAL REALTY. Stellar MLS
- $1,199,0002 bd2 ba1.6k sqft55342 CLAIRE STREET, ASTOR, FL 32102For SaleMLS ID #R4911517, AnnMari Daley, RIVER REALTY GROUP. Stellar MLS
- $759,0002 bd2 ba1.3k sqft54523 ASTOR TRANSFER STATION ROAD, ASTOR, FL 32102For SaleMLS ID #R4910928, Connie Kelley, RIVER REALTY GROUP. Stellar MLS
- $495,0003 bd4 ba2.3k sqft22308 BLUE CREEK LODGE ROAD, ASTOR, FL 32102For SaleMLS ID #R4911432, AnnMari Daley, RIVER REALTY GROUP. Stellar MLS
- $1,099,9004 bd3 ba2.1k sqft1898 BLACKWELDER ROAD, DE LEON SPRINGS, FL 32130For SaleMLS ID #O6404259, Larry Ataide, FLORIDA HOMES REALTY & MORTGAGE. Stellar MLS
- $785,0004 bd3 ba2.1k sqft1530 Deermoss Ln, Deland, FL 32720For SaleMLS ID #1228514, Jean-Marie Graham, Adams, Cameron & Co., Realtors. DBAMLS
- $899,0002 bd2 ba1.7k sqft1403 BLACKWELDER ROAD, DE LEON SPRINGS, FL 32130For SaleMLS ID #V4948610, Brian Guyer, ADAMS, CAMERON & CO., REALTORS. Stellar MLS
- $799,5003 bd3 ba2.2k sqft1530 W BERESFORD ROAD, DELAND, FL 32720For SaleMLS ID #V4951112, Bee Powell, BEE REALTY CORP. Stellar MLS
- $714,0003 bd3 ba2.2k sqft1104 N Boston Ave, Deland, FL 32724For SaleMLS ID #1231004, Debbie Ellis, EXP Realty LLC. DBAMLS
- $749,0003 bd2 ba2.5k sqft1925 GLENWOOD OAKS LANE, DELAND, FL 32720For SaleMLS ID #V4950925, Sandra Otto, ADAMS, CAMERON & CO., REALTORS. Stellar MLS
- $749,9003 bd3 ba2.2k sqft1640 RED DOG ROAD, DE LEON SPRINGS, FL 32130For SaleMLS ID #V4948584, Codie Tennant, GLORY INTL. REAL ESTATE CO. Stellar MLS
- $669,0004 bd3 ba2.7k sqft1830 GLENWOOD OAKS LANE, DELAND, FL 32720For SaleMLS ID #V4950955, Bee Powell, BEE REALTY CORP. Stellar MLS
- $575,0002 bd2 ba1.3k sqft22932 WILL MURPHY ROAD, UMATILLA, FL 32784For SaleMLS ID #G5118169, Kristin McCall, JOHN ROBERTS REALTY. Stellar MLS
