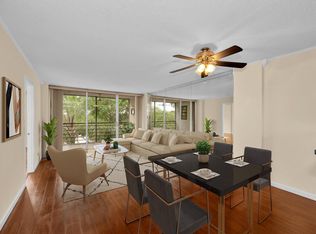
Totally Upgraded Gorgeous 2 bed and 1.5 bath townhome with EVERYTHING NEW! Home features new energy efficient IMPACT WINDOWS for peace of mind. Beautiful tile flooring on the first floor + Luxury vinyl plank upstairs, new AC + water heater. The high end finishes in Master bath are spectacular and not to be missed. Spacious walk in closet in owners suite. The staircase is a showstopper. The lovely patio offers additionally pretty entertainment space w/ mango tree! Come and see this beautiful townhouse for yourself before it's snapped up. Investor friendly as well can rent immediately. Centrally located Close to Turnpike and shopping with Publix and Sawgrass Mills mall nearby. FAR/BAR AS-IS..PLEASE INCLUDE PROOF OF FUNDS FOR DOWN PAYMENT & CLOSING COSTS, PRE-APPROVAL/DU (ALL PAGES REQ). BROKER INFO DEEMED RELIABLE AND SUBJECT TO ERRORS OMISSIONS & CHANGES W/O NOTICE. BUYERS AGENT MUST BE PRESENT WITH BUYER(S) AT ALL TIMES. SELLERS REQUEST LOCAL LENDERS/APPRAISERS ONLY. PROPERTY BEING SOLD''AS-IS'' W/RIGHT TO INSPECT.
Accepting backups
Price cut: $4K (6/26)
$175,000
5611 NW 21st Street #8-a, Lauderhill, FL 33313
2beds
944sqft
:
Get pre-qualified$1,786/mo
Condominium
Built in 1973
-- sqft lot
$170,700 Zestimate®
$185/sqft
$515/mo HOA
What's special
New acMango treeLuxury vinyl plank upstairsPretty entertainment spaceLovely patioEnergy efficient impact windows
- 46 days |
- 247 |
- 17 |
Zillow last checked:
Listing updated:
Listed by:
Jenise C Hinds 954-553-0448,
The Keyes Company,
Janet E Letang 954-444-5725,
The Keyes Company
Source: BeachesMLS,MLS#: B26040425 Originating MLS: BeachesMLS
Originating MLS: BeachesMLSFacts & features
Interior
Bedrooms & bathrooms
- Bedrooms: 2
- Bathrooms: 2
- Full bathrooms: 1
- 1/2 bathrooms: 1
- Main level bathrooms: 1
Primary bedroom
- Level: Second
- Area: 168
- Dimensions: 14 X 12
Kitchen
- Level: First
- Area: 110
- Dimensions: 10 X 11
Living room
- Level: First
- Area: 192
- Dimensions: 16 X 12
Heating
- Central
Cooling
- Central Air
Appliances
- Included: Dryer, Dishwasher, Electric Range, Electric Water Heater, Microwave, Refrigerator, Water Heater, Washer
- Laundry: Inside, Washer Dryer Install Allowed
Features
- Living/Dining Room, Tub Shower, Upper Level Primary, Walk-In Closet(s)
- Flooring: Ceramic Tile, Vinyl
- Windows: Insulated Windows
- Has fireplace: No
Interior area
- Total structure area: 944
- Total interior livable area: 944 sqft
Video & virtual tour
Property
Parking
- Total spaces: 2
- Parking features: Detached, Garage, On Street
- Garage spaces: 1
- Has uncovered spaces: Yes
Accessibility
- Accessibility features: Accessibility Features, Visitor Bathroom
Features
- Levels: Two
- Stories: 2
- Patio & porch: Patio
- Exterior features: Barbecue, Garden, Outdoor Living Area
- Fencing: Wood
- Has view: Yes
- View description: Garden
- Waterfront features: None
Lot
- Features: Fruit Trees
Details
- Additional structures: Garage(s)
- Parcel number: 494126ab0130
- Zoning: RM-18
- Special conditions: Standard,Listed As-Is
Construction
Type & style
- Home type: Condo
- Architectural style: Contemporary
- Property subtype: Condominium
Materials
- Block
- Roof: Shingle
Condition
- Resale
- New construction: No
- Year built: 1973
Utilities & green energy
- Sewer: Public Sewer
- Water: Public
- Utilities for property: Electricity Connected, Sewer Connected, Water Available
Green energy
- Energy efficient items: Windows
Community & HOA
Community
- Security: Security Guard
- Subdivision: HABITAT II CONDO
HOA
- Has HOA: Yes
- Amenities included: Tennis Court(s)
- Services included: Common Areas, Maintenance Grounds, Trash, Water
- HOA fee: $515 monthly
- HOA phone: 954-420-1030
Location
- Region: Lauderhill
Financial & listing details
- Price per square foot: $185/sqft
- Tax assessed value: $151,180
- Annual tax amount: $4,370
- Date on market: 6/12/2026
- Cumulative days on market: 46 days
- Listing terms: Cash,Conventional
- Electric utility on property: Yes
Estimated market value
$170,700
$162,000 - $179,000
$1,911/mo
Price history
| Date | Event | Price |
|---|---|---|
| 6/26/2026 | Price change | $175,000-2.2%$185/sqft |
Source:  BeachesMLS #B26040425 Report a problem BeachesMLS #B26040425 Report a problem | ||
| 6/12/2026 | Listed for sale | $179,000+24.3%$190/sqft |
Source: BeachesMLS #B26040425 Report a problem | ||
| 3/9/2022 | Sold | $144,000-9.9%$153/sqft |
Source: BeachesMLS #R10767334 Report a problem | ||
| 2/7/2022 | Listed for sale | $159,900$169/sqft |
Source: BeachesMLS #RX-10767334 Report a problem | ||
| 1/10/2022 | Contingent | $159,900$169/sqft |
Source: BeachesMLS #RX-10767334 Report a problem | ||
| 1/2/2022 | Listed for sale | $159,900+534.5%$169/sqft |
Source: BeachesMLS #RX-10767334 Report a problem | ||
| 8/2/2017 | Sold | $25,200+6.9%$27/sqft |
Source: Public Record Report a problem | ||
| 5/1/1987 | Sold | $23,571$25/sqft |
Source: Public Record Report a problem | ||
Public tax history
| Year | Property taxes | Tax assessment |
|---|---|---|
| 2025 | $4,371 -8.4% | $151,180 -0.8% |
| 2024 | $4,771 +2.4% | $152,360 +3.1% |
| 2023 | $4,661 +43.5% | $147,710 +67.3% |
| 2022 | $3,247 +8.7% | $88,300 +10% |
| 2021 | $2,986 +8.6% | $80,280 +10% |
| 2020 | $2,749 +6% | $72,990 +10% |
| 2019 | $2,594 | $66,360 +10% |
| 2018 | $2,594 +12.7% | $60,330 +22.5% |
| 2017 | $2,301 +16.1% | $49,230 +5.1% |
| 2016 | $1,981 +4.9% | $46,820 +10% |
| 2015 | $1,888 +196% | $42,570 +89.1% |
| 2014 | $638 | $22,510 -17.8% |
| 2013 | $638 | $27,380 +7.4% |
| 2012 | $638 +3.7% | $25,490 +20.3% |
| 2011 | $615 +146% | $21,180 -1.4% |
| 2010 | $250 -8.6% | $21,470 -16% |
| 2009 | $273 +4.6% | $25,550 +0.1% |
| 2008 | $261 +39% | $25,530 +3% |
| 2007 | $188 +31.5% | $24,790 +2.5% |
| 2006 | $143 | $24,190 +3% |
| 2005 | -- | $23,490 +3% |
| 2004 | $143 +45.9% | $22,810 +1.9% |
| 2003 | $98 | $22,390 +2.4% |
| 2002 | $98 +15.3% | $21,870 +1.6% |
| 2001 | $85 | $21,530 |
| 2000 | $85 | -- |
Find assessor info on the county website
Monthly payment
Est. payment
Payment breakdown
Explore the cost of this home by adjusting the details. Changes won't be saved.Climate risks
Neighborhood: 33313
Nearby schools
GreatSchools rating
- 5/10Royal Palm Elementary SchoolGrades: PK-5Distance: 0.2 mi
- 4/10Lauderhill 6-12 STEM-MED Magnet SchoolGrades: 6-12Distance: 0.7 mi
- 4/10Piper High SchoolGrades: 9-12Distance: 2.8 mi
Schools provided by the listing agent
- Elementary: Royal Palm (Broward)
- Middle: Lauderhill 6-12
- High: Boyd H. Anderson
Source: BeachesMLS. This data may not be complete. We recommend contacting the local school district to confirm school assignments for this home.
- $160,0002 bd2 ba868 sqft2213 NW 56th Ave #3-C, Lauderhill, FL 33313Sold
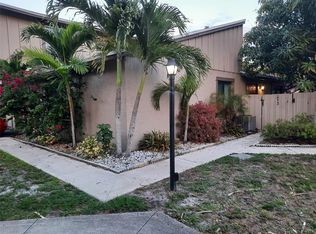
- $145,9503 bd2 ba1k sqft2215 NW 56th Ave #3, Fort Lauderdale, FL 33313For Sale

- $145,0002 bd2 ba944 sqft2218 NW 58th Ave #27A, Fort Lauderdale, FL 33313Sold
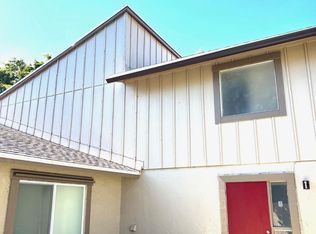
- $199,9003 bd2 ba1k sqft5706 NW 22nd Ct BUILDING 28, Lauderhill, FL 33313Sold
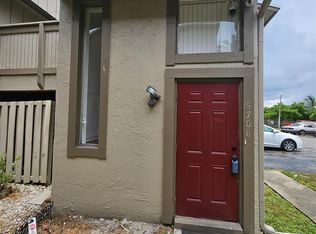
- $142,0002 bd2 ba868 sqft5805 NW 21st St #19-C, Lauderhill, FL 33313Sold
- $125,0003 bd2 ba1k sqft5714 NW 21st St #36, Lauderhill, FL 33313Sold
- $199,9993 bd2 ba1k sqft5986 NW 21st St #56, Fort Lauderdale, FL 33313Sold
- $205,0003 bd2 ba1k sqft5870 NW 22nd St #75, Lauderhill, FL 33313Sold
A local agent can set up tours, give advice and negotiate with sellers.
Similar homes
- $159,0001 bd2 ba960 sqft7100 NW 17th Street #220, Plantation, FL 33313For Sale
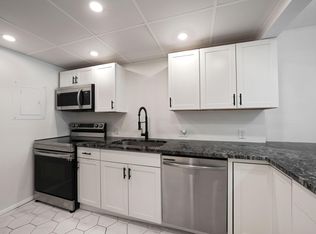
 MLS ID #B26042172, Arelys R Catena, Century 21 Global Connections. BeachesMLS
 - $169,0002 bd2 ba975 sqft118 Royal Park Drive #4G, Oakland Park, FL 33309For Sale
 MLS ID #B26054256, Monica Hands, Century 21 Hansen Realty Inc. BeachesMLS
 - $173,9002 bd2 ba975 sqft118 Royal Pk Drive #1f, Oakland Park, FL 33309For Sale
 MLS ID #B26047900, Denize Abreu PA, Coldwell Banker Realty. BeachesMLS
 - $199,0001 bd2 ba960 sqft7300 NW 17th Street #305, Plantation, FL 33313For Sale
 MLS ID #B26016800, David Krop, Rizo.com. BeachesMLS
 - $135,9002 bd2 ba1.1k sqft4174 Inverrary Drive #1002, Lauderhill, FL 33319For SaleMLS ID #B26025269, Tamara T Lobban, Legacy Prime Realty. BeachesMLS
- $160,0001 bd2 ba900 sqftPLANTATION ROYAL, Plantation, FL 33317For SaleMLS ID #B26054121, Jason Fox, Turbo Real Estate Group LLC. BeachesMLS
- $179,9002 bd2 ba915 sqft3421 NE 15th Avenue #8, Oakland Park, FL 33334For SaleMLS ID #B26033840, Jeffrey R Lippman, SimpliHOM. BeachesMLS
- $155,0002 bd2 ba1k sqft6190 Woodlands Boulevard #312, Tamarac, FL 33319For SaleMLS ID #B26020194, Carolina Sarquis, Miranda Executive Realty. BeachesMLS
- $169,9002 bd2 ba1.1k sqft10, Pompano Beach, FL 33069For SaleMLS ID #B26040022, Adam Simha, Signature International RE. BeachesMLS
- $159,9002 bd2 ba975 sqft113 Royal Park Drive #2h, Oakland Park, FL 33309For SaleMLS ID #B26025540, Desare A Kohn-Laski PA, VantaSure Realty LLC. BeachesMLS
- $185,0002 bd2 ba920 sqft100 Ashbury Road #103, Hollywood, FL 33024For SaleMLS ID #B26047199, Amie S. Balchunas, Lamacchia Realty, Inc.. BeachesMLS
- $165,0002 bd2 ba890 sqft2451 SW 82nd Avenue #108, Davie, FL 33324For SaleMLS ID #F10554320, Ashley Joy Lawrence, Compass Florida, LLC. BeachesMLS
- $180,0001 bd2 ba625 sqft13 Jacaranda Drive #214, Plantation, FL 33324For SaleMLS ID #B26050786, Danielle DiLenge, Realty 100. BeachesMLS
- $200,0002 bd2 ba1.1k sqft8, Oakland Park, FL 33309For SaleMLS ID #B26025083, Benjamin Schulman LLC, CMV Realty LLC. BeachesMLS
- $125,0002 bd2 ba1.1k sqftPhase 1, Lauderhill, FL 33319For SaleMLS ID #R11154861, Melissa A Carbonell, Real Broker LLC. BeachesMLS
- $195,0002 bd2 ba820 sqft9441 W MCNAB Road #111, Tamarac, FL 33321For SaleMLS ID #B26053134, Daniel A Lavalle, Coldwell Banker. BeachesMLS
- $185,0002 bd2 ba960 sqft9470 Live Oak Place #204, Davie, FL 33324For SaleMLS ID #B26024310, Paige Steinbuck, LoKation. BeachesMLS
- $135,9002 bd2 ba880 sqft3, Tamarac, FL 33319For SaleMLS ID #F10550102, Antonio Vurro, RE/MAX Select Group. BeachesMLS
- $159,9002 bd2 ba1k sqft9430 Poinciana Place #110, Davie, FL 33324For SaleMLS ID #B26040198, Eric Y Solomon, Solomon Homes. BeachesMLS
- $150,0002 bd2 ba840 sqftLincoln, Boca Raton, FL 33434For SaleMLS ID #B26013042, Christa Kohler, EXP Realty LLC. BeachesMLS
