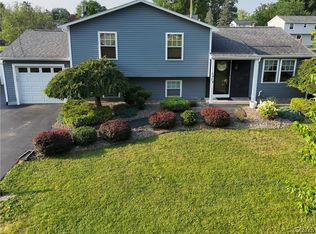
THIS IMMACULATE CLAY SPLIT LEVEL IS READY FOR ITS NEW OWNER TO LOVE! This terrific 3 bed/2 full bath home is tucked away on a peaceful street in the Cicero-North Syracuse school district and has only had one owner! The ample driveway leads to entry through the 2-car garage or traverse the wonderfully landscaped front yard and paver walkway to enter through the front door. Step into the spacious living room with newer Pergo flooring & abundant natural light, then continue into the fabulous kitchen w/ garage access and slider out to the gorgeous back yard. Upstairs, find 3 generous bedrooms and a updated full bathroom. The lower level is your relaxation oasis complete with built-in wet bar with working tap system, game room with pool table and dart board plus an absolutely stunning, custom river-stone mantle with barn beam mantle surrounding the wood burning fireplace insert. Another oh-so-valuable full bathroom on this level as well. Enjoy having a true basement level below for dry storage, mechanicals and laundry. Outside, find even more jaw-dropping landscaping with old-growth trees and flora. Newer roof, furnace and more make it mechanically superior, plus amazingly close to shopping, dining, entertainment and highway access! Be prepared to be impressed by this spectacular home where all you need to do is move in!
Under contract
$309,900
5614 Bunbury Ter, Clay, NY 13041
3beds
1,594sqft
Single Family Residence
Built in 1994
0.28 Acres Lot
$-- Zestimate®
$194/sqft
$-- HOA
What's special
Abundant natural lightWonderfully landscaped front yardPeaceful streetNewer pergo flooringAmple drivewayFabulous kitchenPaver walkway
- 12 days |
- 824 |
- 55 |
Zillow last checked:
Listing updated:
Listed by:
Bell Home Team 315-216-7648,
Mark Bell Jr. 315-216-7648,
Katherine Clare Bell 315-216-7648,
Bell Home Team
Source: NYSAMLSs,MLS#: S1697551 Originating MLS: Syracuse
Originating MLS: SyracuseFacts & features
Interior
Bedrooms & bathrooms
- Bedrooms: 3
- Bathrooms: 2
- Full bathrooms: 2
Heating
- Gas, Forced Air
Cooling
- Window Unit(s)
Appliances
- Included: Dryer, Dishwasher, Gas Oven, Gas Range, Gas Water Heater, Refrigerator, Washer
- Laundry: In Basement
Features
- Ceiling Fan(s), Eat-in Kitchen
- Flooring: Carpet, Ceramic Tile, Laminate, Varies
- Basement: Full,Partially Finished
- Number of fireplaces: 1
Interior area
- Total structure area: 1,594
- Total interior livable area: 1,594 sqft
- Finished area below ground: 528
Video & virtual tour
Property
Parking
- Total spaces: 2
- Parking features: Attached, Garage, Driveway
- Attached garage spaces: 2
Features
- Patio & porch: Patio
- Exterior features: Blacktop Driveway, Patio
Lot
- Size: 0.28 Acres
- Dimensions: 59 x 209
- Features: Pie Shaped Lot, Residential Lot
Details
- Parcel number: 31248907700000210080000000
- Special conditions: Standard
Construction
Type & style
- Home type: SingleFamily
- Architectural style: Split Level
- Property subtype: Single Family Residence
Materials
- Vinyl Siding
- Foundation: Block
- Roof: Asphalt
Condition
- Resale
- Year built: 1994
Utilities & green energy
- Sewer: Connected
- Water: Connected, Public
- Utilities for property: Cable Available, Electricity Connected, High Speed Internet Available, Sewer Connected, Water Connected
Community & HOA
Community
- Subdivision: Lawton Vly Hunt Sec #2
Location
- Region: Clay
Financial & listing details
- Price per square foot: $194/sqft
- Tax assessed value: $6,400
- Annual tax amount: $6,785
- Date on market: 7/16/2026
- Cumulative days on market: 12 days
- Listing terms: Cash,Conventional,FHA,VA Loan
Estimated market value
Not available
Estimated sales range
Not available
$2,494/mo
Price history
| Date | Event | Price |
|---|---|---|
| 7/24/2026 | Contingent | $309,900$194/sqft |
Source:  NYSAMLSs #S1697551 Report a problem NYSAMLSs #S1697551 Report a problem | ||
| 7/16/2026 | Listed for sale | $309,900+224.3%$194/sqft |
Source: NYSAMLSs #S1697551 Report a problem | ||
| 7/26/1994 | Sold | $95,550+402.9%$60/sqft |
Source: Public Record Report a problem | ||
| 4/27/1994 | Sold | $19,000$12/sqft |
Source: Public Record Report a problem | ||
Public tax history
| Year | Property taxes | Tax assessment |
|---|---|---|
| 2025 | -- | $6,400 |
| 2024 | -- | $6,400 |
| 2023 | -- | $6,400 |
| 2022 | -- | $6,400 |
| 2021 | -- | $6,400 |
| 2020 | -- | $6,400 |
| 2019 | -- | $6,400 |
| 2018 | -- | $6,400 |
| 2017 | $5,028 +123.4% | $6,400 |
| 2016 | $2,251 | $6,400 |
| 2015 | -- | $6,400 |
| 2014 | -- | $6,400 |
| 2013 | -- | $6,400 |
| 2012 | -- | $6,400 |
| 2011 | -- | $6,400 |
| 2010 | -- | $6,400 |
| 2009 | -- | $6,400 |
| 2008 | -- | $6,400 |
| 2007 | -- | $6,400 |
| 2006 | -- | $6,400 |
| 2005 | -- | $6,400 |
| 2004 | -- | $6,400 |
| 2003 | -- | $6,400 |
| 2002 | -- | $6,400 |
| 2001 | -- | $6,400 |
| 2000 | -- | $6,400 |
Find assessor info on the county website
Monthly payment
Climate risks
Neighborhood: 13041
Nearby schools
GreatSchools rating
- 8/10Karl W Saile Bear Road Elementary SchoolGrades: K-4Distance: 1.8 mi
- 6/10Gillette Road Middle SchoolGrades: 4-7Distance: 2.3 mi
- 8/10Cicero North Syracuse High SchoolGrades: 10-12Distance: 1.8 mi
Schools provided by the listing agent
- Elementary: Karl W Saile Bear Road Elementary
- Middle: Gillette Road Middle
- High: Cicero-North Syracuse High
- District: North Syracuse
Source: NYSAMLSs. This data may not be complete. We recommend contacting the local school district to confirm school assignments for this home.
- $349,0004 bd2 ba1.5k sqft5616 Bunbury Ter, Clay, NY 13041Off Market
- $403,7004 bd4 ba2.1k sqft5612 Bunbury Ter, Clay, NY 13041Off Market
- $497,1004 bd2 ba2.3k sqft5426 Quamby Rd, Clay, NY 13041Off Market
- $438,2004 bd1 ba1.8k sqft5430 Quamby Rd, Clay, NY 13041Off Market
- $3,2504 bd3 ba1.8k sqft5618 Bunbury Ter, Clay, NY 13041For Rent
- $408,2004 bd3 ba2k sqft5422 Quamby Rd, Clay, NY 13041Off Market
- $330,4004 bd2 ba1.4k sqft5610 Bunbury Ter, Clay, NY 13041Off Market
- $410,0004 bd3 ba2k sqft5418 Quamby Rd, Clay, NY 13041Sold
A local agent can set up tours, give advice and negotiate with sellers.
Similar homes
- $299,9004 bd2 ba1.7k sqft5732 Boulia Dr, Clay, NY 13041For Sale

 MLS ID #S1700443, Eric Berney, Listing by: Hunt Real Estate Era. NYSAMLSs
 - $325,0004 bd2 ba1.8k sqft5484 Caughdenoy Rd, Clay, NY 13041For Sale
 MLS ID #S1696388, Jane DeMarco, Listing by: Integrated Real Estate Ser LLC. NYSAMLSs
 - $299,9004 bd2 ba1.4k sqft8193 Rizzo Dr, Clay, NY 13041For Sale
 MLS ID #S1695069, Thomas K Elleman Jr, Listing by: Howard Hanna Real Estate. NYSAMLSs
 - $379,9003 bd2 ba1.6k sqft5022 Dongara Ln, Clay, NY 13041For Sale
 MLS ID #S1698152, Rawaa Rashid, Listing by: Real Broker NY LLC. NYSAMLSs
 - $299,9003 bd2 ba1.4k sqft4258 Amblewood Ln, Clay, NY 13041For SaleMLS ID #S1695717, Holly Kane, Listing by: Coldwell Banker Prime Prop,Inc. NYSAMLSs
- $250,0004 bd2 ba1.7k sqft5354 Vineyard Dr, Clay, NY 13041For SaleMLS ID #S1700305, Michael Tucci, Listing by: MyTown Realty LLC. NYSAMLSs
- $300,0003 bd2 ba1.5k sqft8180 Capricorn Dr, Liverpool, NY 13090For SaleMLS ID #S1700808, Amber Cavedine, Listing by: Hunt Real Estate ERA. NYSAMLSs
- $339,0003 bd3 ba1.5k sqft8600 Snowshoe Trl, Cicero, NY 13039For SaleMLS ID #S1701360, John Zellar, Listing by: Oak Tree Real Estate. NYSAMLSs
- $365,0004 bd2 ba1.9k sqft4735 Grange Rd, Clay, NY 13041For SaleMLS ID #S1689640, Mackenzie Rice, Listing by: Kirnan Real Estate. NYSAMLSs
- $279,9004 bd2 ba2.3k sqft8478 Henry Clay Blvd, Clay, NY 13041For SaleMLS ID #S1681263, Samuel J. Reppi Jr., Listing by: Reppi Real Estate. NYSAMLSs
- $300,0003 bd1 ba1.3k sqft4972 State Route 31, Clay, NY 13041For SaleMLS ID #S1507630, Cheryl Dauer, Listing by: Coldwell Banker Prime Prop,Inc. NYSAMLSs
- $299,9003 bd3 ba1.3k sqft9486 Wickham Dr, Brewerton, NY 13029For SaleMLS ID #S1699694, Kerrie Proud, Listing by: Howard Hanna Real Estate. NYSAMLSs
- $279,9003 bd2 ba1.8k sqft146 Dolshire Dr, North Syracuse, NY 13212For SaleMLS ID #S1701200, Thomas Tarry JR, Listing by: Move Real Estate. NYSAMLSs
- $329,0004 bd3 ba1.8k sqft89 Inglesid Ln, Liverpool, NY 13090For SaleMLS ID #S1687475, Anthony Prince, Listing by: Howard Hanna Real Estate. NYSAMLSs
- $330,0004 bd2 ba1.5k sqft319 Rita Dr, North Syracuse, NY 13212For SaleMLS ID #S1696632, Mary F Licata, Listing by: Hunt Real Estate ERA. NYSAMLSs
- $329,9003 bd3 ba1.4k sqft8661 Cobalt Dr, Cicero, NY 13039For SaleMLS ID #S1700555, Halyna J Mekker, Listing by: Howard Hanna Real Estate. NYSAMLSs
- $325,0003 bd2 ba1.9k sqft17 Lowell Rd, Liverpool, NY 13090For SaleMLS ID #S1700667, Thomas O'Hara, Listing by: The O'Hara Group. NYSAMLSs
- $285,0002 bd2 ba1k sqft5716 Williamson Pkwy, Cicero, NY 13039For SaleMLS ID #S1697617, Joseph Viscomi, Listing by: Realty Boom. NYSAMLSs
- $310,0005 bd2 ba2.1k sqft101 Park Ln, North Syracuse, NY 13212For Sale By Owner
- $379,9004 bd3 ba2k sqft7742 Davis Rd S, North Syracuse, NY 13212For SaleMLS ID #S1701726, Carole A. Dwyer, Listing by: Howard Hanna Real Estate. NYSAMLSs
