WELCOME HOME TO THIS BEAUTIFULLY UPDATED 4- LEVEL SPLIT OFFERING COMFORTABLE LIVING SPACE IN BREWERTON. THIS MOVE-IN READY HOME FEATURES 3 BEDROOMS AND 2.5 BATHROOMS, INCLUDING A PRIVATE PRIMARY EN-SUITE WITH IT'S OWN FULL BATH. THE STUNNING KITCHEN IS THE HEART OF THE HOME, SHOWCASING QUARTZ COUNTERTOPS, ABUNDANT CABINETRY, AND MODERN FINISHES THAT FLOW SEAMLESSLY INTO THE MAIN LIVING AREA WITH VAULTED CEILINGS AND HARDWOOD FLOORS, CREATING A BRIGHT AND INVITING ATMOSPHERE. MULTIPLE LIVING SPACES INCLUDE A SPACIOUS LIVING ROOM, COZY FAMILY ROOM, AND A VERSATILE HOME OFFICE OR PLAYROOM, PROVIDING FLEXIBILITY FOR ANY LIFESTYLE. STEP OUTSIDE TO YOUR OWN BACKYARD RETREAT FEATURING A LARGE DECK, ABOVE-GROUND POOL, AND A FULLY FENCED YARD-PERFECT FOR ENTERTAINING, RELAXING, OR ENJOYING SUMMER WITH FAMILY AND FRIENDS. ADDITIONAL HIGHLIGHTS INCLUDES CENTRAL AIR, NEW LIGHT FIXTURES, UPDATED FULL BATH WITH NEW VANITY AND SO MUCH MORE. CONVENIENTLY LOCATED MINUTES FROM ONEIDA SHORE PARK, 81 AND ALL MAJOR STORES.
Active
$299,900
9486 Wickham Dr, Brewerton, NY 13029
3beds
1,316sqft
Single Family Residence
Built in 1988
10,855 Square Feet Lot
$-- Zestimate®
$228/sqft
$-- HOA
What's special
Modern finishesCentral airBackyard retreatLarge deckFully fenced yardAbove-ground poolMultiple living spaces
- 5 days |
- 611 |
- 38 |
Zillow last checked:
Listing updated:
Listed by:
Howard Hanna Real Estate 315-458-9100,
Kerrie Proud 315-458-9100
Source: NYSAMLSs,MLS#: S1699694 Originating MLS: Syracuse
Originating MLS: SyracuseFacts & features
Interior
Bedrooms & bathrooms
- Bedrooms: 3
- Bathrooms: 3
- Full bathrooms: 2
- 1/2 bathrooms: 1
Heating
- Gas, Forced Air
Cooling
- Central Air
Appliances
- Included: Dryer, Dishwasher, Electric Oven, Electric Range, Free-Standing Range, Disposal, Gas Water Heater, Microwave, Oven, Refrigerator, Washer
- Laundry: In Basement
Features
- Cathedral Ceiling(s), Den, Eat-in Kitchen, Separate/Formal Living Room, Living/Dining Room, Quartz Counters, Sliding Glass Door(s)
- Flooring: Carpet, Hardwood, Varies, Vinyl
- Doors: Sliding Doors
- Windows: Thermal Windows
- Basement: Full,Partially Finished,Sump Pump
- Has fireplace: No
Interior area
- Total structure area: 1,316
- Total interior livable area: 1,316 sqft
- Finished area below ground: 224
Video & virtual tour
Property
Parking
- Total spaces: 1
- Parking features: Attached, Garage, Driveway, Garage Door Opener
- Attached garage spaces: 1
Features
- Levels: One
- Stories: 1
- Patio & porch: Deck, Patio
- Exterior features: Blacktop Driveway, Deck, Fully Fenced, Play Structure, Patio
- Fencing: Full
Lot
- Size: 10,855 Square Feet
- Dimensions: 77 x 136
- Features: Rectangular, Rectangular Lot, Residential Lot
Details
- Additional structures: Shed(s), Storage
- Parcel number: 31228911600000030080000000
- Special conditions: Standard
Construction
Type & style
- Home type: SingleFamily
- Architectural style: Split Level
- Property subtype: Single Family Residence
Materials
- Vinyl Siding, Copper Plumbing
- Foundation: Block
Condition
- Resale
- Year built: 1988
Utilities & green energy
- Electric: Circuit Breakers
- Sewer: Connected
- Water: Connected, Public
- Utilities for property: Cable Available, High Speed Internet Available, Sewer Connected, Water Connected
Community & HOA
Community
- Subdivision: Walnut Hills Sec #1
Location
- Region: Brewerton
Financial & listing details
- Price per square foot: $228/sqft
- Tax assessed value: $123,000
- Annual tax amount: $5,114
- Date on market: 7/18/2026
- Listing terms: Cash,Conventional,FHA,VA Loan
Estimated market value
Not available
Estimated sales range
Not available
Not available
Price history
| Date | Event | Price |
|---|---|---|
| 7/18/2026 | Listed for sale | $299,900+30.4%$228/sqft |
Source:  NYSAMLSs #S1699694 Report a problem NYSAMLSs #S1699694 Report a problem | ||
| 8/11/2022 | Sold | $230,000+15.1%$175/sqft |
Source: NYSAMLSs #S1406385 Report a problem | ||
| 6/8/2022 | Pending sale | $199,900$152/sqft |
Source: NYSAMLSs #S1406385 Report a problem | ||
| 6/3/2022 | Contingent | $199,900$152/sqft |
Source: NYSAMLSs #S1406385 Report a problem | ||
| 6/2/2022 | Listed for sale | $199,900$152/sqft |
Source: NYSAMLSs #S1406385 Report a problem | ||
Public tax history
Tax history is unavailable.
Monthly payment
Climate risks
Neighborhood: 13029
Nearby schools
GreatSchools rating
- 6/10Brewerton Elementary SchoolGrades: PK-5Distance: 0.3 mi
- 4/10Central Square Middle SchoolGrades: 6-8Distance: 1.9 mi
- 5/10Paul V Moore High SchoolGrades: 9-12Distance: 3.6 mi
Schools provided by the listing agent
- District: Central Square
Source: NYSAMLSs. This data may not be complete. We recommend contacting the local school district to confirm school assignments for this home.
- $309,5003 bd2 ba1.3k sqft9486 N Wickham Dr, Brewerton, NY 13029Off Market
- $295,7003 bd1 ba1.4k sqft9484 N Wickham Dr, Brewerton, NY 13029Off Market
- $384,2003 bd3 ba1.7k sqft5410 Walnut Hill Rd, Brewerton, NY 13029Off Market
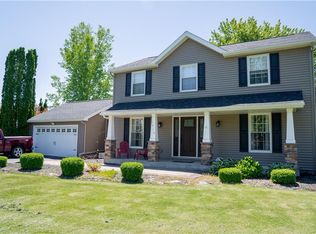
- $349,9003 bd2 ba1.7k sqft9482 N Wickham Dr, Brewerton, NY 13029Off Market
- $373,0003 bd2 ba1.7k sqft5406 Walnut Hill Rd, Brewerton, NY 13029Off Market
- $374,9004 bd3 ba2.2k sqft9485 N Wickham Dr, Brewerton, NY 13029Off Market
- $309,1003 bd2 ba1.3k sqft9483 N Wickham Dr, Brewerton, NY 13029Off Market
- $326,2003 bd2 ba1.6k sqft9480 N Wickham Dr, Brewerton, NY 13029Off Market
A local agent can set up tours, give advice and negotiate with sellers.
Similar homes
- $229,9003 bd1 ba1.3k sqft5650 Vistula Path, Brewerton, NY 13029For Sale

 MLS ID #S1700139, Theodore Lewandowski, Listing by: Hunt Real Estate ERA. NYSAMLSs
 - $299,9004 bd2 ba1.7k sqft5732 Boulia Dr, Clay, NY 13041For Sale
 MLS ID #S1700443, Eric Berney, Listing by: Hunt Real Estate Era. NYSAMLSs
 - $299,9003 bd2 ba1.2k sqft8167 Cicero Mills Rd, Cicero, NY 13039For Sale
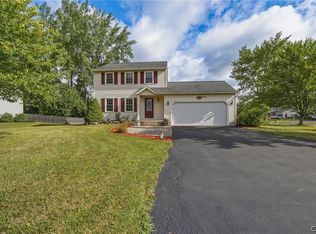 MLS ID #S1700154, Stephanie Scriven, Listing by: Home With Us Realty Group, LLC. NYSAMLSs
 - $299,9003 bd2 ba1.3k sqft563 County Route 12, Pennellville, NY 13132For Sale
 MLS ID #S1690269, Katherine Clare Bell, Listing by: Bell Home Team. NYSAMLSs
 - $299,9003 bd2 ba1.4k sqft4258 Amblewood Ln, Clay, NY 13041For SaleMLS ID #S1695717, Holly Kane, Listing by: Coldwell Banker Prime Prop,Inc. NYSAMLSs
- $309,9003 bd2 ba1.5k sqft5614 Bunbury Ter, Clay, NY 13041For SaleMLS ID #S1697551, Mark Bell Jr., Listing by: Bell Home Team. NYSAMLSs
- $285,0003 bd2 ba1.7k sqft107 Williams St, North Syracuse, NY 13212For SaleMLS ID #S1701208, Jeanine Volpe, Listing by: Keller Williams Syracuse. NYSAMLSs
- $329,9003 bd3 ba1.4k sqft8661 Cobalt Dr, Cicero, NY 13039For SaleMLS ID #S1700555, Halyna J Mekker, Listing by: Howard Hanna Real Estate. NYSAMLSs
- $330,0004 bd2 ba1.5k sqft319 Rita Dr, North Syracuse, NY 13212For SaleMLS ID #S1696632, Mary F Licata, Listing by: Hunt Real Estate ERA. NYSAMLSs
- $269,9004 bd2 ba1.5k sqft8165 Capricorn Dr, Liverpool, NY 13090For SaleMLS ID #S1701108, Sarah Oot, Listing by: Brick and Linen LLC. NYSAMLSs
- $265,0003 bd2 ba1.2k sqft8615 Weaver Rd, Cicero, NY 13039For SaleMLS ID #S1699101, Patricia Ann Tracey, Listing by: Howard Hanna Real Estate. NYSAMLSs
- $--3 bd2 ba1.3k sqft8813 New Country Dr, Cicero, NY 13039AuctionAuction.com 2
- $249,9003 bd2 ba1k sqft8530 Belnor Dr, Cicero, NY 13039For SaleMLS ID #S1700273, Annette Merulla, Listing by: Howard Hanna Real Estate. NYSAMLSs
- $279,9003 bd2 ba1.6k sqft6368 Lakeshore Rd, Cicero, NY 13039For SaleMLS ID #S1698389, Eric O'Mara, Listing by: Integrated Real Estate Ser LLC. NYSAMLSs
- $299,9004 bd2 ba1.4k sqft8193 Rizzo Dr, Clay, NY 13041For SaleMLS ID #S1695069, Thomas K Elleman Jr, Listing by: Howard Hanna Real Estate. NYSAMLSs
- $325,0003 bd2 ba1.9k sqft17 Lowell Rd, Liverpool, NY 13090For SaleMLS ID #S1700667, Thomas O'Hara, Listing by: The O'Hara Group. NYSAMLSs
- $249,9003 bd2 ba1.5k sqft8383 Zenith Dr, Baldwinsville, NY 13027For SaleMLS ID #S1698316, Anne Marie Doyle, Listing by: Howard Hanna Real Estate. NYSAMLSs
- $299,0003 bd2 ba1.4k sqft100 Leonard St, Syracuse, NY 13211For Sale By Owner
- $269,9003 bd2 ba1.2k sqft109 Marilyn Ave, North Syracuse, NY 13212For SaleMLS ID #S1700913, Holly Banuski, Listing by: Integrated Real Estate Ser LLC. NYSAMLSs
- $250,0004 bd2 ba1.7k sqft5354 Vineyard Dr, Clay, NY 13041For SaleMLS ID #S1700305, Michael Tucci, Listing by: MyTown Realty LLC. NYSAMLSs
