Welcome home! This beautifully designed 3-bedroom, 2-full-bath home offers a highly desirable layout with two bedrooms on the main level and one large bedroom upstairs. Step up to the charming front porch and enter into a welcoming front family room, which also makes an ideal formal dining room for entertaining or holiday gatherings.
The heart of the home features a light-filled eat-in kitchen and dining area that flows into the main living space, complete with a cozy gas fireplace. Glass doors lead directly to the expansive back deck, making indoor-outdoor entertaining a breeze.
The main floor hosts two bedrooms, including a comfortable primary suite with its own private full bath. Head upstairs to discover the spacious third bedroom, which occupies the entire second floor—offering a quiet retreat that's perfect for guests, a home office, playroom, or bonus room.
Out back, the flat backyard is ready for weekend barbecues, gardening, or letting pets and kids run free. This home offers the perfect combination of flexible living spaces, comfort, and functionality.
Pending
$285,000
107 Williams St, North Syracuse, NY 13212
3beds
1,792sqft
Single Family Residence
Built in 1950
0.25 Acres Lot
$-- Zestimate®
$159/sqft
$-- HOA
What's special
Cozy gas fireplaceWelcoming front family roomExpansive back deckCharming front porch
- 10 days |
- 694 |
- 73 |
Zillow last checked:
Listing updated:
Listed by:
Keller Williams Syracuse 315-701-6900,
Jeanine Volpe 315-701-6900
Source: NYSAMLSs,MLS#: S1701208 Originating MLS: Syracuse
Originating MLS: SyracuseFacts & features
Interior
Bedrooms & bathrooms
- Bedrooms: 3
- Bathrooms: 2
- Full bathrooms: 2
- Main level bathrooms: 2
- Main level bedrooms: 2
Bedroom 1
- Level: First
Bedroom 2
- Level: First
Bedroom 3
- Level: Second
Dining room
- Level: First
Family room
- Level: First
Kitchen
- Level: First
Living room
- Level: First
Heating
- Gas, Baseboard, Hot Water
Cooling
- Window Unit(s)
Appliances
- Included: Dryer, Dishwasher, Exhaust Fan, Gas Cooktop, Gas Oven, Gas Range, Gas Water Heater, Refrigerator, Range Hood, Washer
- Laundry: Main Level
Features
- Ceiling Fan(s), Separate/Formal Dining Room, Eat-in Kitchen, Separate/Formal Living Room, Granite Counters, Kitchen/Family Room Combo, Pantry, Sliding Glass Door(s), Bedroom on Main Level, Bath in Primary Bedroom, Main Level Primary, Primary Suite
- Flooring: Carpet, Luxury Vinyl, Varies
- Doors: Sliding Doors
- Basement: Full
- Number of fireplaces: 1
Interior area
- Total structure area: 1,792
- Total interior livable area: 1,792 sqft
Video & virtual tour
Property
Parking
- Total spaces: 1
- Parking features: Attached, Carport, Garage
- Attached garage spaces: 1
- Has carport: Yes
Features
- Levels: Two
- Stories: 2
- Patio & porch: Deck, Open, Porch
- Exterior features: Blacktop Driveway, Deck, Play Structure
Lot
- Size: 0.25 Acres
- Dimensions: 76 x 141
- Features: Rectangular, Rectangular Lot, Residential Lot
Details
- Parcel number: 099.0503.0
- Special conditions: Standard
Construction
Type & style
- Home type: SingleFamily
- Architectural style: Cape Cod
- Property subtype: Single Family Residence
Materials
- Vinyl Siding
- Foundation: Block
- Roof: Asphalt
Condition
- Resale
- Year built: 1950
Utilities & green energy
- Electric: Circuit Breakers
- Sewer: Connected
- Water: Connected, Public
- Utilities for property: Cable Available, High Speed Internet Available, Sewer Connected, Water Connected
Community & HOA
Location
- Region: North Syracuse
Financial & listing details
- Price per square foot: $159/sqft
- Tax assessed value: $4,500
- Annual tax amount: $4,861
- Date on market: 7/24/2026
- Cumulative days on market: 10 days
- Listing terms: Cash,Conventional,FHA,VA Loan
Estimated market value
Not available
Estimated sales range
Not available
$2,553/mo
Price history
| Date | Event | Price |
|---|---|---|
| 7/27/2026 | Pending sale | $285,000$159/sqft |
Source:  NYSAMLSs #S1701208 Report a problem NYSAMLSs #S1701208 Report a problem | ||
| 7/24/2026 | Listed for sale | $285,000+72.7%$159/sqft |
Source: NYSAMLSs #S1701208 Report a problem | ||
| 11/11/2021 | Sold | $165,000-2.9%$92/sqft |
Source: NYSAMLSs #S1356183 Report a problem | ||
| 10/13/2021 | Pending sale | $169,900$95/sqft |
Source: NYSAMLSs #S1356183 Report a problem | ||
| 9/13/2021 | Contingent | $169,900$95/sqft |
Source: NYSAMLSs #S1356183 Report a problem | ||
| 9/2/2021 | Price change | $169,900-5.6%$95/sqft |
Source: NYSAMLSs #S1356183 Report a problem | ||
| 8/4/2021 | Listed for sale | $179,900+177.2%$100/sqft |
Source: NYSAMLSs #S1356183 Report a problem | ||
| 1/7/1999 | Sold | $64,900$36/sqft |
Source: Public Record Report a problem | ||
Public tax history
| Year | Property taxes | Tax assessment |
|---|---|---|
| 2025 | -- | $4,500 |
| 2024 | -- | $4,500 |
| 2023 | -- | $4,500 +28.6% |
| 2022 | -- | $3,500 |
| 2021 | -- | $3,500 |
| 2020 | -- | $3,500 |
| 2019 | -- | $3,500 |
| 2018 | -- | $3,500 |
| 2017 | $2,641 +83.6% | $3,500 |
| 2016 | $1,438 | $3,500 |
| 2015 | -- | $3,500 |
| 2014 | -- | $3,500 |
| 2013 | -- | $3,500 |
| 2012 | -- | $3,500 |
| 2011 | -- | $3,500 |
| 2010 | -- | $3,500 |
| 2009 | -- | $3,500 |
| 2008 | -- | $3,500 |
| 2007 | -- | $3,500 |
| 2006 | -- | $3,500 |
| 2005 | -- | $3,500 +2.9% |
| 2004 | -- | $3,400 |
| 2003 | -- | $3,400 |
| 2002 | -- | $3,400 |
| 2001 | -- | $3,400 |
| 2000 | -- | $3,400 |
Find assessor info on the county website
Monthly payment
Climate risks
Neighborhood: 13212
Nearby schools
GreatSchools rating
- 2/10Allen Road Elementary SchoolGrades: K-4Distance: 0.4 mi
- 3/10North Syracuse Junior High SchoolGrades: 8-9Distance: 0.7 mi
- 8/10Cicero North Syracuse High SchoolGrades: 10-12Distance: 3.5 mi
Schools provided by the listing agent
- District: North Syracuse
Source: NYSAMLSs. This data may not be complete. We recommend contacting the local school district to confirm school assignments for this home.
- $186,9004 bd1 ba1k sqft103 Williams St, North Syracuse, NY 13212Off Market
- $205,7003 bd1 ba1.1k sqft111 Williams St, North Syracuse, NY 13212Off Market
- $225,4003 bd1 ba1.6k sqft121 Heins Ave, North Syracuse, NY 13212Off Market
- $249,1004 bd1 ba1.2k sqft122 Chestnut Rd, North Syracuse, NY 13212Off Market
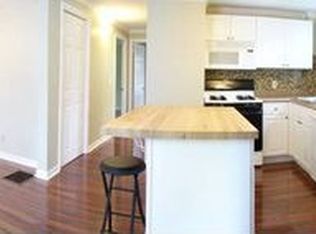
- $200,3002 bd1 ba1.1k sqft116 Williams St, North Syracuse, NY 13212Off Market
- $284,7004 bd1 ba2k sqft115 Williams St, North Syracuse, NY 13212Off Market
- $257,7003 bd2 ba1.7k sqft117 Heins Ave, North Syracuse, NY 13212Off Market
- $195,4003 bd1 ba1.3k sqft120 Williams St, North Syracuse, NY 13212Off Market
A local agent can set up tours, give advice and negotiate with sellers.
Similar homes
- $319,9004 bd3 ba1.8k sqft13 Memory Ln, North Syracuse, NY 13212For Sale

 MLS ID #S1694103, Michaelanne Vail, Listing by: Century 21 Leah's Signature. NYSAMLSs
 - $219,9003 bd2 ba1.5k sqft151 Maple Manor Dr, North Syracuse, NY 13212For Sale
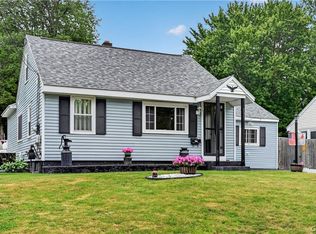 MLS ID #S1702403, Julie Brooks, Listing by: Acropolis Realty Group LLC. NYSAMLSs
 - $259,9003 bd2 ba1.2k sqft109 Marilyn Ave, North Syracuse, NY 13212For Sale
 MLS ID #S1700913, Holly Banuski, Listing by: Integrated Real Estate Ser LLC. NYSAMLSs
 - $369,9003 bd3 ba1.8k sqft7601 Audrey Dr, North Syracuse, NY 13212For Sale
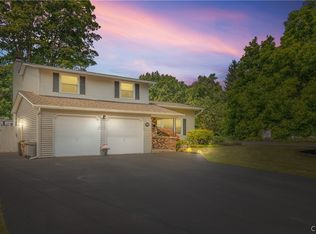 MLS ID #S1702035, Donald C. Gendron, Listing by: JF Real Estate Residential LLC. NYSAMLSs
 - $320,0004 bd2 ba1.5k sqft319 Rita Dr, North Syracuse, NY 13212For SaleMLS ID #S1696632, Mary F Licata, Listing by: Hunt Real Estate ERA. NYSAMLSs
- $299,0006 bd3 ba2.3k sqft120 Herbert St, North Syracuse, NY 13212For SaleMLS ID #S1692723, Meghan Gould, Listing by: Hunt Real Estate ERA. NYSAMLSs
- $259,0003 bd2 ba1.5k sqft8059 Spruce Hill Dr, Clay, NY 13041For SaleMLS ID #S1702177, Kelly Ryan Vidakovic, Listing by: Keller Williams Syracuse. NYSAMLSs
- $150,0004 bd2 ba1.7k sqft162 Pine Tree Dr, North Syracuse, NY 13212AuctionMLS ID #S1699962, James E. Kirby, Coldwell Banker Prime Prop,Inc. NYSAMLSs
- $289,9004 bd2 ba1.8k sqft103 Oakridge Cir, Syracuse, NY 13209For SaleMLS ID #S1702610, Michael Losurdo, Listing by: MyTown Realty LLC. NYSAMLSs
- $269,9003 bd2 ba1.3k sqft8536 Snowshoe Trl, Cicero, NY 13039For SaleMLS ID #S1702852, McKenzie Douglas, Listing by: Coldwell Banker Prime Prop,Inc. NYSAMLSs
- $298,0003 bd2 ba1.9k sqft17 Lowell Rd, Liverpool, NY 13090For SaleMLS ID #S1700667, Thomas O'Hara, Listing by: The O'Hara Group. NYSAMLSs
- $249,9003 bd2 ba1.7k sqft8056 Beacon Hill Cir, Liverpool, NY 13090For SaleMLS ID #S1703368, Dylan Wise, Listing by: Howard Hanna Real Estate. NYSAMLSs
- $325,0004 bd3 ba2.5k sqft125 Colony Park Dr, Liverpool, NY 13088For SaleMLS ID #S1702444, Ben Gray, Listing by: eXp Realty. NYSAMLSs
- $319,0004 bd2 ba1.4k sqft4211 Inverrary Dr, Liverpool, NY 13090For SaleMLS ID #S1703220, Clara Bader, Listing by: Keller Williams Syracuse. NYSAMLSs
- $290,0003 bd2 ba1.4k sqft108 Sutton Dr, Syracuse, NY 13219For SaleMLS ID #S1702511, Robert Parsley, Listing by: Hunt Real Estate ERA. NYSAMLSs
- $269,9003 bd2 ba1.5k sqft4750 New Hope N, Liverpool, NY 13090For SaleMLS ID #S1689495, Katherine Clare Bell, Listing by: Bell Home Team. NYSAMLSs
- $259,9004 bd2 ba1.3k sqft124 Glendale Ave, Liverpool, NY 13088For SaleMLS ID #S1702390, Stephen Skinner, Listing by: Skinner & Assoc. Realty LLC. NYSAMLSs
- $249,9003 bd2 ba1.5k sqft213 Birchwood Blvd, Baldwinsville, NY 13027For SaleMLS ID #S1702684, Michael Miceli, Listing by: Real Broker NY LLC. NYSAMLSs
- $300,0003 bd2 ba1.5k sqft8180 Capricorn Dr, Liverpool, NY 13090For SaleMLS ID #S1700808, Amber Cavedine, Listing by: Hunt Real Estate ERA. NYSAMLSs
- $305,0003 bd2 ba1.6k sqft308 Homewood Dr, Fayetteville, NY 13066For SaleMLS ID #S1700843, Judy M. Winslow, Listing by: Hunt Real Estate ERA. NYSAMLSs
