Skip main navigation
Sold
  • Price Unknown

    5616 Tucker St, The Colony, TX 75056

    3beds
    2,166sqft
    Single Family Residence
    Built in 1983
    6,621.12 Square Feet Lot
    $262,500 Zestimate®
    $--/sqft
    $2,572 Estimated rent

    Home value

    $262,500

    $249,000 - $278,000

    $2,572/mo

    Zestimate® history
    Loading
    Loading...

    Owner options

    List your home for rent

    $2,572/mo

    Rent Zestimate®

    Find your next renter with Zillow Rental Manager. Plus, with online applications, you can quickly screen prospective tenants – for free.

    Learn more

    $2,572/mo

    Rent Zestimate®

    Refinance and save

    Refinancing to a lower rate could help reduce your monthly payments and save thousands over the life of the loan.

    See today's rates

    Explore your selling options

    Work with a Zillow partner agent

    Leverage their expertise and Zillow's premium Showcase listings to get your home seen by more buyers.

    Get started

    List with your own agent

    Get your home in front of millions of buyers by listing it on Zillow.

    Learn how to do it

    Sell it yourself

    Take full control of how buyers see your home on Zillow by listing For Sale by Owner (FSBO).

    List your home

    What's special

    Bonus roomCovered patio
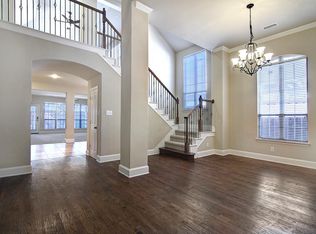
    Come check out this diamond in the rough in a prime location! This 3 bed 2 bath brick home is ideal for an investor looking for their next property or someone with vision that would like to make their next home exactly how they want it. This house is being sold as is and will need updating and TLC to really bring it back to life. Two living areas with a fireplace, a spacious dinning room, and a bonus room. Fenced in back yard with a shed. Covered patio and two carport spaces off the converted garage. Located just 3.4 miles from Grandscapes, this is a great location for any potential buyer.

    Zillow last checked:

    Listing updated:

    Listed by:

    Chelsey Mackey 0789568 972-588-8863,

    Campagna Real Estate Corp. 972-588-8863

    Bought with:

    Mark Steinmann

    Steinmann Realty

    Source: NTREIS,MLS#: 21165228

    Facts & features

    Interior

    Bedrooms & bathrooms
    • Bedrooms: 3
    • Bathrooms: 2
    • Full bathrooms: 2
    Primary bedroom
    • Features: Ceiling Fan(s), Walk-In Closet(s)
    • Level: First
    • Dimensions: 13 x 16
    Bedroom
    • Level: First
    • Dimensions: 13 x 12
    Bedroom
    • Level: First
    • Dimensions: 11 x 13
    Bonus room
    • Level: First
    • Dimensions: 18 x 20
    Dining room
    • Features: Ceiling Fan(s)
    • Level: First
    • Dimensions: 20 x 12
    Family room
    • Level: First
    • Dimensions: 10 x 8
    Kitchen
    • Features: Built-in Features, Dual Sinks
    • Level: First
    • Dimensions: 8 x 13
    Living room
    • Features: Built-in Features, Fireplace
    • Level: First
    • Dimensions: 20 x 15
    Heating
    • Central, Electric
    Cooling
    • Central Air, Ceiling Fan(s), Electric
    Appliances
    • Included: Disposal
    • Laundry: Washer Hookup, Dryer Hookup
    Features
    • Walk-In Closet(s)
    • Flooring: Carpet, Laminate, Tile
    • Has basement: No
    • Number of fireplaces: 1
    • Fireplace features: Living Room, Masonry
    Interior area
    • Total interior livable area: 2,166 sqft

    Property

    Parking
    • Total spaces: 2
    • Parking features: Attached Carport, Alley Access, Converted Garage, Covered
    • Carport spaces: 2
    Features
    • Levels: One
    • Stories: 1
    • Patio & porch: Covered
    • Pool features: None
    • Fencing: Back Yard,Fenced,Wood
    Lot
    • Size: 6,621 sqft
    Details
    • Parcel number: R01845

    Construction

    Type & style
    • Home type: SingleFamily
    • Architectural style: Detached
    • Property subtype: Single Family Residence
    Materials
    • Brick
    • Foundation: Slab
    • Roof: Shingle
    Condition
    • Year built: 1983

    Utilities & green energy

    • Sewer: Public Sewer
    • Water: Public
    • Utilities for property: Sewer Available, Water Available

    Community & neighborhood

    Security
    • Security features: Smoke Detector(s)
    Community
    • Community features: Curbs
    Location
    • Region: The Colony
    • Subdivision: Colony 21

    Other

    Other facts
    • Listing terms: Cash,Conventional

    Price history

    DateEventPrice
    4/6/2026Sold--
    Source: NTREIS #21165228 Report a problem
    3/24/2026Pending sale$285,000$132/sqft
    Source: NTREIS #21165228 Report a problem
    2/22/2026Contingent$285,000$132/sqft
    Source: NTREIS #21165228 Report a problem
    1/28/2026Listed for sale$285,000-3.4%$132/sqft
    Source: NTREIS #21165228 Report a problem
    8/17/2024Listing removed--
    Source: NTREIS #20680875 Report a problem
    8/13/2024Listed for sale$295,000$136/sqft
    Source: NTREIS #20680875 Report a problem
    8/6/2024Contingent$295,000$136/sqft
    Source: NTREIS #20680875 Report a problem
    7/22/2024Listed for sale$295,000+110.9%$136/sqft
    Source: NTREIS #20680875 Report a problem
    5/11/2014Listing removed$139,900$65/sqft
    Source: William Davis #12135734 Report a problem
    5/5/2014Listed for sale$139,900$65/sqft
    Source: William Davis #12135734 Report a problem

    Public tax history

    YearProperty taxesTax assessment
    2025$6,132 +1%$317,092 +1.4%
    2024$6,070 -5%$312,796 -4%
    2023$6,388 -1.2%$325,988 +5.8%
    2022$6,469 +29.9%$308,129 +35.7%
    2021$4,978 +1.3%$227,133 +2.9%
    2020$4,915 -0.1%$220,670 -0.3%
    2019$4,920 +12%$221,324 +15.6%
    2018$4,394 +96.8%$191,383 +25.4%
    2017$2,233 $152,669 +10%
    2016$2,233 +2.5%$138,790 +10%
    2015$2,179 $126,173 +10%
    2014$2,179 $114,703 +10%
    2013$2,179 $104,275 +10%
    2012-- $94,795 -19.8%
    2011-- $118,260 +10%
    2010-- $107,509 -2.1%
    2009-- $109,825 -9.1%
    2007$2,516 -16%$120,821 +1.4%
    2006$2,994 +3.2%$119,125 +3.3%
    2005$2,901 $115,359 +5.2%
    2004-- $109,687 -8.4%
    2003-- $119,721 +6.6%
    2002-- $112,357 +24.4%
    2001-- $90,333

    Find assessor info on the county website

    Neighborhood: 75056

    Nearby schools

    GreatSchools rating
    Schools provided by the listing agent
    • Elementary: Owen
    • Middle: Griffin
    • High: The Colony
    • District: Lewisville ISD

    Source: NTREIS. This data may not be complete. We recommend contacting the local school district to confirm school assignments for this home.

    Get a cash offer in 3 minutes
    Find out how much your home could sell for in as little as 3 minutes with a no-obligation cash offer.
    Estimated market value
    $262,500
    Get a cash offer in 3 minutes
    Find out how much your home could sell for in as little as 3 minutes with a no-obligation cash offer.
    Estimated market value
    $262,500