Luxury meets modern convenience in this stunning, fully remodeled bi-level on just shy of an acre in sought-after Ralpho Twp & the Southern Co. Area SD. Every detail has been thoughtfully updated, including a black metal roof (2025), new vinyl siding (2025), all new doors & windows throughout (2023, 2025), designer kitchen and baths, fresh paint, and stylish flooring throughout. The beautifully finished lower level adds exceptional living space, while the integral 2-car garage features durable epoxy floors. Relax in the primary suite's spa-inspired bath with private sauna. Enjoy a new rear deck, newly fenced backyard, fully serviced central air, a new mini-split for year-round comfort, reasonable taxes, and true move-in ready luxury! Call Mindy for your showing today at 570-850-5784.
For sale
$465,000
562 Hillside Ave, Elysburg, PA 17824
3beds
1,430sqft
:
Get pre-qualified$2,925/mo
Single Family Residence
Built in 1986
0.8 Acres Lot
$450,300 Zestimate®
$325/sqft
$-- HOA
What's special
Stylish flooring throughoutNew vinyl sidingFresh paintFully remodeled bi-levelNewly fenced backyardNew rear deckBlack metal roof
- 7 days |
- 607 |
- 28 |
Likely to sell faster than
Zillow last checked:
Listing updated:
Listed by:
MELINDA MARGARET DEPPEN 888-397-7352,
EXP Realty, LLC 888-397-7352
Source: CSVBOR,MLS#: C-1908
Facts & features
Interior
Bedrooms & bathrooms
- Bedrooms: 3
- Bathrooms: 3
- Full bathrooms: 2
- 1/2 bathrooms: 1
- Main level bedrooms: 3
Primary bedroom
- Level: First
- Area: 154 Square Feet
- Dimensions: 14.00 x 11.00
Bedroom 2
- Level: First
- Area: 120 Square Feet
- Dimensions: 12.00 x 10.00
Bedroom 3
- Level: First
- Area: 100 Square Feet
- Dimensions: 10.00 x 10.00
Dining room
- Level: First
- Area: 110 Square Feet
- Dimensions: 11.00 x 10.00
Kitchen
- Level: First
- Area: 132 Square Feet
- Dimensions: 12.00 x 11.00
Living room
- Level: First
- Area: 182 Square Feet
- Dimensions: 14.00 x 13.00
Rec room
- Description: used as 4th bedroom currently
- Level: Basement
- Area: 300 Square Feet
- Dimensions: 25.00 x 12.00
Heating
- Baseboard
Cooling
- Central Air
Appliances
- Included: Dishwasher, Refrigerator, Stove/Range
- Laundry: Laundry Hookup
Features
- Ceiling Fan(s)
- Basement: Block,Heated,Interior Entry,Walk Out/Daylight
Interior area
- Total structure area: 1,430
- Total interior livable area: 1,430 sqft
- Finished area above ground: 1,430
- Finished area below ground: 600
Property
Parking
- Total spaces: 2
- Parking features: 2 Car, Garage Door Opener
- Has garage: Yes
Features
- Levels: Multi/Split
- Patio & porch: Deck
- Fencing: Fenced
Lot
- Size: 0.8 Acres
- Topography: No
Details
- Parcel number: 04000050167
- Zoning: R-Residential
- Zoning description: X
Construction
Type & style
- Home type: SingleFamily
- Property subtype: Single Family Residence
Materials
- Brick, Vinyl
- Foundation: None
- Roof: Metal
Condition
- Year built: 1986
Utilities & green energy
- Electric: 200+ Amp Service
- Water: Public
Community & HOA
Community
- Features: Fencing
- Subdivision: 0-None
Location
- Region: Elysburg
Financial & listing details
- Price per square foot: $325/sqft
- Tax assessed value: $23,160
- Annual tax amount: $2,810
- Date on market: 7/16/2026
Estimated market value
$450,300
$428,000 - $473,000
$1,683/mo
Price history
| Date | Event | Price |
|---|---|---|
| 7/16/2026 | Listed for sale | $465,000+77.5%$325/sqft |
Source: CSVBOR #C-1908 Report a problem | ||
| 10/12/2022 | Sold | $262,000+1.2%$183/sqft |
Source: CSVBOR #20-92000 Report a problem | ||
| 9/9/2022 | Contingent | $259,000$181/sqft |
Source: CSVBOR #20-92000 Report a problem | ||
| 9/2/2022 | Listed for sale | $259,000+793.1%$181/sqft |
Source: CSVBOR #20-92000 Report a problem | ||
| 3/5/2013 | Sold | $29,000$20/sqft |
Source: Public Record Report a problem | ||
Public tax history
| Year | Property taxes | Tax assessment |
|---|---|---|
| 2025 | $2,735 +4.4% | $23,160 |
| 2024 | $2,619 +3.8% | $23,160 |
| 2023 | $2,525 -0.2% | $23,160 |
| 2022 | $2,530 +2.3% | $23,160 |
| 2021 | $2,474 +1.9% | $23,160 |
| 2020 | $2,427 +3.2% | $23,160 |
| 2018 | $2,353 | $23,160 |
| 2017 | -- | $23,160 |
| 2016 | -- | $23,160 |
| 2015 | -- | $23,160 |
| 2014 | -- | $23,160 |
| 2013 | -- | $23,160 |
| 2012 | -- | $23,160 |
| 2011 | -- | $23,160 |
| 2010 | -- | $23,160 |
| 2009 | -- | $23,160 -2.1% |
| 2007 | -- | $23,650 |
| 2006 | $608 | $23,650 |
| 2005 | -- | $23,650 +100% |
| 2004 | -- | $11,825 |
| 2003 | -- | $11,825 |
| 2002 | -- | $11,825 |
| 2000 | -- | $11,825 |
Find assessor info on the county website
Monthly payment
Est. payment
Payment breakdown
Explore the cost of this home by adjusting the details. Changes won't be saved.Climate risks
Neighborhood: 17824
Nearby schools
GreatSchools rating
- 7/10Southern Columbia Middle SchoolGrades: 5-8Distance: 4.8 mi
- 7/10Southern Columbia High SchoolGrades: 9-12Distance: 4.8 mi
- 5/10Hartman El CenterGrades: K-4Distance: 4.9 mi
Schools provided by the listing agent
- District: Southern Columbia
Source: CSVBOR. This data may not be complete. We recommend contacting the local school district to confirm school assignments for this home.
- $308,800-- bd-- ba-- sqft570 Hillside Ave, Elysburg, PA 17824Off Market
- $316,100-- bd-- ba-- sqft544 Hillside Ave, Elysburg, PA 17824Off Market
- $277,900-- bd-- ba-- sqft534 Hillside Ave, Elysburg, PA 17824Off Market
- $385,300-- bd-- ba-- sqft483 W Valley Ave, Elysburg, PA 17824Off Market
- $320,600-- bd-- ba-- sqft535 Hillside Ave, Elysburg, PA 17824Off Market
- $300,400-- bd-- ba-- sqft581 Hillside Ave, Elysburg, PA 17824Off Market
- $3,0400.39 Acres451 W Valley Ave, Elysburg, PA 17824Off Market
- $60,000-- bd-- ba-- sqft451 W Valley Ave, Elysburg, PA 17824Sold
A local agent can set up tours, give advice and negotiate with sellers.
Similar homes
- $439,0004 bd2 ba1.3k sqft265 Penn Ave, Elysburg, PA 17824For Sale
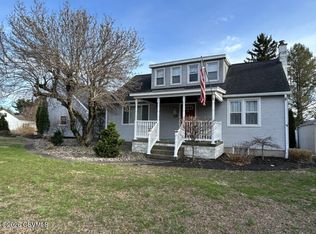 MLS ID #C-1166, Brent M. Fish, FISH REAL ESTATE, INC.. CSVBOR
 - $448,0004 bd3 ba2k sqft151 Hillside Ave, Elysburg, PA 17824For Sale
 MLS ID #C-577, JANET M HUMMER, VILLAGER REALTY, INC. - DANVILLE. CSVBOR
 - $249,9003 bd2 ba2k sqft211 Birchwyn Dr, Elysburg, PA 17824For Sale
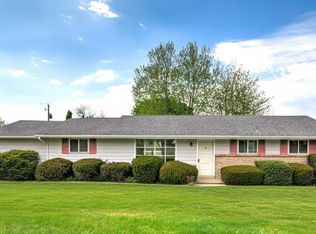
 MLS ID #PANU2003154, Dan Zecher, Keller Williams Elite. Bright MLS
 - $524,9003 bd4 ba895 sqft116 Locust Rd, Paxinos, PA 17860For Sale
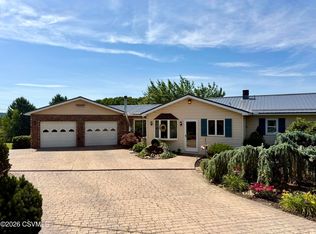 MLS ID #C-1826, Peggy M. Bann, EXP Realty, LLC. CSVBOR
 - $--3 bd1 ba1.5k sqft555 Westwood Ln, Frackville, PA 17931AuctionAuction.com 2
- $285,0002 bd2 ba1.3k sqft15 Deerfield Dr, Elysburg, PA 17824For SaleMLS ID #C-1628, DONNA M ZYLA, COLDWELL BANKER WANDELL SOFIANEK REALTY. CSVBOR
- $429,9993 bd1 ba1.7k sqft241 Holly Rd, Paxinos, PA 17860For SaleMLS ID #C-1313, Anthony Michael Getchey, BRESSI & MARTIN REAL ESTATE, INC. - SHAMOKIN. CSVBOR
- $389,0003 bd3 ba1.3k sqft164 Crocus Rd, Sunbury, PA 17801For SaleMLS ID #20-102051, FREDERICKA R WILLIAMS, COLDWELL BANKER WANDELL SOFIANEK REALTY. CSVBOR
- $249,0002 bd1 ba936 sqft121 S Maple St, Elysburg, PA 17824For SaleMLS ID #C-1754, TED Elliott HEITZMAN, EXP Realty, LLC. CSVBOR
- $--3 bd1 ba1.5k sqft3103 Westbranch Hwy, Lewisburg, PA 17837AuctionAuction.com 2
- $287,3003 bd3 ba1.8k sqft2235 Stetler Dr, Coal Township, PA 17866For SaleMLS ID #C-1987, Aimee Jo Buehner, BOWEN AGENCY INC., REALTORS - SUNBURY. CSVBOR
- $399,9003 bd2 ba750 sqft3101 Upper Rd, Shamokin, PA 17872For SaleMLS ID #C-1625, Peggy M. Bann, EXP Realty, LLC. CSVBOR
- $500,0003 bd3 ba1k sqft380 Foye Rd, Sunbury, PA 17801For SaleMLS ID #C-1296, Alicia Shaffer, Iron Valley Real Estate Mid Penn. CSVBOR
- $500,0003 bd2 ba1.1k sqft231 Herndon School Ln, Herndon, PA 17830For SaleMLS ID #C-1829, MATTHEW S BERGEY, BEILER-CAMPBELL REALTORS. CSVBOR
- $265,0002 bd2 ba1k sqft17 Lindbergh Ave, Danville, PA 17821For SaleMLS ID #WB-104444, Amie Penfield. West Branch Valley AOR
- $370,0004 bd3 ba2.1k sqft1652 State St #61, Sunbury, PA 17801For SaleMLS ID #C-1463, DEBRA F BROUSE, SQUARE DIEHL REALTY INC. CSVBOR
- $349,9004 bd3 ba1.8k sqft283 Skyline Ave, Lewisburg, PA 17837For SaleMLS ID #C-1966, NICOLETTE M WAYAND, TEU REAL ESTATE CORPORATION. CSVBOR
- $--3 bd1 ba1.5k sqft1150 S Market St, Selinsgrove, PA 17870AuctionServiceLink Auction
- $239,0003 bd2 ba1.7k sqft3261 State Highway 61, Sunbury, PA 17801For SaleMLS ID #C-1620, MIKE KISNER, BERKSHIRE HATHAWAY HOMESERVICES HODRICK REALTY-DANV. CSVBOR
- $274,5005 bd2 ba1.7k sqft854 State St #61, Sunbury, PA 17801For SaleMLS ID #C-1933, DEBRA F BROUSE, SQUARE DIEHL REALTY INC. CSVBOR
