**RARE INCOME-PRODUCING INVESTMENT OPPORTUNITY IN THE PRESTIGIOUS TORONTO BEACHES!** An exceptional opportunity to acquire two existing fourplex properties at 558 & 562 Kingston Road, featuring a combined total of 8 spacious two-bedroom rental apartments, generating approximately **$195,000 in annual gross rental income!** Both buildings are fully tenanted, offering an established rental income stream in one of Toronto's most desirable neighbourhoods.Situated on a generous combined lot of approximately **92.66 ft x 150 ft**, backing onto a beautiful ravine and located among existing mid-rise buildings. An excellent opportunity for investors seeking rental income today while considering the property's long-term investment value.**FUTURE REDEVELOPMENT CONSIDERATIONS:** Seller advises that a planning application for a proposed 57-suite mid-rise rental building has been submitted to the City. Any redevelopment would be subject to applicable zoning, municipal requirements and necessary approvals. No approval of the proposed development is represented.**PRIME LOCATION!** TTC at your doorstep, steps to Kingston Road Village, shops, cafés and restaurants, a short walk to Queen Street East and the Beach, with convenient access to downtown Toronto.**AN EXCEPTIONAL OPPORTUNITY TO ACQUIRE TWO ESTABLISHED INCOME-PRODUCING PROPERTIES IN A HIGHLY SOUGHT-AFTER LOCATION!** Existing municipal addresses: 558/560 and 562/564 Kingston Road.
For sale
C$3,700,000
562 Kingston Rd #558, Toronto, ON M4E 1P9
16beds
8baths
Quadruplex
Built in ----
-- sqft lot
$-- Zestimate®
C$--/sqft
C$-- HOA
What's special
- 1 day
- 11
- 0
Zillow last checked:
Listing updated:
Listed by:
SOLTANIAN REAL ESTATE INC.
Source: TRREB,MLS®#: E14175660 Originating MLS®#: Toronto Regional Real Estate Board
Facts & features
Interior
Bedrooms & bathrooms
- Bedrooms: 16
- Bathrooms: 8
Bedroom
- Level: Upper
- Dimensions: 3.12 x 3.46
Bedroom 2
- Level: Upper
- Dimensions: 2.68 x 3.84
Dining room
- Level: Upper
- Dimensions: 4.13 x 2.77
Family room
- Level: Upper
- Dimensions: 3.75 x 4.4
Kitchen
- Level: Upper
- Dimensions: 4.2 x 2.6
Heating
- Radiant, Gas
Cooling
- None
Features
- Other
- Basement: None
- Has fireplace: No
Interior area
- Living area range: 5000 + null
Property
Parking
- Total spaces: 8
- Parking features: Private
Features
- Pool features: None
Lot
- Size: 0.31 Acres
Details
- Parcel number: 210150530
Construction
Type & style
- Home type: MultiFamily
- Architectural style: Other
- Property subtype: Quadruplex
Materials
- Brick
- Foundation: Unknown
- Roof: Shingle
Utilities & green energy
- Sewer: Sewer
Community & HOA
Location
- Region: Toronto
Financial & listing details
- Annual tax amount: C$18,045
- Date on market: 11/12/2026
Price history
Price history is unavailable.
Public tax history
Tax history is unavailable.
Climate risks
Neighborhood: East End
Nearby schools
GreatSchools rating
No schools nearby
We couldn't find any schools near this home.
Similar homes
- C$3,700,00013 bd9 ba-- sqft3025 Queen St E, Toronto, ON M1N 1A5For Sale
 MLS ID #E13741366, REAL ESTATE HOMEWARD. TRREB
- C$2,400,00013 bd9 ba-- sqft24 Cedarview Dr, Toronto, ON M1C 2K6For Sale
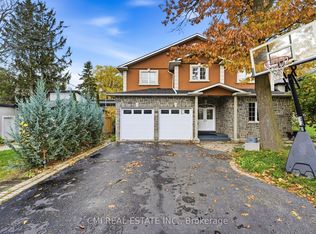 MLS ID #E14174264, CMI REAL ESTATE INC.. TRREB
- C$2,999,90014 bd6 ba-- sqft50 Waniska Ave, Toronto, ON M8Y 1P9For Sale
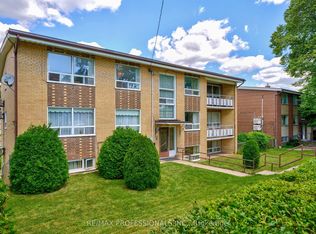 MLS ID #W13624576, RE/MAX PROFESSIONALS INC.. TRREB
- C$4,300,00014 bd7 ba-- sqft5 Sorauren Ave, Toronto, ON M6R 2C6For Sale
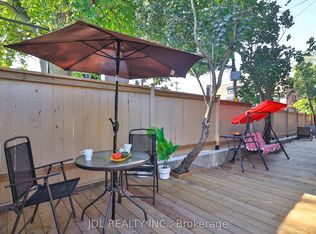 MLS ID #W13852858, JDL REALTY INC.. TRREB
