Immaculate! Two Bdrm's, 1 full bath, nice open floor plan, freshly painted throughout, new flooring, updated mechanics, vinyl windows, LL rec rm., off street parking, 8/10 Shed, Nice level lot, Hurry!
Pending
$209,500
5620 Pemberton Ave, Cincinnati, OH 45212
2beds
1,378sqft
:
Get pre-qualified$1,557/mo
Single Family Residence
Built in 1920
4,312 Square Feet Lot
$-- Zestimate®
$152/sqft
$-- HOA
What's special
Updated mechanicsOpen floor planNice level lotOff street parkingNew flooringLl rec rmVinyl windows
- 58 days |
- 9 |
- 1 |
Zillow last checked:
Listing updated:
Listed by:
Michael W Jordan 513-520-2000,
Jordan, Inc. 513-791-0281,
Nancy C Stewart 513-335-5869,
Jordan, Inc.
Source: Cincy MLS,MLS#: 1827465 Originating MLS: Cincinnati Area Multiple Listing Service
Originating MLS: Cincinnati Area Multiple Listing Service
Facts & features
Interior
Bedrooms & bathrooms
- Bedrooms: 2
- Bathrooms: 1
- Full bathrooms: 1
Primary bedroom
- Level: First
- Area: 108
- Dimensions: 9 x 12
Bedroom 2
- Level: Second
- Area: 256
- Dimensions: 16 x 16
Bedroom 3
- Area: 0
- Dimensions: 0 x 0
Bedroom 4
- Area: 0
- Dimensions: 0 x 0
Bedroom 5
- Area: 0
- Dimensions: 0 x 0
Primary bathroom
- Features: Tile Floor, Tub w/Shower
Bathroom 1
- Features: Full
- Level: First
Dining room
- Level: First
- Area: 132
- Dimensions: 11 x 12
Family room
- Features: Wall-to-Wall Carpet
- Area: 320
- Dimensions: 16 x 20
Kitchen
- Features: Tile Floor, Walkout, Wood Cabinets
- Area: 108
- Dimensions: 9 x 12
Living room
- Area: 154
- Dimensions: 11 x 14
Office
- Area: 0
- Dimensions: 0 x 0
Heating
- Forced Air, Gas
Cooling
- Central Air
Appliances
- Included: Dryer, Oven/Range, Refrigerator, Washer, Gas Water Heater
Features
- Ceiling Fan(s)
- Windows: Vinyl
- Basement: Full,Partially Finished,Glass Blk Wind
Interior area
- Total structure area: 1,378
- Total interior livable area: 1,378 sqft
Property
Parking
- Parking features: Off Street, Driveway
- Has uncovered spaces: Yes
Features
- Stories: 1
- Patio & porch: Deck, Porch
Lot
- Size: 4,312 Square Feet
- Dimensions: 39 x 110
- Features: Less than .5 Acre
Details
- Additional structures: Shed(s)
- Parcel number: 6510004010900
- Zoning description: Residential
Construction
Type & style
- Home type: SingleFamily
- Architectural style: Cape Cod
- Property subtype: Single Family Residence
Materials
- Brick, Vinyl Siding
- Foundation: Concrete Perimeter
- Roof: Shingle
Condition
- New construction: No
- Year built: 1920
Utilities & green energy
- Electric: 220 Volts
- Gas: Natural
- Sewer: Public Sewer
- Water: Public
Community & HOA
HOA
- Has HOA: No
Location
- Region: Cincinnati
Financial & listing details
- Price per square foot: $152/sqft
- Tax assessed value: $124,550
- Annual tax amount: $1,762
- Date on market: 1/2/2025
- Listing terms: No Special Financing
Estimated market value
Not available
Estimated sales range
Not available
Not available
Price history
| Date | Event | Price |
|---|---|---|
| 1/20/2025 | Pending sale | $209,500$152/sqft |
Source:  Cincy MLS #1827465 Report a problem Cincy MLS #1827465 Report a problem | ||
| 1/2/2025 | Listed for sale | $209,500$152/sqft |
Source: Cincy MLS #1827465 Report a problem | ||
| 11/12/2024 | Listing removed | $209,500-1.2%$152/sqft |
Source: Cincy MLS #1818625 Report a problem | ||
| 10/9/2024 | Price change | $212,000-3.2%$154/sqft |
Source: Cincy MLS #1818625 Report a problem | ||
| 9/18/2024 | Listed for sale | $219,000+28.8%$159/sqft |
Source: Cincy MLS #1818625 Report a problem | ||
| 4/12/2024 | Sold | $170,000+6.3%$123/sqft |
Source: Cincy MLS #1798706 Report a problem | ||
| 3/15/2024 | Pending sale | $159,900$116/sqft |
Source: Cincy MLS #1798706 Report a problem | ||
| 3/12/2024 | Listed for sale | $159,900$116/sqft |
Source: Cincy MLS #1798706 Report a problem | ||
Public tax history
| Year | Property taxes | Tax assessment |
|---|---|---|
| 2024 | $1,688 -5% | $43,593 |
| 2023 | $1,777 +50.5% | $43,593 +56.1% |
| 2022 | $1,181 +3.2% | $27,923 |
| 2021 | $1,145 | $27,923 |
| 2020 | $1,145 +12.3% | $27,923 +14% |
| 2019 | $1,019 +6.3% | $24,493 |
| 2018 | $959 | $24,493 |
| 2017 | $959 -0.2% | $24,493 -5.7% |
| 2016 | $961 | $25,981 |
| 2015 | $961 -0.3% | $25,981 |
| 2014 | $965 -7.8% | $25,981 -6% |
| 2013 | $1,047 -0.3% | $27,640 |
| 2012 | $1,050 +2.5% | $27,640 |
| 2011 | $1,024 +7.7% | $27,640 -7% |
| 2010 | $951 +2.1% | $29,733 |
| 2009 | $931 +5.8% | $29,733 |
| 2008 | $880 +5.1% | $29,733 +5% |
| 2007 | $838 -9.2% | $28,315 |
| 2006 | $923 +0.3% | $28,315 |
| 2005 | $921 -7.1% | $28,315 +19.1% |
| 2003 | $991 -6.8% | $23,765 |
| 2002 | $1,063 +7.7% | $23,765 +16.3% |
| 2001 | $987 +3.5% | $20,440 |
| 2000 | $954 | $20,440 |
Find assessor info on the county website
Monthly payment
Est. payment
Payment breakdown
Explore the cost of this home by adjusting the details. Changes won't be saved.Climate risks
Neighborhood: 45212
Nearby schools
GreatSchools rating
- 5/10Norwood View Elementary SchoolGrades: PK-5Distance: 0.4 mi
- 6/10Norwood Middle SchoolGrades: 6-8Distance: 1.2 mi
- 5/10Norwood High SchoolGrades: 9-12Distance: 1.2 mi
- $265,0002 bd3 ba1.4k sqft5624 Pemberton Ave, Cincinnati, OH 45212Sold

- $174,0002 bd1 ba750 sqft5616 Pemberton Ave, Cincinnati, OH 45212Off Market
- $266,0003 bd3 ba1.4k sqft5628 Pemberton Ave, Cincinnati, OH 45212Off Market

- $196,9002 bd1 ba750 sqft5612 Pemberton Ave, Cincinnati, OH 45212Off Market
- $274,1003 bd2 ba1.6k sqft2417 Lysle Ln, Cincinnati, OH 45212Off Market
- $268,2002 bd1 ba1.3k sqft2419 Lysle Ln, Cincinnati, OH 45212Off Market
- $295,9003 bd1 ba1.1k sqft2421 Lysle Ln, Cincinnati, OH 45212Off Market
- $205,2003 bd1 ba1k sqft2336 Glenside Ave, Cincinnati, OH 45212Off Market
A local agent can set up tours, give advice and negotiate with sellers.
A local lender can help you make sure your offer is ready when you are.
Similar homes
- $219,9002 bd2 ba1.1k sqft2717 Lawndale Ave, Cincinnati, OH 45212For Sale
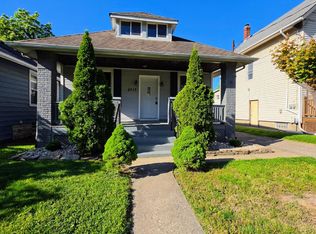
 MLS ID #1876570, Brian J Jackson, Keller Williams Seven Hills Re. Cincy MLS
 - $220,0002 bd2 ba1.5k sqft5321 Warren Ave, Cincinnati, OH 45212For Sale
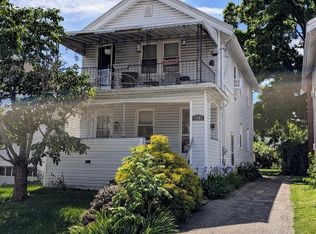 MLS ID #1881258, Martin S. Russell, eXp Realty. Cincy MLS
 - $300,0003 bd1 ba1.1k sqft2424 Lysle Ln, Cincinnati, OH 45212For Sale
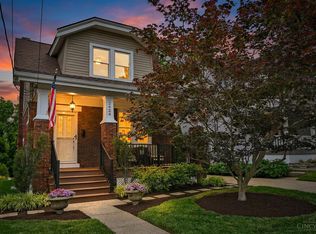 MLS ID #1883600, Carol Niehaus, Comey & Shepherd. Cincy MLS
 - $169,9002 bd2 ba782 sqft1922 Dalewood Pl, Cincinnati, OH 45237For Sale
 MLS ID #1887770, Tom Deutsch Jr., Coldwell Banker Realty. Cincy MLS
 - $209,9002 bd2 ba1.6k sqft1843 Northcutt Ave, Cincinnati, OH 45237For SaleMLS ID #1884266, Kyria A Graves I, RE/MAX Preferred Group. Cincy MLS
- $225,0003 bd3 ba1.1k sqft3112 Goda Ave, Cincinnati, OH 45211For SaleMLS ID #1887681, Daniel C Braun, Comey & Shepherd. Cincy MLS
- $225,0002 bd2 ba1.5k sqft6310 Vine St, Cincinnati, OH 45216For SaleMLS ID #1886490, Steven D. Taylor, eXp Realty. Cincy MLS
- $210,0003 bd1 ba938 sqft5128 Blaesi St, Cincinnati, OH 45227For SaleMLS ID #1883618, Ronald A Bisher, Coldwell Banker Realty. Cincy MLS
- $195,0002 bd1 ba888 sqft2425 Saint Albans Ave, Cincinnati, OH 45237For SaleMLS ID #1878502, Denise M Taylor, eXp Realty. Cincy MLS
- $214,9002 bd2 ba1.1k sqft4312 Kugler Mill Rd, Cincinnati, OH 45236For SaleMLS ID #1884705, Matthew Kalogeras, Trelora Realty, Inc. Cincy MLS
- $180,0003 bd1 ba1.6k sqft7284 Eastlawn Dr, Cincinnati, OH 45237For SaleMLS ID #1882715, Yair Kugel, OwnerLand Realty, Inc.. Cincy MLS
- $219,9003 bd1 ba1.5k sqft4530 Whetsel Ave, Cincinnati, OH 45227For SaleMLS ID #1882389, Timothy Settles, Trelora Realty, Inc. Cincy MLS
- $225,0003 bd2 ba1.3k sqft1929 Dana Ave, Cincinnati, OH 45207For SaleMLS ID #1882275, Gabriel Moore, Keller Williams Seven Hills Re. Cincy MLS
- $215,0004 bd2 ba1.8k sqft612 Brooklyn Ave, Dayton, KY 41074For SaleMLS ID #644559, Anthony Giglio, ListWithFreedom.com. NKMLS
- $194,9003 bd1 ba1.3k sqft4938 Plainville Rd, Cincinnati, OH 45227For SaleMLS ID #1876845, Matthew Kalogeras, Trelora Realty, Inc. Cincy MLS
- $212,0003 bd2 ba1.3k sqft1027 Lindale Ct, Cincinnati, OH 45215For Sale By Owner
- $209,9004 bd1 ba1.3k sqft7224 Bernard Ave, Cincinnati, OH 45231For SaleMLS ID #1885120, Meredith L Gorentz, Sibcy Cline, Inc.. Cincy MLS
- $219,9003 bd2 ba1.4k sqft1619 Powers St, Cincinnati, OH 45223For SaleMLS ID #1885443, Jerry Isham, Movement Realty. Cincy MLS
- $210,0003 bd1 ba1.3k sqft2901 Marshall Ave, Cincinnati, OH 45220For SaleMLS ID #1874121, Julie Rose, Coldwell Banker Realty. Cincy MLS
- $230,0003 bd1 ba1.1k sqft53 19th St, Newport, KY 41071For SaleMLS ID #644224, Bradley Cull, RE/MAX Victory + Affiliates. NKMLS
