Come and see this quality 4 bedroom/2 bath farmhouse, built in 1914 with a 6 car garage this Sunday from 10:00 to 1:00! It is full of original character and charm, from its period lighting, picture rail molding, to the welcoming covered front porch with a swing. Inside, a wood burning fireplace with mantel and built-ins anchors the living space. The kitchen is upgraded with a Wolf gas range and stainless-steel appliances. Upstairs are three bedrooms and a full bathroom, while a main-level bedroom and full bathroom offer flexibility for guests or make a home office. The finished basement adds even more living space, with a utility room and exterior entry through the laundry room, perfect for multigenerational living option, workout room, and plentiful storage. Outside, the expansive, fenced .84-acre lot is zoned R10 with building potential in unincorporated Milwaukie. Relax or entertain on the back deck overlooking the private yard and cool off in the above-ground pool with a deep end. 220 is ready if you'd like to add a hot tub. The standout 20 x 60 ft drive-through garage/shop is ideal for hobbyists, or anyone needing room for projects. There is plenty of parking, including an additional 19 x 50 ft RV/boat parking area, so all your toys, family and friends have a spot. Updated wiring and electrical provide peace of mind behind the vintage charm. Centrally located, you're just minutes from grocery, shops, great food, medical, parks, and the Willamette River. You'll enjoy the space and options of a true country-style property.
Active
$680,000
5620 SE Aldercrest Rd, Milwaukie, OR 97222
4beds
2,277sqft
Residential, Single Family Residence
Built in 1914
0.84 Acres Lot
$-- Zestimate®
$299/sqft
$-- HOA
What's special
Period lightingPicture rail molding
- 3 days
- 620
- 115
Zillow last checked:
Listing updated:
Listed by:
Lindsey Cook 503-668-8050,
Berkshire Hathaway HomeServices NW Real Estate
Source: RMLS (OR),MLS#: 270113622
Facts & features
Interior
Bedrooms & bathrooms
- Bedrooms: 4
- Bathrooms: 2
- Full bathrooms: 2
- Main level bathrooms: 1
Rooms
- Room types: Bedroom 4, Bonus Room, Utility Room, Bedroom 2, Bedroom 3, Dining Room, Family Room, Kitchen, Living Room, Primary Bedroom
Primary bedroom
- Features: Deck, Exterior Entry, High Ceilings, Walkin Closet, Wallto Wall Carpet
- Level: Main
- Area: 156
- Dimensions: 13 x 12
Bedroom 2
- Features: Walkin Closet, Wallto Wall Carpet
- Level: Upper
- Area: 162
- Dimensions: 18 x 9
Bedroom 3
- Features: Hardwood Floors, Closet
- Level: Upper
- Area: 121
- Dimensions: 11 x 11
Bedroom 4
- Features: Builtin Features, Wallto Wall Carpet
- Level: Upper
- Area: 63
- Dimensions: 9 x 7
Dining room
- Features: Vinyl Floor
- Level: Main
- Area: 120
- Dimensions: 15 x 8
Family room
- Features: High Ceilings, Wallto Wall Carpet
- Level: Main
- Area: 252
- Dimensions: 18 x 14
Kitchen
- Features: Dishwasher, Disposal, Gas Appliances, Free Standing Range, Free Standing Refrigerator, Vinyl Floor
- Level: Main
- Area: 120
- Width: 10
Living room
- Features: Builtin Features, Fireplace, Heatilator, High Ceilings, Wallto Wall Carpet
- Level: Main
- Area: 143
- Dimensions: 13 x 11
Heating
- Forced Air, Fireplace(s)
Cooling
- Window Unit(s)
Appliances
- Included: Dishwasher, Disposal, Free-Standing Gas Range, Free-Standing Refrigerator, Stainless Steel Appliance(s), Washer/Dryer, Gas Appliances, Free-Standing Range, Gas Water Heater
- Laundry: Laundry Room
Features
- Ceiling Fan(s), High Ceilings, Soaking Tub, Built-in Features, LShaped, Walk-In Closet(s), Closet
- Flooring: Hardwood, Vinyl, Wall to Wall Carpet
- Windows: Aluminum Frames, Storm Window(s), Wood Frames
- Basement: Exterior Entry,Finished,Storage Space
- Number of fireplaces: 1
- Fireplace features: Wood Burning, Heatilator
Interior area
- Total structure area: 2,277
- Total interior livable area: 2,277 sqft
Video & virtual tour
Property
Parking
- Total spaces: 6
- Parking features: Driveway, RV Access/Parking, RV Boat Storage, Detached, Extra Deep Garage, Tandem
- Garage spaces: 6
- Has uncovered spaces: Yes
Features
- Levels: Two
- Stories: 3
- Patio & porch: Covered Deck, Deck, Porch
- Exterior features: Fire Pit, Yard, Exterior Entry
- Fencing: Fenced
- Has view: Yes
- View description: Trees/Woods
Lot
- Size: 0.84 Acres
- Features: Gentle Sloping, Level, Private, Trees, SqFt 20000 to Acres1
Details
- Additional structures: RVParking, RVBoatStorage
- Parcel number: 00442907
- Zoning: R10
Construction
Type & style
- Home type: SingleFamily
- Architectural style: Farmhouse
- Property subtype: Residential, Single Family Residence
Materials
- Lap Siding, Wood Siding
- Foundation: Block, Concrete Perimeter
- Roof: Composition
Condition
- Resale
- New construction: No
- Year built: 1914
Utilities & green energy
- Gas: Gas
- Sewer: Public Sewer
- Water: Public
Community & HOA
Community
- Security: Security Lights, Security System Leased
- Subdivision: Unicorporated Milwaukie
HOA
- Has HOA: No
Location
- Region: Milwaukie
Financial & listing details
- Price per square foot: $299/sqft
- Tax assessed value: $743,796
- Annual tax amount: $5,060
- Date on market: 10/1/2026
- Listing terms: Cash,Conventional,FHA,VA Loan
- Road surface type: Paved
Estimated market value
Not available
Estimated sales range
Not available
Not available
Price history
| Date | Event | Price |
|---|---|---|
| 10/1/2026 | Listed for sale | $680,000+335.9%$299/sqft |
Source:  RMLS (OR) #270113622 Report a problem RMLS (OR) #270113622 Report a problem | ||
| 4/1/1993 | Sold | $156,000$69/sqft |
Source: Agent Provided Report a problem | ||
Public tax history
| Year | Property taxes | Tax assessment |
|---|---|---|
| 2025 | $5,060 +3.7% | $268,402 +3% |
| 2024 | $4,880 +2.9% | $260,585 +3% |
| 2023 | $4,741 +5.7% | $252,996 +3% |
| 2022 | $4,484 +3.8% | $245,628 +3% |
| 2021 | $4,319 +3.3% | $238,474 +3% |
| 2020 | $4,180 +1.5% | $231,529 +3% |
| 2019 | $4,119 +14.4% | $224,786 +3% |
| 2018 | $3,600 | $218,239 +3% |
| 2017 | $3,600 +7.3% | $211,883 +3% |
| 2016 | $3,356 | $205,712 +3% |
| 2015 | $3,356 +3% | $199,720 +3% |
| 2014 | $3,260 +7.1% | $193,903 +3% |
| 2013 | $3,044 +2.4% | $188,255 +3% |
| 2012 | $2,972 +0.6% | $182,772 +3% |
| 2011 | $2,956 +6% | $177,449 +3% |
| 2010 | $2,790 +3.1% | $172,281 +3% |
| 2009 | $2,706 +6.6% | $167,263 +3% |
| 2008 | $2,538 +2.5% | $162,391 +3% |
| 2007 | $2,477 +12% | $157,661 +3% |
| 2006 | $2,212 +1.6% | $153,069 +3% |
| 2005 | $2,178 +3.2% | $148,611 +3% |
| 2004 | $2,111 +2% | $144,283 +3% |
| 2003 | $2,068 +3.2% | $140,081 +3% |
| 2002 | $2,004 +2% | $136,001 +3% |
| 2001 | $1,964 +3.6% | $132,040 +3% |
| 2000 | $1,896 | $128,194 |
Find assessor info on the county website
Monthly payment
Est. payment
Payment breakdown
Explore the cost of this home by adjusting the details. Changes won't be saved.Climate risks
Neighborhood: 97222
Nearby schools
Schools provided by the listing agent
- Elementary: View Acres
- Middle: Alder Creek
- High: Putnam
Source: RMLS (OR). This data may not be complete. We recommend contacting the local school district to confirm school assignments for this home.
- $681,3003 bd3 ba1.9k sqft5610 SE Aldercrest Rd, Milwaukie, OR 97222Off Market
- $539,8001 bd1 ba1.7k sqft5700 SE Aldercrest Rd, Milwaukie, OR 97267Off Market
- $457,9003 bd2 ba1.4k sqft5615 SE Aldercrest Rd, Milwaukie, OR 97222Off Market
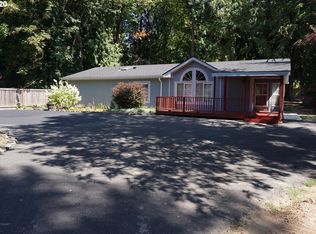
- $507,2003 bd1 ba2k sqft14023 SE Rusk Rd, Milwaukie, OR 97222Off Market
Similar homes
- $619,0004 bd2 ba2k sqft14049 SE Estella Ave, Milwaukie, OR 97267Active

 MLS ID #388888649, Connie Vera, eXp Realty, LLC. RMLS (OR)
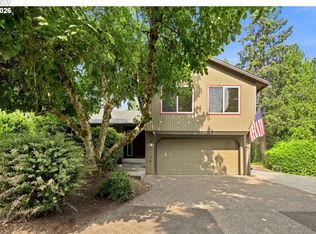
 - $625,0004 bd3 ba2k sqft14003 SE Brekke Ct, Milwaukie, OR 97222Active
 MLS ID #417527568, Tim Wilson, Knipe Realty ERA Powered. RMLS (OR)
 - $658,0005 bd3 ba2.3k sqft14535 SE Garland Ln, Milwaukie, OR 97267Active
 MLS ID #259222247, Danielle Bade, Better Homes & Gardens Realty. RMLS (OR)
 - $--4 bd1 ba1.2k sqft3366 SE Vineyard Rd, Milwaukie, OR 97267Auction
 Xome
Xome - $699,9005 bd3 ba2.9k sqft5337 SE King Rd, Milwaukie, OR 97222For Sale
 MLS ID #845735, GAVIN & JULIE WISSER, Homestar Brokers. WVMLS
 - $599,0003 bd2 ba2k sqft4410 SE Aldercrest Rd, Milwaukie, OR 97222ActiveMLS ID #392299608, Sarah Boylan, Premiere Property Group, LLC. RMLS (OR)
- $734,0004 bd4 ba2.8k sqft3805 SE Lake Rd, Milwaukie, OR 97222ActiveMLS ID #578010369, Breylan Deal-Eriksen, Think Real Estate. RMLS (OR)
- $675,0004 bd3 ba2.9k sqft12596 SE Maplewood Ct, Milwaukie, OR 97222ActiveMLS ID #287460118, Danny Phanphackdy, Modern Realty. RMLS (OR)
- $575,0003 bd2 ba1.5k sqft4372 SE Jobes Ct, Milwaukie, OR 97222ActiveMLS ID #348312625, Jason Wasinger, Real Broker. RMLS (OR)
- $625,0005 bd2 ba1.9k sqft5411 SE Thiessen Rd, Milwaukie, OR 97267ActiveMLS ID #720257235, Daniel Garrett, eXp Realty, LLC. RMLS (OR)
- $699,9003 bd2 ba1.8k sqft1325 SE Dustin Dr, Milwaukie, OR 97267ActiveMLS ID #617584862, Paul Trakarn, LUXE Forbes Global Properties. RMLS (OR)
- $489,9003 bd2 ba1.6k sqft11647 SE 35th Ave, Milwaukie, OR 97222ActiveMLS ID #777164004, Kate Barclift, Coldwell Banker Bain. RMLS (OR)
- $729,9994 bd3 ba2.9k sqft4275 SE Faith Ave, Milwaukie, OR 97267ActiveMLS ID #120451552, Maria Cerri, Premiere Property Group, LLC. RMLS (OR)
- $750,0004 bd2 ba2.2k sqft6905 SE Jennings Ave, Milwaukie, OR 97267ActiveMLS ID #371434274, Jennifer Parral, Oregon First. RMLS (OR)
- $674,9006 bd3 ba2.4k sqft5676 SE Hillwood Cir, Milwaukie, OR 97267For SaleMLS ID #843930, MICHAEL ENGEHOLM, Redwood Realty. WVMLS
- $584,9003 bd3 ba1.9k sqft12845 SE Where Else Ln, Milwaukie, OR 97222ActiveMLS ID #471939343, Devin Bourne, Bespoke Realty. RMLS (OR)
- $635,0003 bd4 ba2.8k sqft9660 SE 43rd Ave, Milwaukie, OR 97222ActiveMLS ID #116564024, Anthony Pham, Capitol Real Estate. RMLS (OR)
- $554,9004 bd3 ba1.9k sqft6916 SE Pierce St, Milwaukie, OR 97222ActiveMLS ID #319701619, John Carswell, Bella Casa Real Estate Group. RMLS (OR)
- $599,0003 bd3 ba3.1k sqft5651 SE King Rd, Milwaukie, OR 97222ActiveMLS ID #352323175, Blake Vigna, InSight Real Estate. RMLS (OR)
- $515,0003 bd3 ba2k sqft6090 SE Willow Ln, Milwaukie, OR 97267ActiveMLS ID #380072692, William Tucker, WVR Realty. RMLS (OR)
