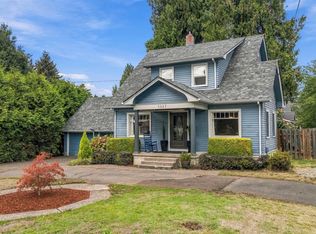
Set on a beautifully landscaped and increasingly rare 0.44-acre lot in the heart of Milwaukie, this thoughtfully updated home offers the perfect balance of space, comfort, and flexibility. Inside, you'll find an updated kitchen and baths, fresh interior paint, and new carpet throughout. The functional floor plan lives large, featuring a spacious primary suite on the main level, while two generously sized bedrooms upstairs share a full hallway bath. The partially finished lower level expands the home's versatility with a 4th bedroom, half bath, and abundant storage space - ideal for guests, hobbies, or a home office. Outside, the expansive two-story shop and additional outbuilding offer endless possibilities for makers, collectors, small-business owners, or anyone in need of substantial workspace and storage. Enjoy the privacy and room to spread out while remaining just minutes from Milwaukie's best amenities, including New Seasons Market, the popular Milwaukie Station and 1847 food cart pods, local shops and restaurants, and the vibrant downtown farmers market. With easy access to parks, trails, and downtown Portland, opportunities like this, offering nearly half an acre and exceptional shop space in such a convenient location, are few and far between.
Active
Price cut: $25K (9/4)
$734,000
3805 SE Lake Rd, Milwaukie, OR 97222
4beds
2,811sqft
Residential, Single Family Residence
Built in 1958
0.44 Acres Lot
$-- Zestimate®
$261/sqft
$-- HOA
What's special
Functional floor planUpdated kitchenFresh interior paintPartially finished lower levelAbundant storage spaceExpansive two-story shopNew carpet throughout
- 74 days
- 805
- 52
Zillow last checked:
Listing updated:
Listed by:
Breylan Deal-Eriksen 503-953-0253,
Think Real Estate,
Zachary Ostrom 503-705-8602,
Think Real Estate
Source: RMLS (OR),MLS#: 578010369
Facts & features
Interior
Bedrooms & bathrooms
- Bedrooms: 4
- Bathrooms: 4
- Full bathrooms: 3
- Partial bathrooms: 1
- Main level bathrooms: 2
Rooms
- Room types: Office, Bedroom 4, Bonus Room, Bedroom 2, Bedroom 3, Dining Room, Family Room, Kitchen, Living Room, Primary Bedroom
Primary bedroom
- Features: Bathroom, Ceiling Fan, Jetted Tub, Quartz, Tile Floor, Walkin Closet, Wallto Wall Carpet
- Level: Main
- Area: 168
- Dimensions: 14 x 12
Bedroom 2
- Features: Ceiling Fan, Closet Organizer, Closet, Wallto Wall Carpet
- Level: Upper
- Area: 143
- Dimensions: 13 x 11
Bedroom 3
- Features: Ceiling Fan, Closet Organizer, Closet, Wallto Wall Carpet
- Level: Upper
- Area: 99
- Dimensions: 11 x 9
Bedroom 4
- Features: Closet, Laminate Flooring
- Level: Lower
- Area: 156
- Dimensions: 13 x 12
Dining room
- Features: Engineered Hardwood
- Level: Main
- Area: 143
- Dimensions: 13 x 11
Kitchen
- Features: Balcony, Dishwasher, Island, Engineered Hardwood, Free Standing Range, Free Standing Refrigerator
- Level: Main
- Area: 182
- Width: 13
Living room
- Features: Exterior Entry, Engineered Hardwood
- Level: Main
- Area: 168
- Dimensions: 14 x 12
Office
- Features: Builtin Features, French Doors
- Level: Main
- Area: 120
- Dimensions: 12 x 10
Heating
- Forced Air, Forced Air 95 Plus
Cooling
- Central Air
Appliances
- Included: Dishwasher, Double Oven, Free-Standing Range, Free-Standing Refrigerator, Range Hood, Stainless Steel Appliance(s), Gas Water Heater
- Laundry: Laundry Room
Features
- Ceiling Fan(s), Granite, Quartz, Built-in Features, Closet, Closet Organizer, Balcony, Kitchen Island, Bathroom, Walk-In Closet(s), Loft, Storage
- Flooring: Engineered Hardwood, Laminate, Tile, Wall to Wall Carpet, Concrete
- Doors: French Doors
- Windows: Vinyl Frames
- Basement: Full,Partially Finished
Interior area
- Total structure area: 2,811
- Total interior livable area: 2,811 sqft
Property
Parking
- Parking features: Driveway, Parking Pad, RV Access/Parking, Converted Garage
- Has uncovered spaces: Yes
Features
- Stories: 3
- Patio & porch: Covered Patio
- Exterior features: Fire Pit, Yard, Balcony, Exterior Entry
- Has spa: Yes
- Spa features: Bath
Lot
- Size: 0.44 Acres
- Features: Gentle Sloping, SqFt 15000 to 19999
Details
- Additional structures: Outbuilding, ToolShed, WorkshopShed, Storage
- Parcel number: 00034153
Construction
Type & style
- Home type: SingleFamily
- Architectural style: Traditional
- Property subtype: Residential, Single Family Residence
Materials
- Cement Siding, T111 Siding, Stone, Wood Siding
- Foundation: Concrete Perimeter
- Roof: Composition
Condition
- Resale
- New construction: No
- Year built: 1958
Utilities & green energy
- Gas: Gas
- Sewer: Public Sewer
- Water: Public
- Utilities for property: Cable Connected
Community & HOA
HOA
- Has HOA: No
Location
- Region: Milwaukie
Financial & listing details
- Price per square foot: $261/sqft
- Tax assessed value: $745,581
- Annual tax amount: $7,666
- Date on market: 7/15/2026
- Listing terms: Cash,Conventional,FHA,VA Loan
- Road surface type: Gravel, Paved
Estimated market value
Not available
Estimated sales range
Not available
Not available
Price history
| Date | Event | Price |
|---|---|---|
| 9/4/2026 | Price change | $734,000-3.3%$261/sqft |
Source:  RMLS (OR) #578010369 Report a problem RMLS (OR) #578010369 Report a problem | ||
| 7/15/2026 | Listed for sale | $759,000+698.9%$270/sqft |
Source: RMLS (OR) #578010369 Report a problem | ||
| 2/17/1998 | Sold | $95,000$34/sqft |
Source: Public Record Report a problem | ||
Public tax history
| Year | Property taxes | Tax assessment |
|---|---|---|
| 2025 | $7,667 +3.5% | $348,406 +3% |
| 2024 | $7,404 +2.9% | $338,259 +3% |
| 2023 | $7,197 +5.3% | $328,407 +3% |
| 2022 | $6,837 +3.6% | $318,842 +3% |
| 2021 | $6,598 +3.2% | $309,556 +3% |
| 2020 | $6,393 +1.5% | $300,540 +3% |
| 2019 | $6,297 +12.5% | $291,787 +3% |
| 2018 | $5,600 | $283,288 +3% |
| 2017 | $5,600 +6.5% | $275,037 +3% |
| 2016 | $5,257 | $267,026 +24.4% |
| 2015 | $5,257 +26.9% | $214,627 +3% |
| 2014 | $4,144 +8.1% | $208,376 +3% |
| 2013 | $3,834 +2.5% | $202,307 +3% |
| 2012 | $3,741 +0.9% | $196,415 +3% |
| 2011 | $3,707 +4.7% | $190,694 +2.1% |
| 2010 | $3,541 +1% | $186,690 +3% |
| 2009 | $3,506 +25.8% | $181,252 +22.6% |
| 2008 | $2,787 +54.5% | $147,815 +54.6% |
| 2007 | $1,804 +12.2% | $95,629 +3% |
| 2006 | $1,608 +0.6% | $92,844 +3% |
| 2005 | $1,598 +4.2% | $90,140 +3% |
| 2004 | $1,533 +2% | $87,515 +3% |
| 2003 | $1,503 +3% | $84,966 +3% |
| 2002 | $1,459 +1.8% | $82,491 +3% |
| 2001 | $1,433 +2.3% | $80,088 +3% |
| 2000 | $1,401 | $77,755 |
Find assessor info on the county website
Monthly payment
Est. payment
Payment breakdown
Explore the cost of this home by adjusting the details. Changes won't be saved.Climate risks
Neighborhood: Lake Road
Nearby schools
Schools provided by the listing agent
- Elementary: Milwaukie
- Middle: Rowe
- High: Milwaukie
Source: RMLS (OR). This data may not be complete. We recommend contacting the local school district to confirm school assignments for this home.

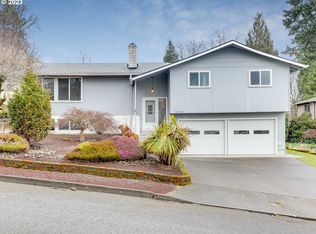
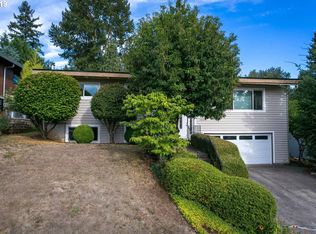
Similar homes
- $649,9004 bd3 ba2k sqft5527 SE Harlene St, Milwaukie, OR 97222Active

 MLS ID #415524662, Susanne Watzig, Integrity Home Realty LLC. RMLS (OR)
 - $675,0004 bd3 ba2.9k sqft12596 SE Maplewood Ct, Milwaukie, OR 97222Active
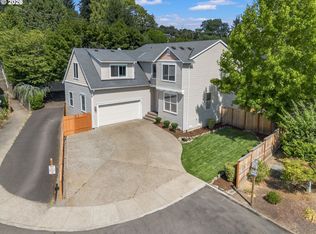 MLS ID #287460118, Danny Phanphackdy, Modern Realty. RMLS (OR)
 - $599,0003 bd2 ba1.5k sqft4372 SE Jobes Ct, Milwaukie, OR 97222Active
 MLS ID #348312625, Jason Wasinger, Real Broker. RMLS (OR)
 - $699,9005 bd3 ba2.9k sqft5337 SE King Rd, Milwaukie, OR 97222For Sale
 MLS ID #845735, GAVIN & JULIE WISSER, Homestar Brokers. WVMLS
 - $635,0003 bd3 ba3.5k sqft12313 SE Oatfield Rd, Milwaukie, OR 97222ActiveMLS ID #454035016, Aaron Rader, Redfin. RMLS (OR)
- $719,9004 bd3 ba1.9k sqft8609 SE 34th Ave, Milwaukie, OR 97222ActiveMLS ID #766131752, Elizabeth Ashenafe, Premiere Property Group, LLC. RMLS (OR)
- $815,0004 bd3 ba3.5k sqft5648 SE Campanario Rd, Milwaukie, OR 97222ActiveMLS ID #211315894, Tim Tubb, John L. Scott Portland Central. RMLS (OR)
- $599,0003 bd2 ba2k sqft4410 SE Aldercrest Rd, Milwaukie, OR 97222ActiveMLS ID #392299608, Sarah Boylan, Premiere Property Group, LLC. RMLS (OR)
- $699,9003 bd2 ba1.8k sqft1325 SE Dustin Dr, Milwaukie, OR 97267ActiveMLS ID #617584862, Paul Trakarn, LUXE Forbes Global Properties. RMLS (OR)
- $627,7774 bd4 ba2.5k sqft12245 SE Whitcomb Dr, Milwaukie, OR 97222ActiveMLS ID #405849325, Michael Fuller, Real Estate Performance Group. RMLS (OR)
- $870,0007 bd5 ba3.4k sqft5017 SE Aldercrest Rd, Milwaukie, OR 97222ActiveMLS ID #293461992, Sean Mele, Opt. RMLS (OR)
- $525,0003 bd2 ba1.5k sqft11904 SE 28th Ave, Milwaukie, OR 97222ActiveMLS ID #151958927, Aaron Rader, Redfin. RMLS (OR)
- $584,9003 bd3 ba1.9k sqft12845 SE Where Else Ln, Milwaukie, OR 97222ActiveMLS ID #471939343, Devin Bourne, Bespoke Realty. RMLS (OR)
- $729,0004 bd3 ba2.8k sqft8045 SE 45th Ave, Portland, OR 97206ActiveMLS ID #458677263, Liz Ellis, Redfin. RMLS (OR)
- $699,9004 bd4 ba4k sqft3110 SE Concord Rd, Milwaukie, OR 97267For SaleMLS ID #841675, KIMBERLY & TODD GRAY, Homestar Brokers. WVMLS
- $625,0004 bd3 ba2k sqft14003 SE Brekke Ct, Milwaukie, OR 97222ActiveMLS ID #417527568, Tim Wilson, Knipe Realty ERA Powered. RMLS (OR)
- $635,0003 bd4 ba2.8k sqft9660 SE 43rd Ave, Milwaukie, OR 97222ActiveMLS ID #116564024, Anthony Pham, Capitol Real Estate. RMLS (OR)
- $579,0004 bd2 ba3.3k sqft12434 SE 26th Ave, Milwaukie, OR 97222ActiveMLS ID #552101967, Zack Matteson, JMG - Jason Mitchell Group. RMLS (OR)
