Nestled on a quiet street in Milwaukie’s sought-after Island Station neighborhood, this timeless 1936 Craftsman offers the rare combination of historic character, meaningful system improvements, and space to grow. Major improvements Include: New Roof - 2024, HVAC system with air conditioning - 2024, Radon Mitigation - 2023, Sump Pump, waterproofed and remodeled laundry area - 2024, and a new garage door.The location is equally appealing. Neighborhood trails connect directly to the Downtown Milwaukie Farmer’s Market, and parks, restaurants, and shops make it easy to enjoy everything the area has to offer.Outside, the yard features raised garden beds ready for your next growing season, while generous off-street and RV parking add convenience that’s increasingly hard to find.From the moment you arrive, the home’s welcoming presence invites you in. Inside, spacious living areas filled with natural light create a warm and inviting atmosphere, while the traditional two-story layout provides four bedrooms and flexible living spaces that can easily adapt to your needs.The full unfinished basement, with backyard access, offers exceptional flexibility for a workshop, hobby space, storage, or future finished living area.Combining timeless Craftsman character, significant system upgrades, and exciting potential, this home presents a rare opportunity in one of Milwaukie’s most charming and walkable neighborhoods.
Active
$590,000
12434 SE 26th Ave, Milwaukie, OR 97222
4beds
3,368sqft
Residential, Single Family Residence
Built in 1936
7,840 Square Feet Lot
$-- Zestimate®
$175/sqft
$-- HOA
What's special
New garage doorWorkshop hobby space storageHistoric characterFlexible living spacesTraditional two-story layoutWelcoming presenceFour bedrooms
- 156 days |
- 530 |
- 29 |
Zillow last checked:
Listing updated:
Listed by:
Zack Matteson 503-200-9519,
JMG - Jason Mitchell Group
Source: RMLS (OR),MLS#: 552101967
Facts & features
Interior
Bedrooms & bathrooms
- Bedrooms: 4
- Bathrooms: 2
- Full bathrooms: 1
- Partial bathrooms: 1
- Main level bathrooms: 1
Rooms
- Room types: Bedroom 2, Bedroom 3, Dining Room, Family Room, Kitchen, Living Room, Primary Bedroom
Primary bedroom
- Level: Main
Bedroom 2
- Level: Main
Kitchen
- Level: Main
Living room
- Level: Upper
Heating
- Forced Air
Cooling
- Central Air
Appliances
- Included: Dishwasher, Free-Standing Gas Range, Electric Water Heater
- Laundry: Laundry Room
Features
- Ceiling Fan(s), High Speed Internet
- Flooring: Laminate
- Windows: Double Pane Windows
- Basement: Unfinished
- Number of fireplaces: 1
- Fireplace features: Wood Burning
Interior area
- Total structure area: 3,368
- Total interior livable area: 3,368 sqft
Video & virtual tour
Property
Parking
- Total spaces: 1
- Parking features: Driveway, RV Access/Parking, RV Boat Storage, Attached
- Attached garage spaces: 1
- Has uncovered spaces: Yes
Features
- Levels: Two
- Stories: 2
- Patio & porch: Deck
- Exterior features: Garden, Yard
- Has view: Yes
- View description: City, Valley
Lot
- Size: 7,840 Square Feet
- Features: SqFt 7000 to 9999
Details
- Additional structures: RVParking, RVBoatStorage
- Parcel number: 00168758
Construction
Type & style
- Home type: SingleFamily
- Architectural style: Craftsman
- Property subtype: Residential, Single Family Residence
Materials
- Vinyl Siding
- Foundation: Concrete Perimeter
- Roof: Composition
Condition
- Resale
- New construction: No
- Year built: 1936
Utilities & green energy
- Gas: Gas
- Sewer: Public Sewer
- Water: Public
Community & HOA
HOA
- Has HOA: No
Location
- Region: Milwaukie
Financial & listing details
- Price per square foot: $175/sqft
- Tax assessed value: $439,203
- Annual tax amount: $3,429
- Date on market: 3/16/2026
- Listing terms: Cash,Conventional,FHA,VA Loan
Estimated market value
Not available
Estimated sales range
Not available
Not available
Price history
| Date | Event | Price |
|---|---|---|
| 3/17/2026 | Listed for sale | $590,000+21.6%$175/sqft |
Source:  RMLS (OR) #552101967 Report a problem RMLS (OR) #552101967 Report a problem | ||
| 12/28/2022 | Sold | $485,000-3%$144/sqft |
Source: RMLS (OR) #22363695 Report a problem | ||
| 12/20/2022 | Pending sale | $499,900$148/sqft |
Source: RMLS (OR) #22363695 Report a problem | ||
| 12/16/2022 | Listed for sale | $499,900$148/sqft |
Source: RMLS (OR) #22363695 Report a problem | ||
Public tax history
| Year | Property taxes | Tax assessment |
|---|---|---|
| 2025 | $3,429 +3.7% | $181,903 +3% |
| 2024 | $3,307 +2.9% | $176,605 +3% |
| 2023 | $3,213 +5.7% | $171,462 +3% |
| 2022 | $3,039 +3.8% | $166,468 +3% |
| 2021 | $2,927 +3.3% | $161,620 +3% |
| 2020 | $2,833 +1.5% | $156,913 +3% |
| 2019 | $2,792 +14.4% | $152,343 +3% |
| 2018 | $2,440 | $147,906 +3% |
| 2017 | $2,440 +7.3% | $143,598 +3% |
| 2016 | $2,275 | $139,416 +9.1% |
| 2015 | $2,275 +9.1% | $127,734 +3% |
| 2014 | $2,085 +7.1% | $124,014 +3% |
| 2013 | $1,947 +2.4% | $120,402 +3% |
| 2012 | $1,901 -0.3% | $116,895 +3% |
| 2011 | $1,907 +5.9% | $113,490 +3% |
| 2010 | $1,800 +3.1% | $110,184 +3% |
| 2009 | $1,747 +6.6% | $106,975 +3% |
| 2008 | $1,639 +2.4% | $103,859 +3% |
| 2007 | $1,601 +11.8% | $100,834 +3% |
| 2006 | $1,431 +1.5% | $97,897 +3% |
| 2005 | $1,409 +3% | $95,046 +3% |
| 2004 | $1,369 +2% | $92,278 +3% |
| 2003 | $1,342 +2.9% | $89,590 +3% |
| 2002 | $1,303 +1.9% | $86,981 +3% |
| 2001 | $1,280 +3.4% | $84,448 +3% |
| 2000 | $1,237 | $81,988 |
Find assessor info on the county website
Monthly payment
Est. payment
Payment breakdown
Explore the cost of this home by adjusting the details. Changes won't be saved.Climate risks
Neighborhood: Island Station
Nearby schools
GreatSchools rating
- 6/10Oak Grove Elementary SchoolGrades: K-5Distance: 0.6 mi
- 2/10Alder Creek Middle SchoolGrades: 6-8Distance: 2.2 mi
- 4/10Putnam High SchoolGrades: 9-12Distance: 2.6 mi
Schools provided by the listing agent
- Elementary: Milwaukie
- Middle: Rowe
- High: Milwaukie
Source: RMLS (OR). This data may not be complete. We recommend contacting the local school district to confirm school assignments for this home.
- $387,7002 bd1 ba1.4k sqft12430 SE 26th Ave, Milwaukie, OR 97222Off Market
- $690,4004 bd3 ba3.3k sqft12502 SE 26th Ave, Milwaukie, OR 97222Off Market
- $221,3230.3 acres12502 SE 26th Ave, Portland, OR 97222Off Market
- $583,0003 bd2 ba2.2k sqft12425 SE 27th Ave, Milwaukie, OR 97222Sold

- $467,8003 bd2 ba1.4k sqft12424 SE 26th Ave, Milwaukie, OR 97222Off Market
- $493,9003 bd2 ba1.1k sqft2575 SE Dove St, Milwaukie, OR 97222Off Market
- $462,7003 bd2 ba1.3k sqft12417 SE 27th Ave, Milwaukie, OR 97222Off Market
- $297,0001 bd1 ba586 sqft12412 SE 26th Ave, Milwaukie, OR 97222Off Market
A local agent can set up tours, give advice and negotiate with sellers.
Similar homes
- $599,0003 bd2 ba2k sqft4410 SE Aldercrest Rd, Milwaukie, OR 97222Active
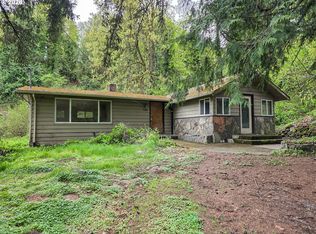
 MLS ID #392299608, Sarah Boylan, Premiere Property Group, LLC. RMLS (OR)
 - $584,0003 bd2 ba1.7k sqft2266 SE Torbank Rd, Milwaukie, OR 97222Active
 MLS ID #387325087, Jacob Fowler, eXp Realty, LLC. RMLS (OR)
 - $685,0004 bd3 ba2.9k sqft12596 SE Maplewood Ct, Milwaukie, OR 97222Active
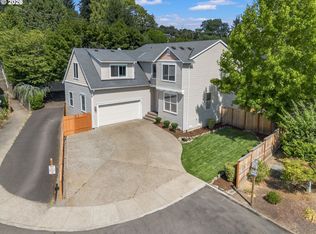 MLS ID #287460118, Danny Phanphackdy, Modern Realty. RMLS (OR)
 - $675,0003 bd3 ba3.5k sqft12313 SE Oatfield Rd, Milwaukie, OR 97222Active
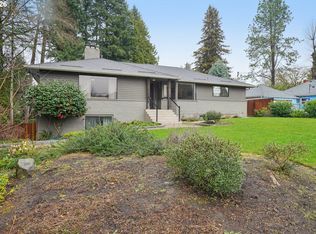 MLS ID #454035016, Aaron Rader, Redfin. RMLS (OR)
 - $599,9003 bd3 ba1.9k sqft12845 SE Where Else Ln, Milwaukie, OR 97222ActiveMLS ID #471939343, Devin Bourne, Bespoke Realty. RMLS (OR)
- $624,9003 bd3 ba3.1k sqft5651 SE King Rd, Milwaukie, OR 97222ActiveMLS ID #352323175, Blake Vigna, InSight Real Estate. RMLS (OR)
- $599,0003 bd3 ba1.7k sqft4422 SE Mason Hill Dr, Milwaukie, OR 97222ActiveMLS ID #126381172, Alyssa Dodge, Real Broker. RMLS (OR)
- $515,0004 bd2 ba2.9k sqft3105 SE Washington St, Milwaukie, OR 97222ActiveMLS ID #596396837, Gina Shingler, Oregon Digs Real Estate. RMLS (OR)
- $599,0004 bd2 ba2.7k sqft4505 SE Hill Rd, Milwaukie, OR 97267ActiveMLS ID #562983974, Hunde Abebe, Advantage Realty LLC. RMLS (OR)
- $--4 bd2 ba1.8k sqft12316 SE 64th Ct, Milwaukie, OR 97222AuctionAuction.com 2
- $759,0004 bd4 ba2.8k sqft3805 SE Lake Rd, Milwaukie, OR 97222ActiveMLS ID #578010369, Breylan Deal-Eriksen, Think Real Estate. RMLS (OR)
- $639,0004 bd3 ba2k sqft14003 SE Brekke Ct, Milwaukie, OR 97222ActiveMLS ID #417527568, Tim Wilson, Knipe Realty ERA Powered. RMLS (OR)
- $725,0005 bd3 ba3.1k sqft4495 SE Aldercrest Rd, Milwaukie, OR 97222ActiveMLS ID #630039364, Jene DeSpain, Think Real Estate. RMLS (OR)
- $574,9504 bd2 ba1.7k sqft5024 SE Naef Rd, Milwaukie, OR 97267ActiveMLS ID #500347832, Sara Pool, RCI Homes LLC. RMLS (OR)
- $550,0004 bd3 ba1.8k sqft14927 SE Cedar Ave, Milwaukie, OR 97267ActiveMLS ID #173784782, Peter Cutile, Modern Realty. RMLS (OR)
- $514,9873 bd3 ba2.5k sqft10550 SE 29th Ave, Milwaukie, OR 97222ActiveMLS ID #534345637, Lance Weinard, LUXE Forbes Global Properties. RMLS (OR)
- $549,0004 bd3 ba1.7k sqft11925 SE 70th Ave, Milwaukie, OR 97222ActiveMLS ID #453075766, Lynne Gibbons, Dwell Realty. RMLS (OR)
- $598,0003 bd2 ba2.1k sqft5625 SE Oetkin Rd, Milwaukie, OR 97267ActiveMLS ID #784364406, William Grzebyk, Redfin. RMLS (OR)
- $574,9004 bd2 ba1.8k sqft4598 SE Whipple Ave, Milwaukie, OR 97267ActiveMLS ID #566224482, Richard Compton, Premiere Property Group, LLC. RMLS (OR)
- $539,9003 bd3 ba2.1k sqft6885 SE Molt St, Milwaukie, OR 97267ActiveMLS ID #530285658, Jessica Dewart, Robbins Realty Group. RMLS (OR)
