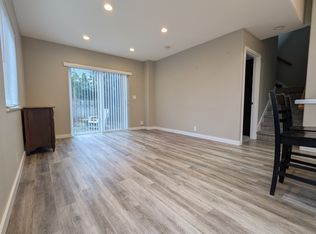
Welcome to this thoughtfully updated 3 bedroom, 2.5 bath home tucked into a cul-de-sac near Sellwood. The 1,753-square-foot, two-story layout features LVP flooring throughout the main level, where the combined living and dining area is by a wood burning fireplace. The updated kitchen offers stainless steel appliances, with a new dishwasher in 2026, a breakfast nook and a closet pantry. All three bedrooms are located upstairs, including an en suite primary bedroom with a walk-in closet, ceiling fan, shiplap accent wall and barn door detail. The primary bathroom features a walk-in shower with heated floors, while the hall bathroom also offers heated flooring and a bathtub. Fresh interior paint August 2026, updated lighting and trim package, new windows, a new electrical panel installed in 2023 and instant hot water at the faucets add convenience throughout. Outside, the fully fenced backyard extends the living space with a main covered patio with exterior gas hookup, raised garden beds with tomatoes, cucumbers, peppers, strawberries and raspberries, and a persimmon tree. A second covered and gated area provides flexible space for storage or use as a dog run, with an additional outbuilding and shed. Come visit this beautiful home today! [Home Energy Score = 5. HES Report at https://rpt.greenbuildingregistry.com/hes/OR10250977]
Pending
$599,000
4422 SE Mason Hill Dr, Milwaukie, OR 97222
3beds
1,753sqft
Residential, Single Family Residence
Built in 1987
6,969 Square Feet Lot
$596,900 Zestimate®
$342/sqft
$-- HOA
What's special
Wood burning fireplaceFully fenced backyardUpdated kitchenFresh interior paintThoughtfully updatedWalk-in closetAdditional outbuilding and shed
- 20 days
- 1,084
- 83
Likely to sell faster than
Zillow last checked:
Listing updated:
Listed by:
Alyssa Dodge 503-810-0250,
Real Broker,
Krystin Dodge 503-453-5479,
Real Broker
Source: RMLS (OR),MLS#: 126381172
Facts & features
Interior
Bedrooms & bathrooms
- Bedrooms: 3
- Bathrooms: 3
- Full bathrooms: 2
- Partial bathrooms: 1
- Main level bathrooms: 1
Rooms
- Room types: Laundry, Bedroom 2, Bedroom 3, Dining Room, Family Room, Kitchen, Living Room, Primary Bedroom
Primary bedroom
- Level: Upper
Bedroom 2
- Level: Upper
Bedroom 3
- Level: Upper
Dining room
- Level: Main
Family room
- Level: Main
Kitchen
- Level: Main
Living room
- Level: Main
Heating
- Forced Air
Cooling
- Central Air
Appliances
- Included: Dishwasher, Disposal, Free-Standing Gas Range, Free-Standing Refrigerator, Gas Appliances, Instant Hot Water, Microwave, Plumbed For Ice Maker, Stainless Steel Appliance(s), Washer/Dryer, Gas Water Heater
Features
- Ceiling Fan(s), Pantry, Tile
- Flooring: Heated Tile, Luxury Vinyl Plank, Tile, Wall to Wall Carpet
- Windows: Double Pane Windows
- Basement: Crawl Space
- Number of fireplaces: 1
- Fireplace features: Wood Burning
Interior area
- Total structure area: 1,753
- Total interior livable area: 1,753 sqft
Video & virtual tour
Property
Parking
- Total spaces: 2
- Parking features: Driveway, On Street, Garage Door Opener, Attached
- Attached garage spaces: 2
- Has uncovered spaces: Yes
Accessibility
- Accessibility features: Walkin Shower, Accessibility
Features
- Levels: Two
- Stories: 2
- Patio & porch: Covered Patio, Patio, Porch
- Exterior features: Dog Run, Gas Hookup, Raised Beds, Yard
- Fencing: Fenced
Lot
- Size: 6,969 Square Feet
- Features: Cul-De-Sac, SqFt 5000 to 6999
Details
- Additional structures: GasHookup, ToolShed
- Parcel number: 00071585
Construction
Type & style
- Home type: SingleFamily
- Property subtype: Residential, Single Family Residence
Materials
- Cement Siding, Other, T111 Siding
- Roof: Composition
Condition
- Approximately
- New construction: No
- Year built: 1987
Utilities & green energy
- Gas: Gas Hookup, Gas
- Sewer: Public Sewer
- Water: Public
Community & HOA
HOA
- Has HOA: No
Location
- Region: Milwaukie
Financial & listing details
- Price per square foot: $342/sqft
- Tax assessed value: $468,577
- Annual tax amount: $5,892
- Date on market: 8/13/2026
- Cumulative days on market: 20 days
- Listing terms: Cash,Conventional,FHA,VA Loan
Estimated market value
$596,900
$567,000 - $627,000
$2,997/mo
Price history
| Date | Event | Price |
|---|---|---|
| 8/25/2026 | Pending sale | $599,000$342/sqft |
Source:  RMLS (OR) #126381172 Report a problem RMLS (OR) #126381172 Report a problem | ||
| 8/13/2026 | Listed for sale | $599,000+123.5%$342/sqft |
Source: RMLS (OR) #126381172 Report a problem | ||
| 8/6/2014 | Sold | $268,000+3.1%$153/sqft |
Source: RMLS (OR) #14374583 Report a problem | ||
| 6/13/2014 | Pending sale | $259,900$148/sqft |
Source: Coldwell Banker Barbara Sue Seal Properties #14374583 Report a problem | ||
| 6/5/2014 | Listed for sale | $259,900+13%$148/sqft |
Source: Coldwell Banker Barbara Sue Seal Properties #14374583 Report a problem | ||
| 10/12/2012 | Sold | $230,000$131/sqft |
Source: RMLS (OR) #12469742 Report a problem | ||
Public tax history
| Year | Property taxes | Tax assessment |
|---|---|---|
| 2025 | $5,892 +3.5% | $267,766 +3% |
| 2024 | $5,690 +2.9% | $259,967 +3% |
| 2023 | $5,531 +5.3% | $252,396 +3% |
| 2022 | $5,255 +3.6% | $245,045 +3% |
| 2021 | $5,071 +3.2% | $237,908 +3% |
| 2020 | $4,913 +1.5% | $230,979 +3% |
| 2019 | $4,840 +12.5% | $224,252 +3% |
| 2018 | $4,304 | $217,720 +3% |
| 2017 | $4,304 +6.5% | $211,379 +3% |
| 2016 | $4,040 | $205,222 +3% |
| 2015 | $4,040 +5% | $199,245 +3% |
| 2014 | $3,847 +10.6% | $193,442 +3% |
| 2013 | $3,478 +7.6% | $187,808 +3% |
| 2012 | $3,231 -4.8% | $182,338 +2.9% |
| 2011 | $3,395 +4.1% | $177,135 +3% |
| 2010 | $3,262 +1% | $171,976 +3% |
| 2009 | $3,229 +5.7% | $166,967 +3% |
| 2008 | $3,056 +2.9% | $162,104 +3% |
| 2007 | $2,970 +12.2% | $157,383 +3% |
| 2006 | $2,647 +0.6% | $152,799 +3% |
| 2005 | $2,630 +4.2% | $148,349 +3% |
| 2004 | $2,524 +2% | $144,028 +3% |
| 2003 | $2,473 +3% | $139,833 +3% |
| 2002 | $2,401 +1.8% | $135,760 +3% |
| 2001 | $2,358 +2.3% | $131,806 +3% |
| 2000 | $2,306 | $127,967 |
Find assessor info on the county website
Monthly payment
Est. payment
Payment breakdown
Explore the cost of this home by adjusting the details. Changes won't be saved.Climate risks
Neighborhood: Lewelling
Nearby schools
Schools provided by the listing agent
- Elementary: Ardenwald
- Middle: Rowe
- High: Milwaukie
Source: RMLS (OR). This data may not be complete. We recommend contacting the local school district to confirm school assignments for this home.

Similar homes
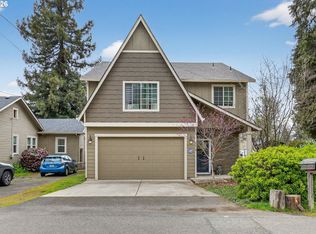
- $515,0003 bd3 ba2.1k sqft17377 SE Colina Vista Ave, Milwaukie, OR 97267Active

 MLS ID #493528528, Kalin Kelley, Oregon First. RMLS (OR)
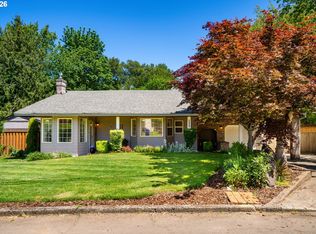
 - $620,0004 bd3 ba2.2k sqft8615 SE 55th Ave, Portland, OR 97206Active
 MLS ID #634718659, Cindy Johnson, John L. Scott Portland Central. RMLS (OR)
 - $589,0003 bd2 ba1.7k sqft9511 SE Tenino Ct, Portland, OR 97266Active
 MLS ID #664137768, Sharon Marciniak, Real Broker. RMLS (OR)
 - $599,9004 bd3 ba1.8k sqft15721 SE Summit Rock Way, Damascus, OR 97089Active
 MLS ID #526823903, Phong Tran, Real Broker. RMLS (OR)
 - $637,0003 bd3 ba2k sqft11764 SE 119th Ave, Happy Valley, OR 97086ActiveMLS ID #648330941, Jan Stranski, P.C., Windermere Realty Trust. RMLS (OR)
- $609,9003 bd2 ba1.4k sqft4735 Sussex St, West Linn, OR 97068ActiveMLS ID #613747030, Nash Barinaga, Soldera Properties, Inc. RMLS (OR)
- $589,0003 bd2 ba1.4k sqft16300 SE Eckert Ln, Damascus, OR 97089ActiveMLS ID #518108496, Joni Schaber, Nova Realty NW, LLC. RMLS (OR)
- $520,0004 bd3 ba1.9k sqft5815 SE Jennings Ave, Milwaukie, OR 97267ActiveMLS ID #297837274, Dylan J.T. Johnson, Real Broker. RMLS (OR)
- $599,9955 bd3 ba2.3k sqft3929 SE 70th Ave, Portland, OR 97206ActiveMLS ID #107490662, John McKay, Premiere Property Group, LLC. RMLS (OR)
- $599,0003 bd2 ba2.1k sqft12330 SW 60th Ave, Portland, OR 97219ActiveMLS ID #178552984, Victoria Buck, Coldwell Banker Bain. RMLS (OR)
- $599,0004 bd3 ba2.4k sqft15524 SE Belmore Hts, Portland, OR 97236ActiveMLS ID #269440115, Tekela Fisher, Cascade Hasson Sotheby's International Realty. RMLS (OR)
- $625,0004 bd2 ba2.4k sqft6028 SE Gladstone St, Portland, OR 97206ActiveMLS ID #247628052, Jessica Brunt, Lark and Fir Realty LLC. RMLS (OR)
- $589,0003 bd2 ba1.4k sqft17330 NW Lonerock Ln, Beaverton, OR 97006ActiveMLS ID #446202377, Dirk Hmura, The Agency Portland. RMLS (OR)
- $549,9003 bd2 ba1.2k sqft9843 SW 2nd Ave, Portland, OR 97219ActiveMLS ID #685516691, Hannah Novak, The Agency Portland. RMLS (OR)
- $575,0004 bd2 ba2.1k sqft2241 SE 92nd Ave, Portland, OR 97216ActiveMLS ID #133319798, Megan Jumago-Simpson, Keller Williams Realty Professionals. RMLS (OR)
- $519,9993 bd2 ba1.4k sqft7340 SW Mallard Ct, Portland, OR 97223ActiveMLS ID #220540109, Travis Dunn, Move Real Estate Inc. RMLS (OR)
- $649,9003 bd3 ba2.2k sqft1217 SW Spring Garden St, Portland, OR 97219ActiveMLS ID #458711108, Ross Seligman, Real Broker. RMLS (OR)
- $610,0003 bd2 ba1.4k sqft20239 SW 71st Ave, Tualatin, OR 97062ActiveMLS ID #531472818, Michael De Hetre, Premiere Property Group, LLC. RMLS (OR)
- $589,0003 bd2 ba2.2k sqft20951 SE Bohna Park Rd, Damascus, OR 97089ActiveMLS ID #129591298, Gordon Vavrek, Premiere Property Group, LLC. RMLS (OR)
- $629,5004 bd3 ba2.4k sqft7939 SW 11th Ave, Portland, OR 97219ActiveMLS ID #703886266, Michael Kiriazis, MORE Realty. RMLS (OR)
