Solid brick ranch on a fenced double lot. Living room, galley kitchen with table space, utility room, 3 bedrooms, 2 car garage. Updates include Roof in 98, Furnace in 01, stove, refrigerator and dryer around 03, Tub and toilet around 05, Hot water heater, and Garage Door opener. City inspection attached, buyer to assume. Good solid home and quiet lot next to the creek.
Pending
Price cut: $5K (7/16)
$140,000
5622 Campbell St, Dearborn Heights, MI 48125
3beds
1,020sqft
:
Get pre-qualified$1,096/mo
Single Family Residence
Built in 1967
4,791 Square Feet Lot
$-- Zestimate®
$137/sqft
$-- HOA
What's special
- 268 days |
- 1,478 |
- 46 |
Zillow last checked:
Listing updated:
Listed by:
Ted B Easterly 313-561-0900,
RE/MAX Team 2000 313-561-0900,
Adam Easterly 313-561-0900,
RE/MAX Team 2000
Source: Realcomp II,MLS#: 20251050137
Facts & features
Interior
Bedrooms & bathrooms
- Bedrooms: 3
- Bathrooms: 1
- Full bathrooms: 1
Primary bedroom
- Level: Entry
- Area: 144
- Dimensions: 12 X 12
Bedroom
- Level: Entry
- Area: 132
- Dimensions: 12 X 11
Bedroom
- Level: Entry
- Area: 88
- Dimensions: 11 X 8
Other
- Level: Entry
- Area: 50
- Dimensions: 10 X 5
Kitchen
- Level: Entry
- Area: 140
- Dimensions: 10 X 14
Laundry
- Level: Entry
- Area: 90
- Dimensions: 10 X 9
Living room
- Level: Entry
- Area: 195
- Dimensions: 15 X 13
Heating
- Forced Air, Natural Gas
Cooling
- Central Air
Appliances
- Included: Dryer, Free Standing Gas Range, Free Standing Refrigerator, Washer
Features
- Has basement: No
- Has fireplace: No
Interior area
- Total interior livable area: 1,020 sqft
- Finished area above ground: 1,020
Property
Parking
- Total spaces: 2
- Parking features: Two Car Garage, Detached, Garage Faces Front
- Garage spaces: 2
Features
- Levels: One
- Stories: 1
- Entry location: GroundLevel
- Patio & porch: Patio
- Exterior features: Awnings
- Pool features: None
- Fencing: Back Yard,Fenced
- Waterfront features: Creek
- Body of water: Ecorse river
Lot
- Size: 4,791 Square Feet
- Dimensions: 79 x 116
Details
- Parcel number: 33051031901000
- Special conditions: Short Sale No,Standard
Construction
Type & style
- Home type: SingleFamily
- Architectural style: Ranch
- Property subtype: Single Family Residence
Materials
- Brick
- Foundation: Slab
Condition
- Platted Sub
- New construction: No
- Year built: 1967
Utilities & green energy
- Electric: Fuses
- Sewer: Public Sewer
- Water: Public
- Utilities for property: Above Ground Utilities, Cable Available
Community & HOA
Community
- Features: Sidewalks
- Security: Smoke Detectors
- Subdivision: DEARBORN HOMES SUB 7
HOA
- Has HOA: No
Location
- Region: Dearborn Heights
Financial & listing details
- Price per square foot: $137/sqft
- Tax assessed value: $28,524
- Annual tax amount: $1,495
- Date on market: 11/1/2025
- Cumulative days on market: 268 days
- Listing agreement: Exclusive Right To Sell
- Listing terms: Cash,Conventional
Estimated market value
Not available
Estimated sales range
Not available
Not available
Price history
| Date | Event | Price |
|---|---|---|
| 7/21/2026 | Pending sale | $140,000$137/sqft |
Source:  Realcomp II #20251050137 Report a problem Realcomp II #20251050137 Report a problem | ||
| 7/16/2026 | Price change | $140,000-3.4%$137/sqft |
Source: Realcomp II #20251050137 Report a problem | ||
| 3/18/2026 | Price change | $145,000-3.3%$142/sqft |
Source: Realcomp II #20251050137 Report a problem | ||
| 11/1/2025 | Listed for sale | $149,900$147/sqft |
Source: Realcomp II #20251050137 Report a problem | ||
Public tax history
| Year | Property taxes | Tax assessment |
|---|---|---|
| 2025 | -- | $10,600 +17.8% |
| 2024 | -- | $9,000 +5.9% |
| 2023 | -- | $8,500 |
| 2022 | -- | $8,500 +10.4% |
| 2021 | -- | $7,700 |
| 2020 | $95 +34.2% | $7,700 +11.6% |
| 2019 | $71 | $6,900 +11.3% |
| 2018 | $71 | $6,200 |
| 2017 | -- | $6,200 |
| 2016 | $52 | $6,200 +6.9% |
| 2015 | $52 -55.7% | $5,800 |
| 2013 | $118 +125.9% | $5,800 -31.8% |
| 2010 | $52 | $8,500 -6.6% |
| 2008 | -- | $9,100 |
| 2006 | $30 -33.9% | $9,100 +355% |
| 2005 | $45 +3.7% | $2,000 |
| 2003 | $43 | $2,000 +125% |
| 2001 | -- | $889 +3.1% |
| 2000 | $40 | $862 |
Find assessor info on the county website
Monthly payment
Est. payment
Payment breakdown
Explore the cost of this home by adjusting the details. Changes won't be saved.Climate risks
Neighborhood: 48125
Nearby schools
GreatSchools rating
- 6/10Polk Elementary SchoolGrades: PK-5Distance: 0.4 mi
- 5/10Oakley W. Best Middle SchoolGrades: 6-8Distance: 0.5 mi
- 4/10Annapolis High SchoolGrades: 9-12Distance: 0.3 mi
- $142,400-- bd1 ba1k sqft5622 Campbell St, Dearborn Heights, MI 48125Off Market
- $141,9003 bd1 ba988 sqft5632 Campbell St, Dearborn Heights, MI 48125Off Market
- $170,4003 bd1 ba1k sqft5644 Campbell St, Dearborn Heights, MI 48125Off Market
- $172,3003 bd1 ba1.4k sqft5664 Campbell St, Dearborn Heights, MI 48125Off Market
- $130,0003 bd1 ba988 sqft5611 Clippert St, Dearborn Heights, MI 48125Off Market
- $159,5003 bd1 ba988 sqft5619 Clippert St, Dearborn Heights, MI 48125Off Market
- $182,2003 bd1 ba1.2k sqft5601 Clippert St, Dearborn Heights, MI 48125Off Market
- $142,6003 bd1 ba1k sqft5627 Clippert St, Dearborn Heights, MI 48125Off Market
A local agent can set up tours, give advice and negotiate with sellers.
Similar homes
- $149,9003 bd1 ba1.2k sqft3951 Ziegler St, Dearborn Heights, MI 48125For Sale
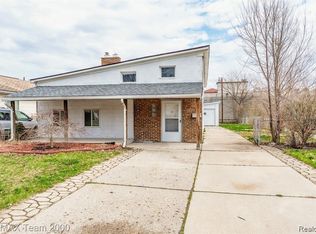
 MLS ID #20261047456, Frank Alsaghir, RE/MAX Team 2000. Realcomp II
 - $170,0003 bd1 ba891 sqft6700 Jackson St, Taylor, MI 48180For Sale
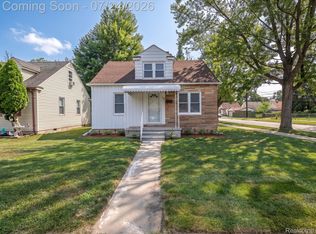 MLS ID #20261056172, Michael Olivero, Real Estate One-Monroe. Realcomp II
 - $185,0004 bd1 ba1k sqft5378 Weddell St, Dearborn Heights, MI 48125For Sale
 MLS ID #20261048584, Darryl Mack, Century 21 Curran & Oberski. Realcomp II
 - $115,0003 bd1 ba1k sqft25520 New York St, Dearborn Heights, MI 48125For Sale
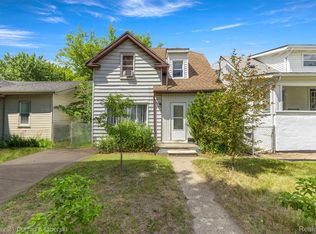 MLS ID #20261043093, Ahmad Salame, Century 21 Curran & Oberski. Realcomp II
 - $124,9003 bd1 ba1k sqft6501 Heyden St, Dearborn Heights, MI 48127For SaleMLS ID #20261027003, James T Silver, Keller Williams Somerset. Realcomp II
- $125,0002 bd1 ba1k sqft3231 Spruce St, Inkster, MI 48141For SaleMLS ID #20261036324, Lydia Burnett Etchen, Century 21 Professionals Troy. Realcomp II
- $165,0003 bd1 ba957 sqft8075 William St, Taylor, MI 48180For SaleMLS ID #20261024935, Leah G Sohlden, Century 21 Curran & Oberski. Realcomp II
- $115,0002 bd1 ba851 sqft5871 Cooper St, Taylor, MI 48180For SaleMLS ID #20261031945, Laila Dakroub, RE/MAX Team 2000. Realcomp II
- $149,9002 bd1 ba916 sqft6053 John Daly St, Taylor, MI 48180For SaleMLS ID #20261050168, Nathan Evans, Fontaine Real Estate Group. Realcomp II
- $184,9953 bd1 ba936 sqft7120 Jackson St, Taylor, MI 48180For SaleMLS ID #20261055234, Tracy Kowalske, Century 21 Curran & Oberski. Realcomp II
- $138,0002 bd1 ba888 sqft26170 Wick Rd, Taylor, MI 48180For SaleMLS ID #20261016766, Barbara Ulin, Real Estate One-Southgate. Realcomp II
- $175,0003 bd1 ba936 sqft15538 Woodmont St, Romulus, MI 48174For SaleMLS ID #20261055987, Therese Antonelli, Moving The Mitten RE Group Inc. Realcomp II
- $129,9003 bd1 ba1k sqft911 Sherbourne St, Inkster, MI 48141For SaleMLS ID #20261024446, Cameron Hansson, New Era Real Estate LLC. Realcomp II
- $125,0003 bd2 ba1.3k sqft6198 Princess St, Taylor, MI 48180For SaleMLS ID #20261004373, Therese Antonelli, Moving The Mitten RE Group Inc. Realcomp II
- $175,0003 bd1 ba919 sqft1366 Windham St, Westland, MI 48186For SaleMLS ID #20261056909, Diane Remer, KW Professionals. Realcomp II
- $119,0003 bd1 ba962 sqft1329 Woodland Dr, Inkster, MI 48141For SaleMLS ID #20261052165, Willie Graham, National Realty Centers, Inc. Realcomp II
- $169,9003 bd1 ba1.3k sqft22327 Wick Rd, Taylor, MI 48180For SaleMLS ID #20261048257, Fadi Jarrous, Century 21 Curran & Oberski. Realcomp II
- $167,9003 bd1 ba936 sqft14548 Euclid Ave, Allen Park, MI 48101For SaleMLS ID #20261033673, Jon Ruud, Keller Williams Home. Realcomp II
- $145,0003 bd2 ba1.5k sqft19341 Ohio St, Detroit, MI 48221For SaleMLS ID #20261056273, Elizabeth L Schlum, Max Broock, REALTORS®-Birmingham. Realcomp II
- $169,9003 bd1 ba1.2k sqft1670 Riverbank St, Lincoln Park, MI 48146For SaleMLS ID #20261051027, Ali M Sobh, RE/MAX Team 2000. Realcomp II
