Welcome to 5622 Moonlight Way, a lovingly cared-for Elk Grove home that reflects decades of pride of ownership by its original owners. Offering 4 bedrooms, 2.5 baths and 2,146 sq ft, this home combines soaring ceilings, abundant natural light and a thoughtful floor plan designed for both everyday living and entertaining. The main level features separate formal living and dining spaces, plus an open kitchen and family room anchored by a cozy fireplace. Large windows, updated flooring, recessed lighting and ceiling fans add to the bright, comfortable feel throughout. Upstairs, the spacious primary suite offers a versatile sitting area perfect for a home office or reading retreat, along with an ensuite bath featuring dual sinks, a soaking tub, separate shower and walk-in closet. Three additional bedrooms provide plenty of flexibility for family, guests, fitness or workspace. Then there is the backyard. A true private paradise, thoughtfully created by the original owner to capture the feeling of different seasons and places. The spa and gazebo area, complete with a built-in bar, brings a relaxed beach and water vibe, while the fire pit area evokes evenings in the mountains and the dedicated garden space creates a peaceful Zen-like retreat. Mature redwood trees, shaded lawn, multiple patio and seating areas, raised planter beds and lush landscaping tie it all together into an outdoor space that feels intentional, peaceful and completely unique. Beautiful curb appeal, manicured landscaping, an oversized 2-car garage and a neighborhood park just moments away complete the package. Located in the highly regarded Elk Grove Unified School District, this is the kind of home where pride of ownership is felt the moment you arrive. Come experience the space, the setting and a backyard you truly have to see in person.
Contingent - show
$624,900
5622 Moonlight Way, Elk Grove, CA 95758
4beds
2,146sqft
Single Family Residence
Built in 1996
4,983 Square Feet Lot
$620,000 Zestimate®
$291/sqft
$-- HOA
What's special
Mature redwood treesAbundant natural lightLarge windowsRaised planter bedsSoaring ceilingsManicured landscapingUpdated flooring
- 20 days
- 727
- 58
Zillow last checked:
Listing updated:
Listed by:
Spencer Schalch DRE #01974521 916-330-4772,
Cobalt Real Estate
Source: MetroList Services of CA,MLS#: 226119148Originating MLS: MetroList Services, Inc.
Facts & features
Interior
Bedrooms & bathrooms
- Bedrooms: 4
- Bathrooms: 3
- Full bathrooms: 2
- Partial bathrooms: 1
Primary bedroom
- Features: Sitting Room, Walk-In Closet
Primary bathroom
- Features: Shower Stall(s), Double Vanity, Soaking Tub, Window
Dining room
- Features: Dining/Living Combo, Formal Area
Kitchen
- Features: Breakfast Area, Kitchen Island, Kitchen/Family Combo
Heating
- Central, Fireplace(s)
Cooling
- Ceiling Fan(s), Central Air
Appliances
- Included: Free-Standing Gas Range, Dishwasher, Disposal, Microwave, Plumbed For Ice Maker
- Laundry: Inside Room
Features
- Flooring: Carpet, Tile, Vinyl
- Number of fireplaces: 1
- Fireplace features: Living Room, Family Room, Gas Log
Interior area
- Total interior livable area: 2,146 sqft
Property
Parking
- Total spaces: 2
- Parking features: Attached, Garage Faces Front
- Attached garage spaces: 2
Features
- Levels: Two
- Stories: 2
- Fencing: Back Yard
Lot
- Size: 4,983 Square Feet
- Features: Auto Sprinkler F&R, Curb(s)/Gutter(s), Landscape Back, Landscape Front
- Topography: Level,Level
Details
- Parcel number: 11711100430000
- Zoning: RD7
- Special conditions: Standard
Construction
Type & style
- Home type: SingleFamily
- Property subtype: Single Family Residence
Materials
- Stucco, Wood
- Foundation: Slab
- Roof: Cement
Condition
- Year built: 1996
Utilities & green energy
- Electric: 220 Volts in Laundry
- Sewer: Public Sewer
- Water: Public
- Utilities for property: Public, Sewer In & Connected, Natural Gas Connected
Community & HOA
Community
- Subdivision: Laguna Vista 21
Location
- Region: Elk Grove
Financial & listing details
- Price per square foot: $291/sqft
- Tax assessed value: $258,646
- Price range: $624.9K - $624.9K
- Date on market: 9/24/2026
Estimated market value
$620,000
$589,000 - $651,000
$2,900/mo
Price history
| Date | Event | Price |
|---|---|---|
| 9/24/2026 | Listed for sale | $624,900+257.1%$291/sqft |
Source: MetroList Services of CA #226119148 Report a problem | ||
| 8/31/1999 | Sold | $175,000$82/sqft |
Source: Public Record Report a problem | ||
Public tax history
| Year | Property taxes | Tax assessment |
|---|---|---|
| 2026 | -- | $258,646 +2% |
| 2025 | $3,161 +0.9% | $253,576 +2% |
| 2024 | $3,132 +2.9% | $248,605 +2% |
| 2023 | $3,044 +1.6% | $243,732 +2% |
| 2022 | $2,995 +2.1% | $238,954 +2% |
| 2021 | $2,933 +1.5% | $234,270 +1% |
| 2020 | $2,890 +2% | $231,869 +2% |
| 2019 | $2,835 +2.7% | $227,323 +2% |
| 2018 | $2,760 +2% | $222,867 +2% |
| 2017 | $2,706 +4.6% | $218,498 +2% |
| 2016 | $2,586 +3.3% | $214,215 +1.5% |
| 2015 | $2,503 | $210,998 +2% |
| 2014 | $2,503 | $206,866 +0.5% |
| 2013 | -- | $205,932 +11.9% |
| 2012 | -- | $184,081 -7% |
| 2011 | -- | $197,937 +0.8% |
| 2010 | -- | $196,459 +1.8% |
| 2008 | -- | $193,065 +2% |
| 2007 | -- | $189,281 +2% |
| 2006 | -- | $185,570 +2% |
| 2005 | -- | $181,933 +2% |
| 2004 | -- | $178,367 +1.9% |
| 2003 | -- | $175,099 +2% |
| 2002 | -- | $171,666 +2% |
| 2001 | -- | $168,300 +2% |
| 2000 | -- | $165,000 |
Find assessor info on the county website
Monthly payment
Est. payment
Payment breakdown
Explore the cost of this home by adjusting the details. Changes won't be saved.Climate risks
Neighborhood: North Laguna Creek
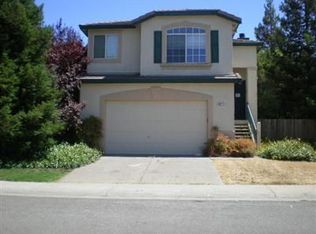
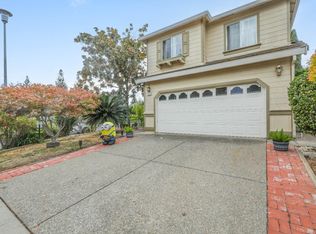
Similar homes
- $617,0004 bd3 ba2.3k sqft6012 Laguna Park Dr, Elk Grove, CA 95758For Sale
 MLS ID #226126476, David Messer. MetroList Services of CA
 - $675,0004 bd3 ba2.5k sqft5712 Tall Grass Way, Elk Grove, CA 95758For Sale
 MLS ID #226118307, Sande Blevins. MetroList Services of CA
 - $648,9004 bd3 ba2.5k sqft5903 Deepdale Way, Elk Grove, CA 95758For Sale
 MLS ID #226090903, Tricia Rossi. MetroList Services of CA
 - $649,0005 bd3 ba2.2k sqft8015 Tolkien Ave, Elk Grove, CA 95758For Sale
 MLS ID #226126518, Gurleen Chahal. MetroList Services of CA
Local buyer's agents are ready to help
