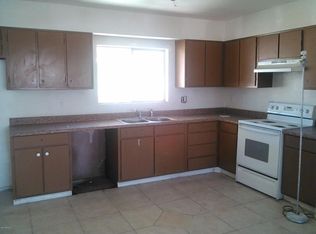
This 1248 square foot single family home has 3 bedrooms and 1.0 bathrooms. This home is located at 5625 N 67th Dr, Glendale, AZ 85303.
Pre-foreclosure
Est. $348,200
5625 N 67th Dr, Glendale, AZ 85303
3beds
1baths
1,248sqft
SingleFamily
Built in 1972
6,716 Square Feet Lot
$348,200 Zestimate®
$279/sqft
$-- HOA
Overview
- 359 days |
- 9 |
- 0 |
Facts & features
Interior
Bedrooms & bathrooms
- Bedrooms: 3
- Bathrooms: 1
Heating
- Other
Cooling
- Refrigerator
Appliances
- Included: Dishwasher, Range / Oven, Refrigerator
- Laundry: Inside Laundry
Features
- Flooring: Tile
Interior area
- Total interior livable area: 1,248 sqft
Property
Parking
- Total spaces: 2
- Parking features: Carport
Features
- Exterior features: Cement / Concrete
- Fencing: Block
Lot
- Size: 6,716 Square Feet
Details
- Parcel number: 14425289
Construction
Type & style
- Home type: SingleFamily
Materials
- Roof: Other
Condition
- Year built: 1972
Utilities & green energy
- Sewer: Sewer - Public
- Utilities for property: SRP
Community & HOA
Location
- Region: Glendale
Financial & listing details
- Price per square foot: $279/sqft
- Tax assessed value: $270,000
- Annual tax amount: $726
- Ownership: Fee Simple
Visit our professional directory to find a foreclosure specialist in your area that can help with your home search.
Find a foreclosure agentForeclosure details
Estimated market value
$348,200
$331,000 - $366,000
$1,802/mo
Price history
| Date | Event | Price |
|---|---|---|
| 9/4/2025 | Listing removed | $375,000$300/sqft |
Source:  ARMLS #6798456 Report a problem ARMLS #6798456 Report a problem | ||
| 5/19/2025 | Listed for sale | $375,000$300/sqft |
Source: ARMLS #6798456 Report a problem | ||
| 5/13/2025 | Pending sale | $375,000$300/sqft |
Source: ARMLS #6798456 Report a problem | ||
| 4/26/2025 | Price change | $375,000+7.1%$300/sqft |
Source: ARMLS #6798456 Report a problem | ||
| 4/2/2025 | Price change | $350,000-6.7%$280/sqft |
Source: ARMLS #6798456 Report a problem | ||
| 1/21/2025 | Listed for sale | $375,000+10.3%$300/sqft |
Source: ARMLS #6798456 Report a problem | ||
| 6/29/2022 | Sold | $340,000$272/sqft |
Source: ARMLS #6385243 Report a problem | ||
| 6/21/2022 | Pending sale | $340,000$272/sqft |
Source: ARMLS #6385243 Report a problem | ||
| 5/18/2022 | Listed for sale | $340,000$272/sqft |
Source: ARMLS #6385243 Report a problem | ||
| 5/2/2022 | Pending sale | $340,000$272/sqft |
Source: ARMLS #6385243 Report a problem | ||
| 4/21/2022 | Listed for sale | $340,000+86.8%$272/sqft |
Source: ARMLS #6385243 Report a problem | ||
| 9/21/2018 | Sold | $182,000$146/sqft |
Source: ARMLS #5804881 Report a problem | ||
| 8/10/2018 | Listed for sale | $182,000+36.8%$146/sqft |
Source: Realty ONE Group #5804881 Report a problem | ||
| 1/4/2016 | Sold | $133,000-0.7%$107/sqft |
Source: Public Record Report a problem | ||
| 11/29/2015 | Listed for sale | $133,900+313.9%$107/sqft |
Source: HomeSmart #5367622 Report a problem | ||
| 5/23/2011 | Sold | $32,350+8.2%$26/sqft |
Source: Public Record Report a problem | ||
| 5/1/2011 | Price change | $29,900-14.3%$24/sqft |
Source: RE/MAX PROFESSIONALS #4543084 Report a problem | ||
| 3/31/2011 | Price change | $34,900-12.5%$28/sqft |
Source: RE/MAX PROFESSIONALS #4543084 Report a problem | ||
| 2/25/2011 | Listed for sale | $39,900-53.2%$32/sqft |
Source: RE/MAX Professionals #4543084 Report a problem | ||
| 2/14/2011 | Sold | $85,309-31.7%$68/sqft |
Source: Public Record Report a problem | ||
| 2/17/2005 | Sold | $124,900$100/sqft |
Source: Public Record Report a problem | ||
Public tax history
| Year | Property taxes | Tax assessment |
|---|---|---|
| 2025 | $726 +4.1% | $27,000 -5% |
| 2024 | $697 +10.3% | $28,430 +423.9% |
| 2023 | $632 -1% | $5,427 -68% |
| 2022 | $638 -0.8% | $16,980 +14.3% |
| 2021 | $643 +1% | $14,860 +9.3% |
| 2020 | $637 +4.3% | $13,600 +15.4% |
| 2019 | $611 | $11,780 +10.3% |
| 2018 | $611 -1.4% | $10,680 +24% |
| 2017 | $619 +11.7% | $8,610 +13.1% |
| 2016 | $554 | $7,610 +14.1% |
| 2015 | $554 | $6,670 +53.3% |
| 2014 | -- | $4,350 +36.8% |
| 2013 | -- | $3,180 -9.9% |
| 2012 | -- | $3,530 -6.1% |
| 2011 | -- | $3,760 -48.6% |
| 2010 | -- | $7,320 -41.4% |
| 2009 | -- | $12,500 -19.1% |
| 2008 | -- | $15,450 +25.6% |
| 2007 | -- | $12,300 +43.9% |
| 2006 | -- | $8,550 |
| 2005 | -- | $8,550 +17.1% |
| 2004 | -- | $7,300 |
| 2003 | -- | $7,300 +28.1% |
| 2002 | -- | $5,700 |
Find assessor info on the county website
Monthly payment
Climate risks
Neighborhood: 85303
Nearby schools
GreatSchools rating
- 3/10Bicentennial South SchoolGrades: PK-8Distance: 0.8 mi
- 8/10Independence High SchoolGrades: 9-12Distance: 1.4 mi
Schools provided by the listing agent
- Elementary: Bicentennial North School
- Middle: Challenger Middle School
- High: Independence High School
- District: Glendale Union High School District (205)
Source: The MLS. This data may not be complete. We recommend contacting the local school district to confirm school assignments for this home.
- $314,7003 bd2 ba1.1k sqft5619 N 67th Dr, Glendale, AZ 85303Off Market
- $338,5003 bd2 ba1.1k sqft5631 N 67th Dr, Glendale, AZ 85303Off Market

- $306,2003 bd2 ba1.2k sqft5613 N 67th Dr, Glendale, AZ 85303Off Market

- $360,0003 bd2 ba1.3k sqft5637 N 67th Dr, Glendale, AZ 85303Sold

- $349,600-- bd2 ba1.6k sqft6721 W San Miguel Ave, Glendale, AZ 85303Off Market
- $350,0003 bd2 ba1.6k sqft6720 W San Miguel Ave, Glendale, AZ 85303Sold
- $294,9003 bd1 ba1.2k sqft5607 N 67th Dr, Glendale, AZ 85303Off Market
- $321,7003 bd2 ba1.2k sqft5643 N 67th Dr, Glendale, AZ 85303Off Market
Similar homes
- $354,9003 bd2 ba1.2k sqft5532 N 68TH Avenue, Glendale, AZ 85303For Sale
 MLS ID #7043867, Michael Markus, RealtyONEGroup Mountain Desert. ARMLS
 - $355,0003 bd2 ba1.3k sqft6718 W CATALINA Drive, Phoenix, AZ 85033For Sale
 MLS ID #6984596, Rosalina Rivas, Gentry Real Estate. ARMLS
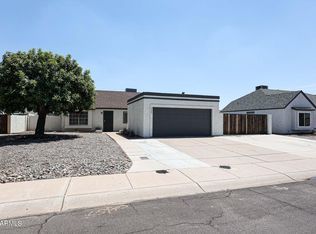
 - $389,9003 bd2 ba1.2k sqft5925 W CROCUS Drive, Glendale, AZ 85306For Sale
 MLS ID #7057012, James Lanier, Lanier Real Estate, LLC. ARMLS
 - $350,0003 bd1 ba1.2k sqft8819 W GLENROSA Avenue, Phoenix, AZ 85037For Sale
 MLS ID #6988690, Shannon Cunningham, AZ Performance Realty. ARMLS
 - $419,9003 bd2 ba1.5k sqft9219 N 55th Avenue, Glendale, AZ 85302For SaleMLS ID #7055974, Chad C Fisher, 14Days LLC. ARMLS
- $365,0003 bd2 ba1.2k sqft6224 W BERKELEY Road, Phoenix, AZ 85035For SaleMLS ID #6930753, Frida Lopez Saad, A.Z. & Associates. ARMLS
- $405,0003 bd2 ba1.7k sqft8604 N 54TH Drive, Glendale, AZ 85302For SaleMLS ID #6994032, Maisha Fair, Realty ONE Group. ARMLS
- $395,0004 bd2 ba1.8k sqft9716 N 55TH Avenue, Glendale, AZ 85302For SaleMLS ID #7025953, Elisha Olson, eXp Realty. ARMLS
- $392,0003 bd2 ba1.3k sqft11226 N 60TH Court, Glendale, AZ 85304For SaleMLS ID #6977487, Valantina Nissan, Russ Lyon Sotheby's International Realty. ARMLS
- $345,0003 bd2 ba1.5k sqft3141 W DESERT COVE Avenue, Phoenix, AZ 85029For SaleMLS ID #7036082, Anette Brown, The Offer Company. ARMLS
- $317,9993 bd2 ba1.3k sqft8835 N New World Dr, Glendale, AZ 85302For SaleNextHome
- $360,0003 bd2 ba1.3k sqft10208 N 39TH Lane, Phoenix, AZ 85051For SaleMLS ID #7009545, Veronica Mueller, American Freedom Realty. ARMLS
- $342,0003 bd2 ba1.3k sqft2406 S 83RD Drive, Tolleson, AZ 85353For SaleMLS ID #7034599, Alma Rosa Lozano, Revinre. ARMLS
- $349,9994 bd2 ba1.4k sqft8219 W APACHE Street, Phoenix, AZ 85043For SaleMLS ID #7047143, Michelle Mathison, My Home Group Real Estate. ARMLS
- $344,9003 bd3 ba1.8k sqft10225 W CAMELBACK Road #12, Phoenix, AZ 85037For SaleMLS ID #7021149, Laura Hernandez, My Home Group Real Estate. ARMLS
- $360,0004 bd2 ba1.4k sqft2525 N 109TH Avenue, Avondale, AZ 85392For SaleMLS ID #7049461, Andrea M Crouch, eXp Realty. ARMLS
- $308,8003 bd2 ba1.1k sqft9021 W Mulberry Drive, Phoenix, AZ 85037For SaleMLS ID #6953400, Jesus Manuel Alvarez, DeLex Realty. ARMLS
- $355,0004 bd2 ba1.5k sqft8750 W KINGMAN Street, Tolleson, AZ 85353For SaleMLS ID #7051428, Mario T Romero, The Melcher Agency. ARMLS
- $359,9003 bd2 ba1.4k sqft10328 W BURNETT Road, Peoria, AZ 85382For SaleMLS ID #7036503, Joseph St-Laurent, W and Partners, LLC. ARMLS
- $349,9002 bd2 ba1.6k sqft20418 N 146TH Way, Sun City West, AZ 85375For SaleMLS ID #7057455, Norma Rivera, Long Realty Unlimited. ARMLS
