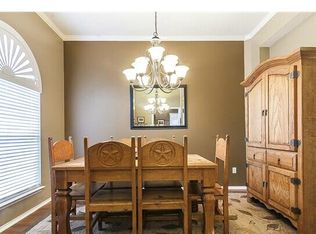
Welcome home to this spacious 4-bedroom, 2-bath home offering approximately 2,220 square feet of comfortable living space in the heart of The Colony. Featuring fresh interior paint and luxury vinyl plank flooring throughout the main living areas, this home offers a clean, modern feel with an open and functional layout. Upon entry, you'll find a versatile front room with French doors that makes the perfect home office, formal living room, playroom, or flex space. The large family room features soaring vaulted ceilings, a cozy gas fireplace, built-in surround sound speakers, and abundant natural light, creating the ideal gathering space. The open-concept kitchen overlooks the living and dining areas and boasts granite countertops, stainless steel appliances, a gas range, ample cabinetry, a walk-in pantry, and a convenient built-in desk. The private primary suite offers vaulted ceilings, a spacious walk-in closet, dual vanities, a garden tub, separate shower, and plenty of room to unwind. Two additional bedrooms are thoughtfully positioned on the opposite side of the home, providing privacy for family or guests. Step outside to a covered patio and a generously sized backyard with plenty of space for entertaining, pets, or outdoor activities. Conveniently located just minutes from Grandscape, Nebraska Furniture Mart, TopGolf, Legacy West, The Star, Hawaiian Waters, Stewart Creek Park, Lewisville Lake, and countless shopping, dining, and entertainment options. With quick access to Highway 121, Dallas North Tollway, and I-35, commuting throughout DFW is a breeze.
Refrigerator included. Tenant responsible for yard maintenance and utilities. Pets considered on a case-by-case basis.
House for rent
$2,600/moFees may apply
5625 Overland Dr, The Colony, TX 75056
3beds
1,843sqft
Price may not include required fees and charges. Price shown reflects the lease term provided. Learn more|
Single family residence
Available now
Small dogs OK
Air conditioner, central air
Attached garage parking
Central, forced air
What's special
Cozy gas fireplaceConvenient built-in deskFresh interior paintAbundant natural lightStainless steel appliancesLarge family roomBuilt-in surround sound speakers
- 2 days |
- -- |
- -- |
Zillow last checked:
Listing updated:
Travel times

Let’s turn your rent into credit progress
Build credit history with every on-time payment and get credit for the payment you’re already making.
Facts & features
Interior
Bedrooms & bathrooms
- Bedrooms: 3
- Bathrooms: 2
- Full bathrooms: 2
Heating
- Central, Forced Air
Cooling
- Air Conditioner, Central Air
Appliances
- Included: Dishwasher, Microwave Oven, Oven, Refrigerator
Features
- Walk In Closet
- Flooring: Tile
Interior area
- Total interior livable area: 1,843 sqft
Property
Parking
- Parking features: Attached, Garage
- Has attached garage: Yes
- Details: Contact manager
Details
- Additional structures: Garage(s)
- Parcel number: R221214
Construction
Type & style
- Home type: SingleFamily
- Property subtype: Single Family Residence
Community & HOA
Location
- Region: The Colony
Financial & listing details
- Lease term: 1 Year
Nearby apartments for rent

Price history
| Date | Event | Price |
|---|---|---|
| 7/23/2026 | Listed for rent | $2,600$1/sqft |
Source: Zillow Rentals Report a problem | ||
| 6/14/2016 | Sold | -- |
Source: Agent Provided Report a problem | ||
| 10/16/2012 | Sold | -- |
Source: Agent Provided Report a problem | ||
| 9/11/2012 | Listed for sale | $182,900$99/sqft |
Source: Fathom Realty #11835026 Report a problem | ||
| 5/3/2010 | Sold | -- |
Source: Agent Provided Report a problem | ||
| 11/11/2005 | Sold | -- |
Source: Agent Provided Report a problem | ||
Neighborhood: The Legends
Nearby schools
GreatSchools rating
- 8/10Morningside Elementary SchoolGrades: PK-5Distance: 0.3 mi
- 5/10Griffin Middle SchoolGrades: 6-8Distance: 0.7 mi
- 5/10The Colony High SchoolGrades: 9-12Distance: 1.6 mi