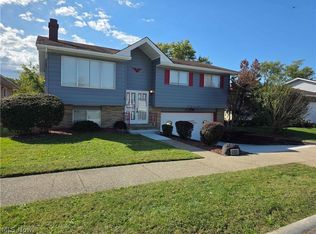
Space, updates, and a layout that works—this beautifully renovated Maple Heights home offers all three, with more than 2,500 square feet of finished living space.
At the heart of the home is an expansive open-concept kitchen, dining, and living area designed for the way people live today. The generous proportions give the space an easy flow, whether you're hosting a dinner, gathering with friends, or simply enjoying everyday life at home. Additional living space adds even more flexibility for a family room, home office, media room, or whatever suits your lifestyle.
Four spacious bedrooms provide plenty of room for family and guests, including a bedroom with its own en-suite bath. In total, the home offers 2.5 bathrooms, making the floor plan both comfortable and practical.
The outdoor space is equally inviting, with a private backyard and rear deck that create a natural extension of the home's living and entertaining areas. The attached two-car garage provides convenient parking and valuable storage.
Major updates have already been addressed, including a new roof, new hot water tank, and several new windows. Combined with the extensive interior renovation, these improvements offer the benefit of a refreshed home without the immediate expense and uncertainty of taking on major projects yourself.
With its substantial square footage, thoughtfully renovated interior, generous bedrooms, flexible living spaces, and private outdoor setting, this is a home that offers considerably more than its first impression. A rare combination of size, function, and updates in Maple Heights.
Active
$220,000
5628 Adams Ave, Maple Heights, OH 44137
4beds
2,584sqft
Single Family Residence
Built in 1965
5,000 Square Feet Lot
$-- Zestimate®
$85/sqft
$-- HOA
What's special
Generous bedroomsFour spacious bedroomsThoughtfully renovated interiorFlexible living spacesPrivate outdoor settingPrivate backyardExtensive interior renovation
- 4 days
- 180
- 18
Zillow last checked:
Listing updated:
Listed by:
Jordan Marra 574-575-3242 jordan@jammrealestate.com,
JAMM Real Estate Co.
Source: MLS Now,MLS#: 5251358 Originating MLS: Akron Cleveland Association of REALTORS
Originating MLS: Akron Cleveland Association of REALTORSFacts & features
Interior
Bedrooms & bathrooms
- Bedrooms: 4
- Bathrooms: 3
- Full bathrooms: 2
- 1/2 bathrooms: 1
Heating
- Forced Air
Cooling
- None
Features
- Basement: Finished
- Number of fireplaces: 1
Interior area
- Total structure area: 2,584
- Total interior livable area: 2,584 sqft
- Finished area above ground: 2,184
- Finished area below ground: 400
Property
Parking
- Total spaces: 2
- Parking features: Attached, Garage
- Attached garage spaces: 2
Features
- Levels: Three Or More,Multi/Split
Lot
- Size: 5,000 Square Feet
Details
- Parcel number: 78410110
Construction
Type & style
- Home type: SingleFamily
- Architectural style: Split Level
- Property subtype: Single Family Residence
Materials
- Vinyl Siding
- Roof: Asphalt,Fiberglass
Condition
- Year built: 1965
Utilities & green energy
- Sewer: Public Sewer
- Water: Public
Community & HOA
Community
- Subdivision: Oakland Park Allotment
HOA
- Has HOA: No
Location
- Region: Maple Heights
Financial & listing details
- Price per square foot: $85/sqft
- Tax assessed value: $100,200
- Annual tax amount: $3,444
- Date on market: 10/7/2026
Estimated market value
Not available
Estimated sales range
Not available
Not available
Price history
| Date | Event | Price |
|---|---|---|
| 10/7/2026 | Listed for sale | $220,000+96.4%$85/sqft |
Source:  MLS Now #5251358 Report a problem MLS Now #5251358 Report a problem | ||
| 5/1/2025 | Sold | $112,000$43/sqft |
Source: Public Record Report a problem | ||
Public tax history
| Year | Property taxes | Tax assessment |
|---|---|---|
| 2025 | $2,537 +26.2% | $35,070 |
| 2024 | $2,011 +114.9% | $35,070 +79.6% |
| 2023 | $935 -3.5% | $19,530 |
| 2022 | $969 -7.2% | $19,530 |
| 2021 | $1,045 +62.4% | $19,530 +31.9% |
| 2020 | $643 -60.1% | $14,810 +0.1% |
| 2019 | $1,612 +77.3% | $14,800 -0.1% |
| 2018 | $909 +8% | $14,810 +5.3% |
| 2017 | $842 +9% | $14,070 |
| 2016 | $772 | $14,070 |
| 2015 | $772 -35.8% | $14,070 -25% |
| 2014 | $1,202 +6.4% | $18,760 |
| 2013 | $1,129 +3.9% | $18,760 |
| 2012 | $1,087 -32.8% | $18,760 -31.5% |
| 2011 | $1,617 +0.1% | $27,370 |
| 2010 | $1,616 +6% | $27,370 |
| 2009 | $1,525 -12.4% | $27,370 -18.5% |
| 2008 | $1,741 +6.8% | $33,570 |
| 2007 | $1,629 +2.9% | $33,570 |
| 2006 | $1,583 +8.5% | $33,570 +5.3% |
| 2005 | $1,458 +0.5% | $31,890 |
| 2004 | $1,452 +2.2% | $31,890 |
| 2003 | $1,420 +29.4% | $31,890 +7.8% |
| 2002 | $1,097 -57.8% | $29,580 |
| 2001 | $2,600 -0.1% | $29,580 |
| 2000 | $2,603 | $29,580 |
Find assessor info on the county website
Monthly payment
Est. payment
Payment breakdown
Explore the cost of this home by adjusting the details. Changes won't be saved.Climate risks
Neighborhood: 44137
Nearby schools
Schools provided by the listing agent
- District: Maple Heights CSD - 1818
Source: MLS Now. This data may not be complete. We recommend contacting the local school district to confirm school assignments for this home.
Similar homes
- $224,9004 bd2 ba1.9k sqft5640 E 141st St, Maple Heights, OH 44137For Sale
 MLS ID #5250345, Danielle S Lumpkin, DSL Real Estate Services. MLS Now
 - $--3 bd2 ba1.9k sqft1972 Rocky Top Ct, Maple Heights, OH 44137Auction
 ServiceLink Auction
 - $229,5003 bd2 ba1.6k sqft15712 Mendota Ave, Maple Heights, OH 44137For Sale
 MLS ID #5251814, Tyler Finkler, Plum Tree Realty, LLC. MLS Now
 - $--4 bd3 ba1.9k sqft14605 Krems Ave, Maple Heights, OH 44137Auction
 Xome
Xome
