Discover the perfect blend of space, comfort, and functionality in this beautifully updated 4-bedroom plus den, 3-bathroom home tucked away on a quiet cul-de-sac in the desirable Sweetwater Creek South community. Major updates provide peace of mind, including a freshly painted interior, new roof (2021), HVAC system (2022), remodeled kitchen with new cabinetry and countertops (2022), all kitchen appliances replaced in 2021 with the range updated in 2024, and updated flooring throughout the home. An open floor plan, soaring vaulted ceilings, and luxury vinyl plank flooring throughout the main living areas create a bright, inviting atmosphere, while the living room is enhanced by a cozy fireplace and custom built-in features that add warmth and character. The thoughtfully designed kitchen features stainless steel appliances, a breakfast bar, and a sunny breakfast nook, with a formal dining area just off the kitchen for effortless entertaining. French doors lead to a versatile den, perfect for a home office, hobby room, or additional living space.
Designed with privacy in mind, the split bedroom floor plan offers a spacious primary suite complete with a generous walk-in closet and an ensuite bathroom featuring a soaking tub and separate shower. Three additional bedrooms and two full bathrooms provide plenty of room for guests or flexible living arrangements, while a dedicated laundry room adds everyday convenience.
Enjoy Florida living year-round from the expansive screened lanai overlooking the fenced backyard, offering plenty of space to relax or entertain. Residents of Sweetwater Creek South enjoy access to community amenities including a swimming pool, basketball and tennis courts, and a playground. Conveniently located near shopping, dining, and major roadways, this home offers the ideal combination of comfort, convenience, and community. Schedule your private showing today!
Active
Price cut: $10K (8/5)
$475,000
5628 CREST CREEK Drive, Jacksonville, FL 32258
4beds
2,268sqft
Single Family Residence
Built in 2000
0.26 Acres Lot
$471,400 Zestimate®
$209/sqft
$65/mo HOA
What's special
- 36 days |
- 1,014 |
- 75 |
Zillow last checked:
Listing updated:
Listed by:
HEATHER KRUAYAI 904-514-2850,
REDFIN CORPORATION 904-440-0382
Source: realMLS,MLS#: 2156235
Facts & features
Interior
Bedrooms & bathrooms
- Bedrooms: 4
- Bathrooms: 3
- Full bathrooms: 3
Heating
- Central
Cooling
- Central Air
Appliances
- Included: Dishwasher, Dryer, Electric Range, Microwave, Refrigerator, Washer
Features
- Breakfast Bar, Breakfast Nook, Ceiling Fan(s), Entrance Foyer, Open Floorplan, Pantry, Primary Bathroom -Tub with Separate Shower, Split Bedrooms, Vaulted Ceiling(s), Walk-In Closet(s)
- Flooring: Carpet, Vinyl
- Number of fireplaces: 1
- Fireplace features: Wood Burning
Interior area
- Total interior livable area: 2,268 sqft
Video & virtual tour
Property
Parking
- Total spaces: 2
- Parking features: Additional Parking, Attached, Garage
- Attached garage spaces: 2
Features
- Levels: One
- Stories: 1
- Fencing: Fenced,Back Yard
- Has view: Yes
- View description: Pond
- Has water view: Yes
- Water view: Pond
- Waterfront features: Pond
Lot
- Size: 0.26 Acres
- Features: Cul-De-Sac
Details
- Parcel number: 1571800330
Construction
Type & style
- Home type: SingleFamily
- Architectural style: Traditional
- Property subtype: Single Family Residence
Materials
- Stucco
- Roof: Shingle
Condition
- New construction: No
- Year built: 2000
Utilities & green energy
- Sewer: Public Sewer
- Water: Public
- Utilities for property: Cable Available, Electricity Connected, Sewer Connected, Water Connected
Community & HOA
Community
- Security: Smoke Detector(s)
- Subdivision: Sweetwater Creek
HOA
- Has HOA: Yes
- Amenities included: Pool, Basketball Court, Playground, Tennis Court(s)
- HOA fee: $442 annually
- Second HOA fee: $330 annually
Location
- Region: Jacksonville
Financial & listing details
- Price per square foot: $209/sqft
- Tax assessed value: $366,759
- Annual tax amount: $7,028
- Date on market: 7/24/2026
- Listing terms: Cash,Conventional,FHA,VA Loan
- Road surface type: Asphalt
Estimated market value
$471,400
$448,000 - $495,000
$2,759/mo
Price history
| Date | Event | Price |
|---|---|---|
| 8/5/2026 | Price change | $475,000-2.1%$209/sqft |
Source:  realMLS #2156235 Report a problem realMLS #2156235 Report a problem | ||
| 7/24/2026 | Listed for sale | $485,000+73.2%$214/sqft |
Source: realMLS #2156235 Report a problem | ||
| 7/11/2025 | Listing removed | $2,450$1/sqft |
Source: realMLS #2082185 Report a problem | ||
| 6/26/2025 | Price change | $2,450-2%$1/sqft |
Source: realMLS #2082185 Report a problem | ||
| 5/16/2025 | Price change | $2,500-3.8%$1/sqft |
Source: realMLS #2082185 Report a problem | ||
| 4/16/2025 | Listed for rent | $2,600+4%$1/sqft |
Source: realMLS #2082185 Report a problem | ||
| 3/26/2024 | Listing removed | -- |
Source: realMLS #2010529 Report a problem | ||
| 3/13/2024 | Price change | $2,500-3.8%$1/sqft |
Source: realMLS #2010529 Report a problem | ||
| 2/23/2024 | Listed for rent | $2,600$1/sqft |
Source: realMLS #2010529 Report a problem | ||
| 7/5/2017 | Sold | $280,000+0%$123/sqft |
Source: Public Record Report a problem | ||
| 6/13/2017 | Pending sale | $279,900$123/sqft |
Source: Watson Realty Corp. #882532 Report a problem | ||
| 5/17/2017 | Listed for sale | $279,900+20.1%$123/sqft |
Source: WATSON REALTY CORP #882532 Report a problem | ||
| 4/22/2004 | Sold | $233,000+8.9%$103/sqft |
Source: Public Record Report a problem | ||
| 3/12/2003 | Sold | $214,000+9.7%$94/sqft |
Source: Public Record Report a problem | ||
| 12/19/2000 | Sold | $195,000+400%$86/sqft |
Source: Public Record Report a problem | ||
| 3/30/2000 | Sold | $39,000$17/sqft |
Source: Public Record Report a problem | ||
Public tax history
| Year | Property taxes | Tax assessment |
|---|---|---|
| 2024 | $6,424 +6% | $338,861 +10% |
| 2023 | $6,061 +16.7% | $308,056 +10% |
| 2022 | $5,193 +11.7% | $280,051 +10% |
| 2021 | $4,649 +4.6% | $254,592 +5.4% |
| 2020 | $4,447 +0.6% | $241,532 +2.1% |
| 2019 | $4,418 +1.7% | $236,451 +2.7% |
| 2018 | $4,343 | $230,216 +3.4% |
| 2017 | $4,343 +2.1% | $222,598 +26.1% |
| 2016 | $4,252 +56.7% | $176,536 +0.7% |
| 2015 | $2,713 -1% | $175,309 +0.8% |
| 2014 | $2,739 | $173,918 +1.5% |
| 2013 | -- | $171,348 -2.7% |
| 2012 | -- | $176,159 -6.5% |
| 2011 | -- | $188,472 -9.9% |
| 2010 | -- | $209,100 -5.4% |
| 2009 | -- | $220,958 +5.7% |
| 2006 | -- | $209,082 +3% |
| 2005 | $3,306 | $202,992 +8.3% |
| 2004 | -- | $187,481 -1.4% |
| 2003 | $3,201 | $190,096 +2.4% |
| 2002 | -- | $185,641 +1.5% |
| 2001 | -- | $182,958 +369.1% |
| 2000 | -- | $39,000 +20% |
| 1999 | -- | $32,500 |
Find assessor info on the county website
Monthly payment
Est. payment
Payment breakdown
Explore the cost of this home by adjusting the details. Changes won't be saved.Climate risks
Neighborhood: Greenland
Nearby schools
GreatSchools rating
- 8/10Greenland Pines Elementary SchoolGrades: PK-5Distance: 0.9 mi
- 3/10Twin Lakes Academy Middle SchoolGrades: 6-8Distance: 5.3 mi
- 7/10Mandarin High SchoolGrades: 9-12Distance: 1.5 mi
Schools provided by the listing agent
- Elementary: Greenland Pines
- Middle: Twin Lakes Academy
- High: Mandarin
Source: realMLS. This data may not be complete. We recommend contacting the local school district to confirm school assignments for this home.
- $454,4004 bd2 ba2.3k sqft5620 Crest Creek Dr, Jacksonville, FL 32258Off Market
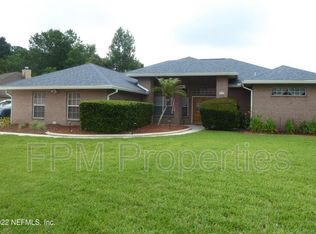
- $508,0005 bd3 ba2.9k sqft5636 Crest Creek Dr, Jacksonville, FL 32258Off Market
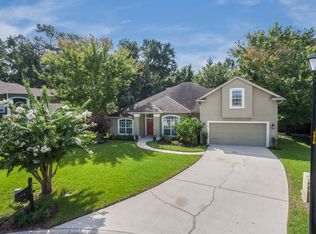
- $511,1004 bd3 ba2.3k sqft11944 Jackson Creek Dr, Jacksonville, FL 32258Off Market
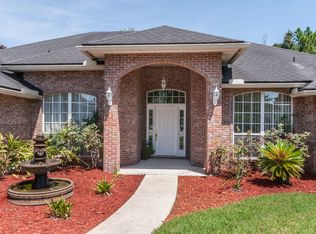
- $473,0004 bd3 ba2.5k sqft5614 Crest Creek Dr, Jacksonville, FL 32258Off Market
- $438,5004 bd3 ba2.2k sqft5627 Crest Creek Dr, Jacksonville, FL 32258Off Market
- $390,4004 bd2 ba1.8k sqft5619 Crest Creek Dr, Jacksonville, FL 32258Off Market
- $593,5004 bd3 ba2.7k sqft5650 Crest Creek Dr, Jacksonville, FL 32258Off Market
- $600,6005 bd4 ba3.1k sqft11950 Jackson Creek Dr, Jacksonville, FL 32258Off Market
A local agent can set up tours, give advice and negotiate with sellers.
Similar homes
- $--4 bd2 ba1.8k sqft5351 Oxford Crest Dr, Jacksonville, FL 32258Auction
 Auction.com 2
 - $515,0003 bd2 ba2.5k sqft11851 COASTAL Lane, Jacksonville, FL 32258For Sale
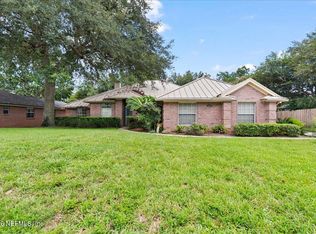 MLS ID #2161277, CHRISTINE KAY SAHYERS. realMLS
 - $499,9004 bd3 ba2.5k sqft12401 ACOSTA OAKS Drive, Jacksonville, FL 32258For Sale
 MLS ID #2160087, DONALD CHURCH. realMLS
 - $474,9504 bd3 ba2.4k sqft4444 SUMMER WALK Court, Jacksonville, FL 32258For Sale
 MLS ID #2150124, RAFID MUKHTAR. realMLS
 - $475,0004 bd3 ba2.4k sqft6300 GREENLAND CHASE Boulevard, Jacksonville, FL 32258For SaleMLS ID #2142075, CORY WILLIAMS. realMLS
- $499,9004 bd2 ba2.5k sqft4971 GRAND LAKES Drive N, Jacksonville, FL 32258For SaleMLS ID #2153455, MELISSA LENERTZ. realMLS
- $525,0004 bd2 ba2.3k sqft5321 CAMELOT FOREST Drive, Jacksonville, FL 32258For SaleMLS ID #2151033, ERIC SOTOLONGO. realMLS
- $495,0004 bd3 ba2.4k sqft13380 EYNON Drive, Jacksonville, FL 32258For SaleMLS ID #2135253, JAMES H DIAMOND. realMLS
- $464,9004 bd4 ba2.5k sqft12205 LAVENHORN Road, Jacksonville, FL 32258For SaleMLS ID #2157675, SWATHI CHANDUPATLA. realMLS
- $445,0004 bd3 ba2k sqft5350 JULINGTON RIDGE Court, Jacksonville, FL 32258For SaleMLS ID #2153313, ERICA HARDING. realMLS
- $414,0003 bd2 ba1.8k sqft11979 COLBY CREEK Drive, Jacksonville, FL 32258For SaleMLS ID #2157141, RAFID MUKHTAR. realMLS
- $425,0003 bd2 ba2k sqft5333 LIBERTY LAKE Drive S, Jacksonville, FL 32258For SaleMLS ID #2129051, JOSHUA COTTON. realMLS
- $510,0004 bd3 ba2.6k sqft11567 SUMMER HAVEN Boulevard N, Jacksonville, FL 32258For SaleMLS ID #2157170, SILMARA CASTILHOS SAXENA. realMLS
- $445,0003 bd3 ba2.4k sqft6325 ENDELSTOW Lane, Jacksonville, FL 32258For SaleMLS ID #2152277, ATIFA ROSTAYEE. realMLS
- $429,9003 bd2 ba1.8k sqft4941 VERDIS Street, Jacksonville, FL 32258For SaleMLS ID #2160553, ELVIS DUDERIJA. realMLS
- $454,9003 bd3 ba2.5k sqft6239 DEVONHURST Drive, Jacksonville, FL 32258For SaleMLS ID #2148200, VANESSA CARUSO. realMLS
- $495,0004 bd2 ba1.7k sqft5015 HERTON Drive, Jacksonville, FL 32258For SaleMLS ID #2158852, BRIANNA HANCOCK. realMLS
- $435,0003 bd3 ba1.7k sqft5245 TREE WAY Lane S, Jacksonville, FL 32258For SaleMLS ID #2159805, ANTHONY GROGAN. realMLS
- $--3 bd3 ba1.9k sqft4419 Millstone Ct, Jacksonville, FL 32257AuctionAuction.com 2
- $399,9003 bd2 ba1.9k sqft12283 AUTUMNBROOK Trail W, Jacksonville, FL 32258For SaleMLS ID #2148270, DANIEL STEPHENSON. realMLS
